Breathtaking fully remodeled and modernized 5-acre estate in the gated community of The Willows. This home features impeccable craftsmanship, beautiful porticos and metal roof. Massive French Entry doors, dramatize the reception to this majestic home. The Grand foyer features a custom-built curved staircase w/ wood and iron spindles and soaring 2 two story cathedral ceilings. The great room that features floor to ceiling impact windows and French doors to a panoramic view of your outside oasis with pool, spa & outdoor BBQ area. The kitchen features a double island, all new cabinets and appliances. Ascend to the second floor via stairs or elevator, where an oversized primary suite awaits. With a private balcony, spa-like bath, and large walk-in closet featuring built-ins, the primary suite epitomizes opulence and functionality. The second floor continues w/ spacious bedrooms and a dedicated theater-ready room, creating an ideal space for entertainment. Owner Financing Options Available
Sold for $2,370,000
$2,370,000
5660 Willoughby Dr, Melbourne, FL 32934
5beds
9,684sqft
Single Family Residence
Built in 2012
5.05 Acres Lot
$2,558,200 Zestimate®
$245/sqft
$7,193 Estimated rent
Home value
$2,558,200
$2.35M - $2.81M
$7,193/mo
Zestimate® history
Owner options
List your home for rent
$7,193/mo
Rent Zestimate®
Find your next renter with Zillow Rental Manager. Plus, with online applications, you can quickly screen prospective tenants – for free.
$7,193/mo
Rent Zestimate®
Refinance and save
$16,608/mo
Est. payment
Refinancing to a lower rate could help reduce your monthly payments and save thousands over the life of the loan.
$16,608/mo
Est. payment
Explore your selling options
Work with a Zillow partner agent
Leverage their expertise and Zillow's premium Showcase listings to get your home seen by more buyers.
Get startedList with your own agent
Get your home in front of millions of buyers by listing it on Zillow.
Learn how to do itSell it yourself
Take full control of how buyers see your home on Zillow by listing For Sale by Owner (FSBO).
List your homeWhat's special
Zillow last checked:
Listing updated:
Listed by:
Nick Scott Reinert 321-794-6867,
Don Harkins Realty, LLC
Bought with:
Nick Scott Reinert, 3584038
Don Harkins Realty, LLC
Source: Space Coast AOR,MLS#: 1007828
Facts & features
Interior
Bedrooms & bathrooms
- Bedrooms: 5
- Bathrooms: 6
- Full bathrooms: 5
- 1/2 bathrooms: 1
Primary bedroom
- Description: Master Bedroom
- Level: Upper
- Area: 418
- Dimensions: 22.00 x 19.00
Bedroom 1
- Level: Upper
- Area: 255
- Dimensions: 15.00 x 17.00
Bedroom 2
- Level: Upper
- Area: 357
- Dimensions: 21.00 x 17.00
Bedroom 3
- Level: Upper
- Area: 340
- Dimensions: 20.00 x 17.00
Bedroom 4
- Level: Upper
- Area: 312
- Dimensions: 26.00 x 12.00
Primary bathroom
- Level: Upper
- Area: 340
- Dimensions: 20.00 x 17.00
Den
- Description: Office/Study/Media Room
- Level: Main
- Area: 589
- Dimensions: 31.00 x 19.00
Den
- Description: connected to Master Bedroom
- Level: Upper
- Area: 299
- Dimensions: 23.00 x 13.00
Dining room
- Level: Main
- Area: 221
- Dimensions: 17.00 x 13.00
Great room
- Level: Main
- Area: 609
- Dimensions: 29.00 x 21.00
Gym
- Level: Main
- Area: 675
- Dimensions: 27.00 x 25.00
Heating
- Central, Electric, Heat Pump
Cooling
- Central Air
Appliances
- Included: Dishwasher, Dryer, Electric Oven, Electric Water Heater, Gas Cooktop, Microwave, Refrigerator, Washer, Washer/Dryer Stacked
- Laundry: Electric Dryer Hookup, Lower Level, Upper Level, Washer Hookup
Features
- Breakfast Bar, Breakfast Nook, Built-in Features, Butler Pantry, Ceiling Fan(s), Eat-in Kitchen, Elevator, Entrance Foyer, Guest Suite, In-Law Floorplan, Kitchen Island, Open Floorplan, Pantry, Primary Bathroom -Tub with Separate Shower, Smart Home, Smart Thermostat, Split Bedrooms, Vaulted Ceiling(s), Walk-In Closet(s), Wet Bar
- Flooring: Carpet, Vinyl, Wood, Other
- Number of fireplaces: 2
- Fireplace features: Double Sided, Electric
Interior area
- Total structure area: 14,067
- Total interior livable area: 9,684 sqft
Property
Parking
- Total spaces: 4
- Parking features: Attached, Garage Door Opener
- Attached garage spaces: 4
Accessibility
- Accessibility features: Accessible Elevator Installed, Electronic Environmental Controls
Features
- Levels: Two
- Stories: 2
- Patio & porch: Covered, Deck, Porch
- Exterior features: Balcony, Outdoor Kitchen
- Has private pool: Yes
- Pool features: Fenced, Gas Heat, Heated, In Ground, Salt Water, Waterfall
- Has spa: Yes
- Spa features: Heated, In Ground, Private
- Has view: Yes
- View description: Pond, Pool, Trees/Woods, Protected Preserve
- Has water view: Yes
- Water view: Pond
- Waterfront features: Pond
Lot
- Size: 5.05 Acres
- Features: Cul-De-Sac, Many Trees, Sprinklers In Front, Sprinklers In Rear
Details
- Additional parcels included: 2734491
- Parcel number: 273609Pv00000.00019.00
- Special conditions: Standard
Construction
Type & style
- Home type: SingleFamily
- Architectural style: Multi Generational,Traditional
- Property subtype: Single Family Residence
Materials
- Block, Concrete, Stucco, Vinyl Siding
- Roof: Metal
Condition
- Updated/Remodeled
- New construction: No
- Year built: 2012
Utilities & green energy
- Electric: 200+ Amp Service
- Sewer: Septic Tank
- Water: Public, Well
- Utilities for property: Electricity Connected, Water Available, Propane
Green energy
- Energy efficient items: Thermostat
Community & HOA
Community
- Security: Security Gate
- Subdivision: The Willows
HOA
- Has HOA: Yes
- Amenities included: Basketball Court, Maintenance Grounds, Management - Full Time, Tennis Court(s)
- HOA fee: $725 annually
- HOA name: THE WILLOWS
Location
- Region: Melbourne
Financial & listing details
- Price per square foot: $245/sqft
- Tax assessed value: $1,872,810
- Annual tax amount: $15,521
- Date on market: 3/14/2024
- Listing terms: Cash,Conventional,Private Financing Available
- Road surface type: Asphalt
Price history
| Date | Event | Price |
|---|---|---|
| 10/16/2024 | Sold | $2,370,000-5.2%$245/sqft |
Source: Space Coast AOR #1007828 Report a problem | ||
| 9/12/2024 | Pending sale | $2,500,000$258/sqft |
Source: Space Coast AOR #1007828 Report a problem | ||
| 7/25/2024 | Price change | $2,500,000-5.7%$258/sqft |
Source: Space Coast AOR #1007828 Report a problem | ||
| 5/30/2024 | Price change | $2,650,000-3.6%$274/sqft |
Source: Space Coast AOR #1007828 Report a problem | ||
| 3/14/2024 | Listed for sale | $2,750,000+44.7%$284/sqft |
Source: Space Coast AOR #1007828 Report a problem | ||
| 4/10/2023 | Sold | $1,900,000-4.8%$196/sqft |
Source: Space Coast AOR #945121 Report a problem | ||
| 4/8/2023 | Pending sale | $1,995,000$206/sqft |
Source: Space Coast AOR #945121 Report a problem | ||
| 2/8/2023 | Contingent | $1,995,000$206/sqft |
Source: Space Coast AOR #945121 Report a problem | ||
| 1/6/2023 | Price change | $1,995,000-2.7%$206/sqft |
Source: Space Coast AOR #945121 Report a problem | ||
| 11/30/2022 | Price change | $2,050,000-4.7%$212/sqft |
Source: Space Coast AOR #945121 Report a problem | ||
| 10/3/2022 | Listed for sale | $2,150,000$222/sqft |
Source: Space Coast AOR #945121 Report a problem | ||
| 9/22/2022 | Contingent | $2,150,000$222/sqft |
Source: Space Coast AOR #945121 Report a problem | ||
| 9/7/2022 | Listed for sale | $2,150,000-10.4%$222/sqft |
Source: Space Coast AOR #945121 Report a problem | ||
| 9/2/2022 | Listing removed | -- |
Source:  RE/MAX International Report a problem RE/MAX International Report a problem | ||
| 8/11/2022 | Price change | $2,400,000-7.7%$248/sqft |
Source: Space Coast AOR #929064 Report a problem | ||
| 6/24/2022 | Price change | $2,600,000-7.1%$268/sqft |
Source: Space Coast AOR #929064 Report a problem | ||
| 5/17/2022 | Price change | $2,800,000-5.4%$289/sqft |
Source: Space Coast AOR #929064 Report a problem | ||
| 5/11/2022 | Price change | $2,959,900+0%$306/sqft |
Source:  Stellar MLS #O6024432 Report a problem Stellar MLS #O6024432 Report a problem | ||
| 3/25/2022 | Listed for sale | $2,959,000+165.4%$306/sqft |
Source: Space Coast AOR #929064 Report a problem | ||
| 10/19/2017 | Sold | $1,115,000-25.7%$115/sqft |
Source: Space Coast AOR #791318 Report a problem | ||
| 8/14/2017 | Price change | $1,499,982-6.3%$155/sqft |
Source: Tropic Coast Realty #791318 Report a problem | ||
| 8/10/2017 | Listed for sale | $1,599,982+0.1%$165/sqft |
Source: Tropic Coast Realty #791318 Report a problem | ||
| 4/27/2017 | Listing removed | $1,599,000$165/sqft |
Source: Serving Brevard Realty #767736 Report a problem | ||
| 11/1/2016 | Listed for sale | $1,599,000+23%$165/sqft |
Source: Serving Brevard Realty #767736 Report a problem | ||
| 10/29/2014 | Sold | $1,300,000-18.7%$134/sqft |
Source: Public Record Report a problem | ||
| 10/20/2014 | Pending sale | $1,599,000$165/sqft |
Source: CBA Realty Group #699523 Report a problem | ||
| 6/18/2014 | Listed for sale | $1,599,000+219.8%$165/sqft |
Source: CBA Realty Group #699523 Report a problem | ||
| 3/1/2012 | Sold | $500,000+17.6%$52/sqft |
Source: Public Record Report a problem | ||
| 4/4/2006 | Sold | $425,000+372.2%$44/sqft |
Source: Public Record Report a problem | ||
| 1/9/2003 | Sold | $90,000$9/sqft |
Source: Public Record Report a problem | ||
Public tax history
| Year | Property taxes | Tax assessment |
|---|---|---|
| 2025 | $18,748 -11.6% | $1,510,230 -11.4% |
| 2024 | $21,216 +36.7% | $1,705,060 +37.2% |
| 2023 | $15,522 +7.2% | $1,242,800 +3% |
| 2022 | $14,476 -5.5% | $1,206,610 +3% |
| 2021 | $15,316 -0.5% | $1,171,470 +1.4% |
| 2020 | $15,389 -2.3% | $1,155,300 +0.4% |
| 2019 | $15,752 | $1,150,890 +5.3% |
| 2018 | $15,752 -1% | $1,092,480 -14.8% |
| 2017 | $15,912 -17.9% | $1,282,450 +7.2% |
| 2016 | $19,370 +2.1% | $1,196,230 +8.4% |
| 2015 | $18,970 +46.7% | $1,103,480 +39.2% |
| 2014 | $12,930 | $792,910 +1.5% |
| 2013 | -- | $781,200 +621.2% |
| 2012 | $1,907 -5.8% | $108,320 -5.7% |
| 2011 | $2,024 -23.8% | $114,890 -30% |
| 2010 | $2,658 -11.4% | $164,130 -16.7% |
| 2009 | $3,001 -47.9% | $196,950 -47.8% |
| 2008 | $5,757 +0.9% | $377,000 |
| 2007 | $5,705 +218.4% | $377,000 +270.6% |
| 2005 | $1,792 +22.7% | $101,730 +30.4% |
| 2004 | $1,461 -37.7% | $78,000 -35% |
| 2003 | $2,346 +20% | $120,000 +20% |
| 2002 | $1,954 +11.9% | $100,000 +11.1% |
| 2001 | $1,747 +24.4% | $90,000 +20% |
| 2000 | $1,404 | $75,000 |
Find assessor info on the county website
Neighborhood: 32934
Nearby homes
- $1,724,5004 bd5 ba4.5k sqft5680 Willoughby Dr, Melbourne, FL 32934Off Market
- $1,661,7006 bd6 ba6.1k sqft5640 Willoughby Dr, Melbourne, FL 32934Off Market

- $1,800,0004 bd5 ba3.4k sqft5655 Willoughby Dr, Melbourne, FL 32934Sold

- $500,0005.47 Acres5665 Willoughby Dr, Melbourne, FL 32934Sold
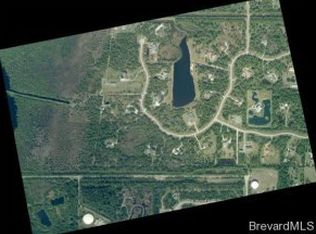
- $2,786,7004 bd6 ba6.1k sqft5675 Willoughby Dr, Melbourne, FL 32934Off Market
- $1,616,6006 bd4 ba4.1k sqft5600 Willoughby Dr, Melbourne, FL 32934Off Market
- $1,527,3004 bd5 ba3.8k sqft5500 Willoughby Dr, Melbourne, FL 32934Off Market
- $2,442,4005 bd3 ba5.3k sqft5645 Willoughby Dr, Melbourne, FL 32934Off Market
Nearby schools
GreatSchools rating
- 5/10Sabal Elementary SchoolGrades: PK-6Distance: 3.8 mi
- 4/10Lyndon B. Johnson Middle SchoolGrades: 7-8Distance: 4.5 mi
- 4/10Eau Gallie High SchoolGrades: PK,9-12Distance: 4.9 mi
Schools provided by the listing agent
- Elementary: Sabal
- Middle: Johnson
- High: Eau Gallie
Source: Space Coast AOR. This data may not be complete. We recommend contacting the local school district to confirm school assignments for this home.
Get a cash offer in 3 minutes
Find out how much your home could sell for in as little as 3 minutes with a no-obligation cash offer.
Estimated market value
$2,558,200
Get a cash offer in 3 minutes
Find out how much your home could sell for in as little as 3 minutes with a no-obligation cash offer.
Estimated market value
$2,558,200
- Florida
- Brevard County
- Melbourne
- 32934
- 5660 Willoughby Dr
Nearby cities
Nearby neighborhoods
Nearby zip codes
Other Melbourne Topics
