Located in the sought-after community of Dorsey Search, this beautiful brick front, end-unit townhome features updates, a one-car garage with driveway, and views of the scenic Fairway Hills Golf Course. Spanning three finished levels, this 3-bedroom, 2.5-bath home features gleaming hardwood floors throughout the kitchen, living, and dining rooms, along with brand-new vinyl flooring in all bathrooms. New plush carpeting enhances the bedrooms, stairways, and lower level recreation room, creating a fresh and inviting feel throughout. The updated modern kitchen shines with granite countertops, white cabinetry, stainless steel appliances, built-in microwave, recessed lighting, pantry, and space for a table. The open-concept layout flows seamlessly into the dining area, highlighted by a contemporary light fixture, and continues into the spacious living room, where French doors lead to a large deck—perfect for relaxing or entertaining outdoors. Upstairs, the generous primary suite offers a walk-in closet plus a second closet, a modern ceiling fan, and a private en-suite bath featuring a double vanity, walk-in shower, and soaking tub. Two additional bedrooms, a linen closet, and a well-appointed second full bath with a tub / shower combination and vanity with storage complete the upper level. The inviting lower level family room with recessed lighting is anchored by a charming brick-surround wood burning fireplace and provides direct access through a French door to a covered brick paver patio. Additional highlights include open green space adjacent to the home, an Electric Vehicle outlet in the garage, and a newer electric panel. Ideally located with easy access to I-95, Routes 32 and 29, this home is just minutes from shopping, dining, and entertainment. Residents enjoy nearby interconnected bike and jogging trails, parks, playgrounds, golf courses, and memberships to Columbia Association pools and gyms. Enjoy outdoor recreation at Lake Kittamaqundi, Merriweather Post Pavilion, Centennial Lake Park and Wilde Lake. This home truly offers the perfect blend of comfort, style, and convenience.
Sold for $475,000
$475,000
5646 April Journey Unit 50, Columbia, MD 21044
3beds
1,928sqft
Townhouse
Built in 1993
-- sqft lot
$477,000 Zestimate®
$246/sqft
$2,908 Estimated rent
Home value
$477,000
$448,000 - $510,000
$2,908/mo
Zestimate® history
Owner options
List your home for rent
$2,908/mo
Rent Zestimate®
Find your next renter with Zillow Rental Manager. Plus, with online applications, you can quickly screen prospective tenants – for free.
$2,908/mo
Rent Zestimate®
Refinance and save
$4,217/mo
Est. payment
Refinancing to a lower rate could help reduce your monthly payments and save thousands over the life of the loan.
$4,217/mo
Est. payment
Explore your selling options
Work with a Zillow partner agent
Leverage their expertise and Zillow's premium Showcase listings to get your home seen by more buyers.
Get startedList with your own agent
Get your home in front of millions of buyers by listing it on Zillow.
Learn how to do itSell it yourself
Take full control of how buyers see your home on Zillow by listing For Sale by Owner (FSBO).
List your homeWhat's special
Linen closetOne-car garage with drivewayRecessed lightingStainless steel appliancesWhite cabinetryGranite countertopsGenerous primary suite
Zillow last checked:
Listing updated:
Listed by:
Stephanie Maric 301-379-9493,
Long & Foster Real Estate, Inc.,
Listing Team: The Legal Team, Co-Listing Team: The Legal Team,Co-Listing Agent: Amy G Pratt 443-812-2667,
Long & Foster Real Estate, Inc.
Bought with:
Doug Angradi
Compass
Source: Bright MLS,MLS#: MDHW2064606
Facts & features
Interior
Bedrooms & bathrooms
- Bedrooms: 3
- Bathrooms: 3
- Full bathrooms: 2
- 1/2 bathrooms: 1
- Main level bathrooms: 1
Rooms
- Room types: Living Room, Dining Room, Primary Bedroom, Bedroom 2, Bedroom 3, Kitchen, Foyer, Laundry, Recreation Room, Bathroom 2, Primary Bathroom, Half Bath
Primary bedroom
- Features: Ceiling Fan(s), Flooring - Carpet, Walk-In Closet(s), Window Treatments
- Level: Upper
- Area: 192 Square Feet
- Dimensions: 12 X 16
Bedroom 2
- Features: Flooring - Carpet
- Level: Upper
- Area: 100 Square Feet
- Dimensions: 10 X 10
Bedroom 3
- Features: Flooring - Carpet
- Level: Upper
- Area: 120 Square Feet
- Dimensions: 10 X 12
Primary bathroom
- Features: Soaking Tub, Bathroom - Walk-In Shower, Double Sink, Lighting - Wall sconces, Flooring - Vinyl
- Level: Upper
Bathroom 2
- Features: Bathroom - Tub Shower, Lighting - Wall sconces, Flooring - Vinyl
- Level: Upper
Dining room
- Features: Flooring - HardWood
- Level: Main
- Area: 180 Square Feet
- Dimensions: 10 X 18
Foyer
- Features: Flooring - HardWood
- Level: Main
Half bath
- Features: Flooring - Vinyl, Lighting - Wall sconces
- Level: Main
Kitchen
- Features: Granite Counters, Flooring - HardWood, Eat-in Kitchen, Kitchen - Electric Cooking, Lighting - Ceiling, Recessed Lighting
- Level: Main
- Area: 182 Square Feet
- Dimensions: 13 X 14
Laundry
- Level: Lower
Living room
- Features: Flooring - HardWood
- Level: Main
- Area: 189 Square Feet
- Dimensions: 9 X 21
Recreation room
- Features: Flooring - Carpet, Recessed Lighting, Fireplace - Wood Burning
- Level: Lower
Heating
- Heat Pump, Electric
Cooling
- Central Air, Electric
Appliances
- Included: Microwave, Dishwasher, Disposal, Dryer, Exhaust Fan, Ice Maker, Oven/Range - Electric, Refrigerator, Stainless Steel Appliance(s), Washer, Electric Water Heater
- Laundry: In Basement, Dryer In Unit, Washer In Unit, Has Laundry, Laundry Room
Features
- Soaking Tub, Bathroom - Tub Shower, Bathroom - Walk-In Shower, Ceiling Fan(s), Dining Area, Family Room Off Kitchen, Formal/Separate Dining Room, Eat-in Kitchen, Kitchen - Table Space, Primary Bath(s), Recessed Lighting, Upgraded Countertops, Walk-In Closet(s), Open Floorplan
- Flooring: Carpet, Hardwood, Vinyl, Wood
- Doors: French Doors, Storm Door(s)
- Windows: Screens, Transom, Window Treatments
- Basement: Finished,Walk-Out Access
- Number of fireplaces: 1
- Fireplace features: Brick, Equipment, Mantel(s), Screen, Wood Burning
Interior area
- Total structure area: 1,928
- Total interior livable area: 1,928 sqft
- Finished area above ground: 1,928
Property
Parking
- Total spaces: 2
- Parking features: Storage, Garage Faces Front, Garage Door Opener, Concrete, Attached, Driveway
- Attached garage spaces: 1
- Uncovered spaces: 1
- Details: Garage Sqft: 209
Accessibility
- Accessibility features: None
Features
- Levels: Three
- Stories: 3
- Patio & porch: Brick, Deck, Patio
- Exterior features: Lighting, Sidewalks
- Pool features: None
- Has view: Yes
- View description: Garden, Trees/Woods, Golf Course
Lot
- Features: Corner Lot, Cul-De-Sac, Landscaped, No Thru Street, Wooded, Corner Lot/Unit
Details
- Additional structures: Above Grade
- Parcel number: 1415104244
- Zoning: NT
- Special conditions: Standard
Construction
Type & style
- Home type: Townhouse
- Architectural style: Colonial
- Property subtype: Townhouse
Materials
- Brick Front, Vinyl Siding, Combination
- Foundation: Slab
- Roof: Asphalt,Architectural Shingle
Condition
- Very Good
- New construction: No
- Year built: 1993
Utilities & green energy
- Sewer: Public Sewer
- Water: Public
- Utilities for property: Cable Available
Community & HOA
Community
- Security: Carbon Monoxide Detector(s), Main Entrance Lock, Smoke Detector(s)
- Condo and coop fee: $224 monthly
- Subdivision: The Greens At Fairway Hills
HOA
- Has HOA: Yes
- Amenities included: Golf Course Membership Available, Jogging Path, Pool Mem Avail, Common Grounds
- Services included: Common Area Maintenance, Insurance, Maintenance Grounds, Road Maintenance, Water
- HOA fee: $1,239 annually
- HOA name: COLUMBIA ASSOCIATION - VILLAGE OF DORSEY'S SEARCH
Location
- Region: Columbia
Financial & listing details
- Price per square foot: $246/sqft
- Tax assessed value: $424,267
- Annual tax amount: $6,043
- Date on market: 3/12/2026
- Listing agreement: Exclusive Right To Sell
- Inclusions: Wall Hooks In Primary Bathroom, Shelving In Garage, & Hose Box In Front Of House - All At No Cash Value
- Ownership: Condominium
Price history
| Date | Event | Price |
|---|---|---|
| 4/23/2026 | Sold | $475,000-0.8%$246/sqft |
Source:  Bright MLS #MDHW2064606 Report a problem Bright MLS #MDHW2064606 Report a problem | ||
| 4/11/2026 | Pending sale | $479,000$248/sqft |
Source: Bright MLS #MDHW2064606 Report a problem | ||
| 3/23/2026 | Contingent | $479,000$248/sqft |
Source: Bright MLS #MDHW2064606 Report a problem | ||
| 3/22/2026 | Pending sale | $479,000$248/sqft |
Source: Bright MLS #MDHW2064606 Report a problem | ||
| 3/12/2026 | Listed for sale | $479,000-4.2%$248/sqft |
Source: Bright MLS #MDHW2064606 Report a problem | ||
| 1/1/2026 | Listing removed | $500,000$259/sqft |
Source: Bright MLS #MDHW2057422 Report a problem | ||
| 9/24/2025 | Price change | $500,000-2.9%$259/sqft |
Source: Bright MLS #MDHW2057422 Report a problem | ||
| 9/3/2025 | Price change | $515,000-1.9%$267/sqft |
Source: Bright MLS #MDHW2057422 Report a problem | ||
| 7/26/2025 | Listed for sale | $525,000+50%$272/sqft |
Source: Bright MLS #MDHW2057422 Report a problem | ||
| 5/31/2018 | Sold | $350,000-1.4%$182/sqft |
Source: Public Record Report a problem | ||
| 4/19/2018 | Listed for sale | $355,000+19.1%$184/sqft |
Source: Taylor Properties #1000419092 Report a problem | ||
| 10/17/2003 | Sold | $298,000+77.4%$155/sqft |
Source: Public Record Report a problem | ||
| 8/26/1999 | Sold | $168,000$87/sqft |
Source: Public Record Report a problem | ||
Public tax history
| Year | Property taxes | Tax assessment |
|---|---|---|
| 2025 | -- | $410,633 +3.4% |
| 2024 | $4,470 +7.2% | $397,000 +7.2% |
| 2023 | $4,172 +7.7% | $370,500 -6.7% |
| 2022 | $3,873 +8.3% | $397,000 +25% |
| 2021 | $3,575 +0.1% | $317,500 +0.1% |
| 2020 | $3,572 +0.1% | $317,233 -0.1% |
| 2019 | $3,569 -7.3% | $317,500 +0.3% |
| 2018 | $3,851 -17.9% | $316,700 |
| 2017 | $4,692 +404.7% | $316,700 |
| 2016 | $930 | $316,700 -5% |
| 2015 | $930 +2.5% | $333,500 +2.9% |
| 2014 | $907 | $324,233 +2.9% |
| 2013 | -- | $314,967 +3% |
| 2012 | -- | $305,700 |
| 2011 | -- | $305,700 |
| 2010 | -- | $305,700 -24% |
| 2009 | -- | $402,030 +12.8% |
| 2008 | -- | $356,496 +14.6% |
| 2007 | -- | $310,963 +17.2% |
| 2006 | -- | $265,430 +14.2% |
| 2005 | -- | $232,480 +16.5% |
| 2004 | -- | $199,530 +19.8% |
| 2003 | -- | $166,580 +1% |
| 2002 | -- | $164,976 +1% |
| 2001 | -- | $163,373 |
Find assessor info on the county website
Neighborhood: 21044
Nearby homes
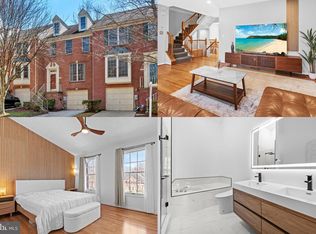
- $500,0003 bd3 ba1.9k sqft5648 April Journey UNIT 51, Columbia, MD 21044Sold
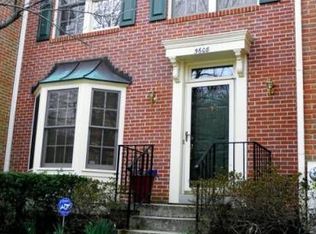
- $456,4003 bd3 ba1.6k sqft5608 April Journey, Columbia, MD 21044Off Market
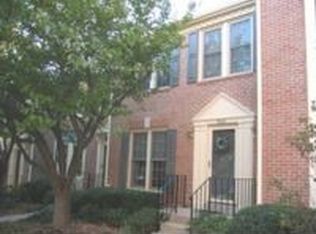
- $515,5003 bd3 ba2k sqft5606 April Journey, Columbia, MD 21044Off Market
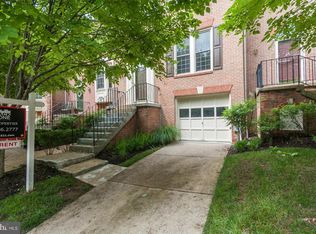
- $326,0003 bd3 ba-- sqft5588 April Journey Rd #33, Columbia, MD 21044Off Market
- $484,1003 bd3 ba2.5k sqft5588 April Journey, Columbia, MD 21044Off Market
- $499,9003 bd4 ba2.2k sqft5592 April Journey UNIT 35, Columbia, MD 21044For Sale
- $477,5003 bd3 ba2.2k sqft5592 April Journey, Columbia, MD 21044Off Market
- $490,0003 bd4 ba2.2k sqft5584 April Journey UNIT 31, Columbia, MD 21044Pending
Nearby schools
GreatSchools rating
- 5/10Running Brook Elementary SchoolGrades: PK-5Distance: 0.4 mi
- 8/10Wilde Lake Middle SchoolGrades: 6-8Distance: 1.8 mi
- 6/10Wilde Lake High SchoolGrades: 9-12Distance: 1.6 mi
Schools provided by the listing agent
- Elementary: Running Brook
- Middle: Wilde Lake
- High: Wilde Lake
- District: Howard County Public School System
Source: Bright MLS. This data may not be complete. We recommend contacting the local school district to confirm school assignments for this home.
Get a cash offer in 3 minutes
Find out how much your home could sell for in as little as 3 minutes with a no-obligation cash offer.
Estimated market value
$477,000
Get a cash offer in 3 minutes
Find out how much your home could sell for in as little as 3 minutes with a no-obligation cash offer.
Estimated market value
$477,000
- Maryland
- Howard County
- Columbia
- 21044
- 5646 April Journey Unit 50
Nearby cities
Nearby zip codes
Other Columbia Topics
