Welcome to 5648 April Journey, a beautifully updated townhome in the sought-after Dorsey Search community of Columbia. From the moment you step inside, the home offers a bright and refined atmosphere with an open layout and abundant natural light. The main living area features hardwood floors throughout and a clean, modern design that feels both comfortable and elevated. The living room stands out with its simplicity and balance, creating a calm and inviting space for everyday living as well as entertaining. The kitchen has been thoughtfully updated with quartz countertops, white cabinetry, stainless steel appliances, and ample workspace. It connects seamlessly to the dining area, where French doors open to a spacious deck, making indoor and outdoor living feel effortless. Upstairs, the primary suite is a true highlight of the home. Recently renovated within the past year, it features a modern wood accent wall, a generous layout, and a walk-in closet. The primary bathroom has been fully updated with a clean, contemporary design, offering a double vanity, walk-in shower, and soaking tub. The additional bathrooms, including the main level and the hall bathroom on the upper level, have also been recently updated. The finished lower level provides a versatile space for a family room, home office, or recreation area. Additional features include a one-car garage with driveway parking, hardwood flooring throughout, and major updates including HVAC (2019), hot water heater (2024), and roof (2014). Ideally located with easy access to I-95, Routes 32 and 29, this home is just minutes from shopping, dining, entertainment, parks, and everyday conveniences. Residents enjoy nearby bike and jogging trails, playgrounds, golf courses, and memberships to Columbia Association pools and gyms. Outdoor recreation is close by at Lake Kittamaqundi, Centennial Park, Wilde Lake, and Merriweather Post Pavilion. This home offers a wonderful blend of comfort, style, and convenience. This home offers a thoughtful blend of modern updates, comfort, and a highly desirable location.
Sold for $500,000
Zestimate®
$500,000
5648 April Journey Unit 51, Columbia, MD 21044
3beds
1,928sqft
Townhouse
Built in 1993
-- sqft lot
$500,000 Zestimate®
$259/sqft
$2,964 Estimated rent
Home value
$500,000
$475,000 - $525,000
$2,964/mo
Zestimate® history
Owner options
List your home for rent
$2,964/mo
Rent Zestimate®
Find your next renter with Zillow Rental Manager. Plus, with online applications, you can quickly screen prospective tenants – for free.
$2,964/mo
Rent Zestimate®
Refinance and save
$3,244/mo
Est. payment
Refinancing to a lower rate could help reduce your monthly payments and save thousands over the life of the loan.
$3,244/mo
Est. payment
Explore your selling options
Work with a Zillow partner agent
Leverage their expertise and Zillow's premium Showcase listings to get your home seen by more buyers.
Get startedList with your own agent
Get your home in front of millions of buyers by listing it on Zillow.
Learn how to do itSell it yourself
Take full control of how buyers see your home on Zillow by listing For Sale by Owner (FSBO).
List your homeWhat's special
Ample workspaceBright and refined atmosphereWalk-in closetDouble vanityClean modern designWalk-in showerHardwood floors throughout
Zillow last checked:
Listing updated:
Listed by:
Jin Kim 240-505-1626,
Samson Properties
Bought with:
Jasmine Madiou, 5017713
Monument Sotheby's International Realty
Source: Bright MLS,MLS#: MDHW2066060
Facts & features
Interior
Bedrooms & bathrooms
- Bedrooms: 3
- Bathrooms: 3
- Full bathrooms: 3
- Main level bathrooms: 1
Rooms
- Room types: Living Room, Dining Room, Primary Bedroom, Bedroom 2, Bedroom 3, Kitchen, Foyer, Laundry, Recreation Room, Bathroom 2, Bathroom 3, Primary Bathroom
Primary bedroom
- Features: Flooring - HardWood, Ceiling Fan(s), Lighting - Ceiling, Walk-In Closet(s), Window Treatments
- Level: Upper
Bedroom 2
- Features: Flooring - HardWood, Window Treatments
- Level: Upper
Bedroom 3
- Features: Flooring - HardWood, Window Treatments
- Level: Upper
Primary bathroom
- Features: Soaking Tub, Bathroom - Walk-In Shower, Double Sink, Flooring - Ceramic Tile, Lighting - Wall sconces, Lighting - LED
- Level: Upper
Bathroom 2
- Features: Flooring - Ceramic Tile, Bathroom - Tub Shower, Lighting - Wall sconces, Lighting - LED
- Level: Upper
Bathroom 3
- Features: Flooring - Ceramic Tile, Lighting - Wall sconces, Lighting - LED
- Level: Main
Dining room
- Features: Flooring - HardWood, Window Treatments
- Level: Main
Foyer
- Features: Flooring - HardWood
- Level: Main
Kitchen
- Features: Countertop(s) - Quartz, Flooring - HardWood, Eat-in Kitchen, Kitchen - Electric Cooking, Lighting - Ceiling, Window Treatments
- Level: Main
Laundry
- Level: Lower
Living room
- Features: Flooring - HardWood, Window Treatments
- Level: Main
Recreation room
- Features: Flooring - Luxury Vinyl Plank, Recessed Lighting
- Level: Lower
Heating
- Heat Pump, Electric
Cooling
- Central Air, Electric
Appliances
- Included: Dishwasher, Disposal, Refrigerator, Cooktop, Washer, Dryer, Electric Water Heater
- Laundry: Hookup, Lower Level, Laundry Room
Features
- Soaking Tub, Bathroom - Tub Shower, Bathroom - Walk-In Shower, Ceiling Fan(s), Dining Area, Family Room Off Kitchen, Open Floorplan, Formal/Separate Dining Room, Eat-in Kitchen, Kitchen - Table Space, Primary Bath(s), Recessed Lighting, Upgraded Countertops, Walk-In Closet(s), Vaulted Ceiling(s)
- Flooring: Wood
- Doors: French Doors, Insulated
- Windows: Double Pane Windows, Storm Window(s), Window Treatments
- Basement: Walk-Out Access,Rear Entrance,Exterior Entry,Interior Entry,Improved,Finished,Full,Connecting Stairway
- Has fireplace: No
Interior area
- Total structure area: 1,928
- Total interior livable area: 1,928 sqft
- Finished area above ground: 1,928
- Finished area below ground: 0
Property
Parking
- Total spaces: 2
- Parking features: Garage Faces Front, Garage Door Opener, Concrete, Attached, Driveway
- Attached garage spaces: 1
- Uncovered spaces: 1
Accessibility
- Accessibility features: None
Features
- Levels: Three
- Stories: 3
- Patio & porch: Deck, Porch
- Exterior features: Sidewalks
- Pool features: None
Details
- Additional structures: Above Grade, Below Grade
- Parcel number: 1415104252
- Zoning: NT
- Special conditions: Standard
Construction
Type & style
- Home type: Townhouse
- Architectural style: Colonial
- Property subtype: Townhouse
Materials
- Frame
- Foundation: Slab
Condition
- New construction: No
- Year built: 1993
Utilities & green energy
- Sewer: Public Sewer
- Water: Private
Community & HOA
Community
- Security: Carbon Monoxide Detector(s), Smoke Detector(s)
- Condo and coop fee: $224 monthly
- Subdivision: Village Of Dorsey Search
HOA
- Has HOA: Yes
- Amenities included: Common Grounds, Golf Course Membership Available, Pool Mem Avail, Jogging Path
- Services included: Common Area Maintenance, Management, Road Maintenance, Insurance, Maintenance Grounds, Water
- HOA fee: $108 monthly
Location
- Region: Columbia
- Municipality: Columbia
Financial & listing details
- Price per square foot: $259/sqft
- Tax assessed value: $427,167
- Annual tax amount: $6,178
- Date on market: 3/26/2026
- Listing agreement: Exclusive Right To Sell
- Listing terms: Cash,Conventional,FHA,VA Loan
- Ownership: Fee Simple
Price history
| Date | Event | Price |
|---|---|---|
| 6/8/2026 | Sold | $500,000-1.8%$259/sqft |
Source:  Bright MLS #MDHW2066060 Report a problem Bright MLS #MDHW2066060 Report a problem | ||
| 5/21/2026 | Contingent | $509,000$264/sqft |
Source: Bright MLS #MDHW2066060 Report a problem | ||
| 4/21/2026 | Price change | $509,000-1.9%$264/sqft |
Source: Bright MLS #MDHW2066060 Report a problem | ||
| 3/26/2026 | Listed for sale | $519,000+1.8%$269/sqft |
Source: Bright MLS #MDHW2066060 Report a problem | ||
| 2/29/2024 | Sold | $510,000+2%$265/sqft |
Source: Bright MLS #MDHW2036562 Report a problem | ||
| 2/20/2024 | Pending sale | $499,900$259/sqft |
Source: Bright MLS #MDHW2036562 Report a problem | ||
| 2/15/2024 | Listed for sale | $499,900+49.9%$259/sqft |
Source: Bright MLS #MDHW2036562 Report a problem | ||
| 3/1/2019 | Sold | $333,500-1.8%$173/sqft |
Source: Agent Provided Report a problem | ||
| 7/25/2018 | Listed for sale | $339,500-11.1%$176/sqft |
Source: Assist 2 Sell Buyers And Sellers #1002099058 Report a problem | ||
| 8/3/2005 | Sold | $382,000+133.6%$198/sqft |
Source: Public Record Report a problem | ||
| 4/8/1999 | Sold | $163,500$85/sqft |
Source: Public Record Report a problem | ||
| 2/1/1995 | Sold | $163,500$85/sqft |
Source: Public Record Report a problem | ||
Public tax history
| Year | Property taxes | Tax assessment |
|---|---|---|
| 2025 | -- | $398,533 +7.7% |
| 2024 | $4,165 +6.6% | $369,900 +6.6% |
| 2023 | $3,908 +7% | $347,100 -6.2% |
| 2022 | $3,652 +7.6% | $369,900 +22.7% |
| 2021 | $3,395 +0.6% | $301,500 +0.6% |
| 2020 | $3,374 +0.6% | $299,667 -0.6% |
| 2019 | $3,354 -6.8% | $301,500 +1.9% |
| 2018 | $3,599 -18.3% | $296,000 |
| 2017 | $4,406 +328.2% | $296,000 |
| 2016 | $1,029 | $296,000 -2.2% |
| 2015 | $1,029 +1% | $302,600 +1% |
| 2014 | $1,018 | $299,533 +1% |
| 2013 | -- | $296,467 +1% |
| 2012 | -- | $293,400 |
| 2011 | -- | $293,400 |
| 2010 | -- | $293,400 -21.5% |
| 2009 | -- | $373,850 +12.1% |
| 2008 | -- | $333,476 +13.8% |
| 2007 | -- | $293,103 +16% |
| 2006 | -- | $252,730 +13.7% |
| 2005 | -- | $222,192 +15.9% |
| 2004 | -- | $191,656 +19% |
| 2003 | -- | $161,120 +2.5% |
| 2002 | -- | $157,262 +2.5% |
| 2001 | -- | $153,406 |
Find assessor info on the county website
Neighborhood: 21044
Nearby homes
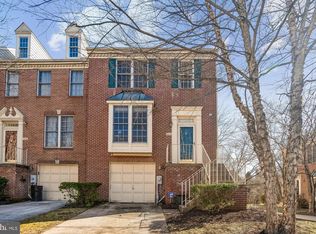
- $475,0003 bd3 ba1.9k sqft5646 April Journey UNIT 50, Columbia, MD 21044Sold
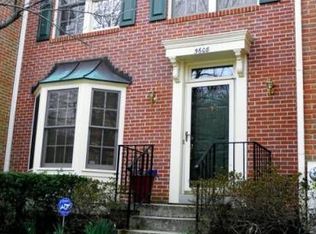
- $456,4003 bd3 ba1.6k sqft5608 April Journey, Columbia, MD 21044Off Market
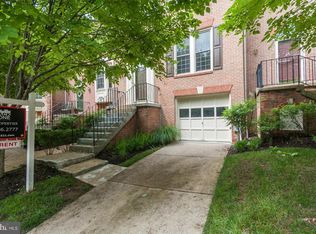
- $326,0003 bd3 ba-- sqft5588 April Journey Rd #33, Columbia, MD 21044Off Market
- $484,1003 bd3 ba2.5k sqft5588 April Journey, Columbia, MD 21044Off Market
- $490,0003 bd4 ba2.2k sqft5584 April Journey UNIT 31, Columbia, MD 21044Pending
- $499,9003 bd4 ba2.2k sqft5592 April Journey UNIT 35, Columbia, MD 21044For Sale
- $515,5003 bd3 ba2k sqft5606 April Journey, Columbia, MD 21044Off Market
- $532,3003 bd4 ba2k sqft5730 April Journey UNIT 76, Columbia, MD 21044Off Market
Nearby schools
GreatSchools rating
- 5/10Running Brook Elementary SchoolGrades: PK-5Distance: 0.4 mi
- 8/10Wilde Lake Middle SchoolGrades: 6-8Distance: 1.8 mi
- 6/10Wilde Lake High SchoolGrades: 9-12Distance: 1.6 mi
Schools provided by the listing agent
- District: Howard County Public Schools
Source: Bright MLS. This data may not be complete. We recommend contacting the local school district to confirm school assignments for this home.
Get a cash offer in 3 minutes
Find out how much your home could sell for in as little as 3 minutes with a no-obligation cash offer.
Estimated market value
$500,000
Get a cash offer in 3 minutes
Find out how much your home could sell for in as little as 3 minutes with a no-obligation cash offer.
Estimated market value
$500,000
- Maryland
- Howard County
- Columbia
- 21044
- 5648 April Journey Unit 51
Nearby cities
Nearby zip codes
Other Columbia Topics
