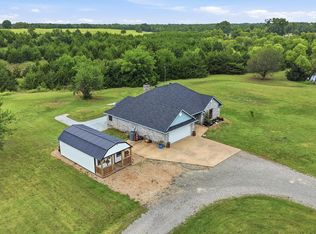
This picturesque property offers the perfect blend of rural tranquility and modern comfort. Situated just off Hwy 82, the property features a spacious single-family home with 3 bedrooms and 2.1 bathrooms, providing ample living space for a family. The home boasts an open-concept kitchen, dining, and living area, perfect for both everyday living and entertaining. Step outside to discover your own private oasis. The property includes a sparkling swimming pool, ideal for relaxing or hosting gatherings, as well as a generous outdoor living area designed for year-round enjoyment. Three serene ponds add to the property’s peaceful ambiance, making it a perfect setting for nature lovers and outdoor enthusiasts. For those in need of additional space, the 11,000 sqft shop offers limitless possibilities. Whether for storage, a workshop, or a hobby space, this massive structure is ready to accommodate your needs. The barn also features a 2-bedroom apartment, providing extra living space for guests, family, or even rental income potential. With plenty of room for expansion and an exceptional array of features, this property is a rare find. Whether you're looking for a peaceful rural retreat or a versatile property with room to grow, this home has it all.
Sold
Street View
Price Unknown
5646 County Road 2909, Dodd City, TX 75438
3beds
2,724sqft
Single Family Residence
Built in 1996
12.96 Acres Lot
$655,000 Zestimate®
$--/sqft
$3,104 Estimated rent
Home value
$655,000
Estimated sales range
Not available
$3,104/mo
Zestimate® history
Owner options
List your home for rent
$3,104/mo
Rent Zestimate®
Find your next renter with Zillow Rental Manager. Plus, with online applications, you can quickly screen prospective tenants – for free.
$3,104/mo
Rent Zestimate®
Refinance and save
Refinancing to a lower rate could help reduce your monthly payments and save thousands over the life of the loan.
Explore your selling options
Work with a Zillow partner agent
Leverage their expertise and Zillow's premium Showcase listings to get your home seen by more buyers.
Get startedList with your own agent
Get your home in front of millions of buyers by listing it on Zillow.
Learn how to do itSell it yourself
Take full control of how buyers see your home on Zillow by listing For Sale by Owner (FSBO).
List your homeWhat's special
Sparkling swimming poolSpacious single-family homeThree serene ponds
Zillow last checked:
Listing updated:
Listed by:
Courtney Peugh 0763033 214-728-3836,
Keller Williams Realty Allen 972-747-5100
Bought with:
Jeffrey Arron, 0703559
Allie Beth Allman & Assoc.
Source: NTREIS,MLS#: 21251944
Facts & features
Interior
Bedrooms & bathrooms
- Bedrooms: 3
- Bathrooms: 3
- Full bathrooms: 2
- 1/2 bathrooms: 1
Primary bedroom
- Features: Ceiling Fan(s), En Suite Bathroom
- Level: First
- Dimensions: 0 x 0
Bedroom
- Level: First
- Dimensions: 0 x 0
Bedroom
- Level: First
- Dimensions: 0 x 0
Primary bathroom
- Features: Built-in Features, Dual Sinks, Jetted Tub, Separate Shower
- Level: First
- Dimensions: 0 x 0
Breakfast room nook
- Level: First
- Dimensions: 0 x 0
Dining room
- Level: First
- Dimensions: 0 x 0
Other
- Features: Built-in Features
- Level: First
- Dimensions: 0 x 0
Half bath
- Level: First
- Dimensions: 0 x 0
Kitchen
- Features: Built-in Features, Eat-in Kitchen, Granite Counters, Kitchen Island
- Level: First
- Dimensions: 0 x 0
Living room
- Features: Ceiling Fan(s), Fireplace
- Level: First
- Dimensions: 0 x 0
Utility room
- Features: Built-in Features
- Level: First
- Dimensions: 0 x 0
Heating
- Central, Fireplace(s), Propane
Cooling
- Central Air, Ceiling Fan(s), Electric
Appliances
- Included: Double Oven, Dishwasher, Electric Cooktop, Electric Oven, Electric Water Heater, Disposal
Features
- Built-in Features, Decorative/Designer Lighting Fixtures, Double Vanity, Eat-in Kitchen, Granite Counters, Kitchen Island, Pantry, Cable TV, Walk-In Closet(s)
- Flooring: Carpet, Ceramic Tile
- Has basement: No
- Number of fireplaces: 1
- Fireplace features: Gas Log, Living Room, Masonry, Raised Hearth
Interior area
- Total interior livable area: 2,724 sqft
Property
Parking
- Total spaces: 6
- Parking features: Additional Parking, Covered, Carport, Detached Carport, Driveway, Electric Gate, Garage, Garage Door Opener, Gated, Oversized, Paved, Garage Faces Side, Boat, RV Access/Parking
- Attached garage spaces: 3
- Carport spaces: 3
- Covered spaces: 6
Features
- Levels: One
- Stories: 1
- Patio & porch: Covered
- Exterior features: Fire Pit, Gas Grill, Outdoor Grill, Rain Gutters, RV Hookup, Storage
- Pool features: In Ground, Pool
- Fencing: Electric,Fenced,Metal
- Waterfront features: Creek
Lot
- Size: 12.96 Acres
- Features: Acreage, Agricultural, Cleared, Pasture, Pond on Lot, Sprinkler System, Few Trees
- Residential vegetation: Cleared, Grassed
Details
- Additional structures: Barn(s), Bunkhouse, Garage(s), Outbuilding, RV/Boat Storage, Shed(s), Storage, Workshop
- Parcel number: 000000074411
Construction
Type & style
- Home type: SingleFamily
- Architectural style: Traditional,Detached
- Property subtype: Single Family Residence
Materials
- Brick
- Foundation: Slab
- Roof: Composition
Condition
- Year built: 1996
Utilities & green energy
- Sewer: Aerobic Septic
- Water: Public
- Utilities for property: Septic Available, Water Available, Cable Available
Community & HOA
Community
- Security: Security Gate, Smoke Detector(s), Security Lights
- Subdivision: None
HOA
- Has HOA: No
Location
- Region: Dodd City
Financial & listing details
- Tax assessed value: $1,193,130
- Annual tax amount: $8,566
- Date on market: 4/27/2026
- Cumulative days on market: 56 days
- Listing terms: Cash,Conventional,VA Loan
- Exclusions: TBD
Price history
| Date | Event | Price |
|---|---|---|
| 7/21/2026 | Sold | -- |
Source: NTREIS #21251944 Report a problem | ||
| 7/7/2026 | Pending sale | $674,500$248/sqft |
Source: NTREIS #21251944 Report a problem | ||
| 6/23/2026 | Contingent | $674,500$248/sqft |
Source: NTREIS #21251944 Report a problem | ||
| 4/27/2026 | Listed for sale | $674,500-10.1%$248/sqft |
Source: NTREIS #21251944 Report a problem | ||
| 11/1/2025 | Listing removed | $749,900$275/sqft |
Source: NTREIS #20767096 Report a problem | ||
| 10/11/2025 | Price change | $749,900-6%$275/sqft |
Source: NTREIS #20767096 Report a problem | ||
| 6/20/2025 | Price change | $798,000-11.3%$293/sqft |
Source: NTREIS #20767096 Report a problem | ||
| 4/11/2025 | Price change | $899,900-5.3%$330/sqft |
Source: NTREIS #20767096 Report a problem | ||
| 2/4/2025 | Price change | $949,900-4%$349/sqft |
Source: NTREIS #20767096 Report a problem | ||
| 11/15/2024 | Listed for sale | $989,900-13.6%$363/sqft |
Source: NTREIS #20767096 Report a problem | ||
| 9/30/2024 | Listing removed | $1,145,578$421/sqft |
Source: NTREIS #20615298 Report a problem | ||
| 5/14/2024 | Listed for sale | $1,145,578$421/sqft |
Source: NTREIS #20615298 Report a problem | ||
Public tax history
| Year | Property taxes | Tax assessment |
|---|---|---|
| 2025 | $3,515 -13.8% | $1,193,130 +20% |
| 2024 | $4,079 -3.4% | $994,477 -2.1% |
| 2023 | $4,220 | $1,016,209 +11.4% |
| 2022 | -- | $912,340 +54.7% |
| 2021 | $5,626 -2.7% | $589,810 +1.9% |
| 2020 | $5,784 +0.2% | $579,090 +2% |
| 2019 | $5,773 +7.3% | $567,566 +12.9% |
| 2018 | $5,382 | $502,800 |
| 2017 | -- | -- |
| 2016 | -- | -- |
| 2015 | -- | -- |
| 2014 | -- | -- |
| 2012 | -- | $326,260 |
| 2011 | -- | -- |
| 2010 | -- | -- |
| 2009 | -- | -- |
| 2008 | -- | -- |
| 2007 | -- | $290,910 |
Find assessor info on the county website
Neighborhood: 75438
Nearby homes
- $545,0003 bd2 ba1.5k sqft2227 County Road 2909, Dodd City, TX 75438For Sale
- $1,994,59727.23 AcresE Highway 82, Dodd City, TX 75438Lot/Land

- $374,200-- bd2 ba1.6k sqft2865 County Road 2910, Dodd City, TX 75438Off Market
- $160,2302 bd2 ba1.7k sqft2161 County Road 2909, Dodd City, TX 75438Off Market

- $564,700-- bd2 ba1.8k sqft2161 County Road 2909, Dodd City, TX 75438Off Market
- $294,535-- bd-- ba-- sqft2161 County Road 2909, Dodd City, TX 75438Off Market
- $477,400-- bd2 ba2k sqft2035 County Road 2909, Dodd City, TX 75438Off Market
- $1,255,000-- bd2 ba2.3k sqft2919 County Road 2910, Dodd City, TX 75438Off Market
Nearby schools
GreatSchools rating
- 7/10Dodd City SchoolGrades: PK-12Distance: 1.9 mi
Schools provided by the listing agent
- Elementary: Doddcity
- Middle: Doddcity
- High: Doddcity
- District: Dodd City ISD
Source: NTREIS. This data may not be complete. We recommend contacting the local school district to confirm school assignments for this home.
Get a cash offer in 3 minutes
Find out how much your home could sell for in as little as 3 minutes with a no-obligation cash offer.
Estimated market value
$655,000
Get a cash offer in 3 minutes
Find out how much your home could sell for in as little as 3 minutes with a no-obligation cash offer.
Estimated market value
$655,000
- Texas
- Fannin County
- Dodd City
- 75438
- 5646 County Road 2909
Nearby cities
Nearby zip codes
Other Dodd City Topics
