If you've been searching for a place where life slows down and nature takes center stage, you've just found it.
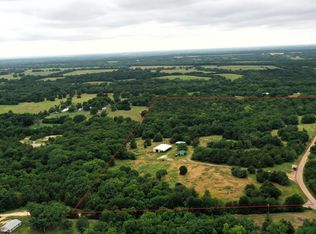
Nestled on approximately 14.55 picturesque acres, this private North Texas retreat offers the perfect escape from the pace of everyday life. Wake up to peaceful mornings, enjoy evenings under the stars, and experience the beauty of wide-open spaces just minutes from the growing Bois d'Arc Lake area.
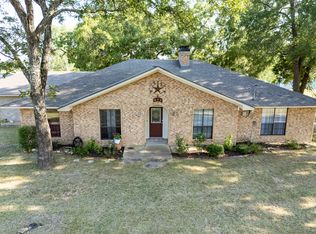
The property features a well-maintained 3-bedroom, 2-bath brick home with an attached two-car garage, spacious living areas, vaulted ceilings, and a welcoming wood-burning fireplace. Large windows bring in natural light, while the covered patio provides the perfect place to relax and enjoy the peaceful surroundings.
Recent improvements include a new roof approximately three years ago, HVAC updates, septic system improvements, a new water heater, and fresh interior paint throughout much of the home, offering peace of mind for the next owner.
Step outside and discover a property made for enjoying the outdoors. Cast a line in the private pond, explore the creek beds after a rain in search of fossils, watch deer and other native wildlife, or simply take a quiet walk through your own private piece of the Texas countryside.
Whether you enjoy bird watching, nature photography, fishing, hiking, or simply escaping the noise of everyday life, this property offers a peaceful setting for a full-time residence, weekend getaway, or family retreat.
For sale
$545,000
2227 County Road 2909, Dodd City, TX 75438
3beds
1,503sqft
:
Get pre-qualified$3,715/mo
Single Family Residence
Built in 1998
14.55 Acres Lot
$-- Zestimate®
$363/sqft
$-- HOA
What's special
Welcoming wood-burning fireplaceAttached two-car garageVaulted ceilingsPrivate pond
- 22 days |
- 509 |
- 31 |
Zillow last checked:
Listing updated:
Listed by:
Rhonda Salicos 0641403 903-224-5171,
Easy Life Realty 903-224-5171
Source: NTREIS,MLS#: 21334888
Facts & features
Interior
Bedrooms & bathrooms
- Bedrooms: 3
- Bathrooms: 2
- Full bathrooms: 2
Primary bedroom
- Level: First
- Dimensions: 15 x 13
Bedroom
- Features: Walk-In Closet(s)
- Level: First
- Dimensions: 12 x 11
Bedroom
- Level: First
- Dimensions: 11 x 11
Primary bathroom
- Features: Double Vanity, Granite Counters, Jetted Tub, Stone Counters, Separate Shower
- Level: First
- Dimensions: 16 x 5
Laundry
- Level: First
- Dimensions: 6 x 5
Living room
- Features: Fireplace
- Level: First
- Dimensions: 19 x 14
Heating
- Electric
Cooling
- Central Air
Appliances
- Included: Dishwasher, Electric Oven, Disposal
- Laundry: Washer Hookup, Dryer Hookup, Stacked
Features
- Decorative/Designer Lighting Fixtures, High Speed Internet, Open Floorplan, Pantry
- Flooring: Carpet, Ceramic Tile
- Windows: Bay Window(s)
- Has basement: No
- Number of fireplaces: 1
- Fireplace features: Wood Burning
Interior area
- Total interior livable area: 1,503 sqft
Video & virtual tour
Property
Parking
- Total spaces: 2
- Parking features: Additional Parking
- Attached garage spaces: 2
Features
- Levels: One
- Stories: 1
- Patio & porch: Covered
- Pool features: None
- Fencing: Wood
Lot
- Size: 14.55 Acres
- Features: Acreage
Details
- Parcel number: 74413
Construction
Type & style
- Home type: SingleFamily
- Architectural style: Traditional,Detached
- Property subtype: Single Family Residence
- Attached to another structure: Yes
Materials
- Brick
- Foundation: Slab
- Roof: Composition
Condition
- Year built: 1998
Utilities & green energy
- Sewer: Septic Tank
- Water: Community/Coop, Rural
- Utilities for property: Electricity Available, Overhead Utilities, Septic Available, Water Available
Community & HOA
Community
- Subdivision: Davis
HOA
- Has HOA: No
Location
- Region: Dodd City
Financial & listing details
- Price per square foot: $363/sqft
- Tax assessed value: $488,400
- Annual tax amount: $4,406
- Date on market: 7/18/2026
- Cumulative days on market: 23 days
- Listing terms: Cash,Conventional,FHA,VA Loan
- Exclusions: The brand new she shed. The owner will be taking it with them. They will leave the white refrigerator but will take the stainless.
Estimated market value
Not available
Estimated sales range
Not available
$1,964/mo
Price history
| Date | Event | Price |
|---|---|---|
| 7/18/2026 | Listed for sale | $545,000+36.6%$363/sqft |
Source: NTREIS #21334888 Report a problem | ||
| 10/3/2023 | Sold | -- |
Source: NTREIS #20331808 Report a problem | ||
| 9/24/2023 | Pending sale | $399,000$265/sqft |
Source: NTREIS #20331808 Report a problem | ||
| 9/11/2023 | Contingent | $399,000$265/sqft |
Source: NTREIS #20331808 Report a problem | ||
| 8/9/2023 | Listed for sale | $399,000-11.1%$265/sqft |
Source: NTREIS #20331808 Report a problem | ||
| 4/6/2023 | Listing removed | -- |
Source: NTREIS #20093037 Report a problem | ||
| 12/27/2022 | Listing removed | $449,000$299/sqft |
Source: NTREIS #20093037 Report a problem | ||
| 9/17/2022 | Price change | $449,000-9.3%$299/sqft |
Source: NTREIS #20093037 Report a problem | ||
| 7/13/2022 | Price change | $495,000-3.9%$329/sqft |
Source: NTREIS #20093037 Report a problem | ||
| 6/21/2022 | Listed for sale | $515,000$343/sqft |
Source: NTREIS #20093037 Report a problem | ||
Public tax history
| Year | Property taxes | Tax assessment |
|---|---|---|
| 2024 | $6,338 +131.2% | $488,400 +43.3% |
| 2023 | $2,742 | $340,869 +10% |
| 2022 | -- | $309,881 +10% |
| 2021 | -- | $281,710 +3.8% |
| 2020 | $4,370 +2.7% | $271,400 +5.5% |
| 2019 | $4,256 +17.9% | $257,290 +10.6% |
| 2018 | $3,610 | $232,700 +9.1% |
| 2017 | -- | $213,270 +15.7% |
| 2016 | -- | $184,400 +3% |
| 2015 | -- | $178,990 +10.4% |
| 2014 | -- | $162,150 +3.5% |
| 2012 | -- | $156,740 |
| 2011 | -- | -- |
| 2010 | -- | -- |
| 2009 | -- | -- |
| 2008 | -- | -- |
| 2007 | -- | $160,610 |
Find assessor info on the county website
Monthly payment
Est. payment
Payment breakdown
Explore the cost of this home by adjusting the details. Changes won't be saved.Climate risks
Neighborhood: 75438
Nearby schools
GreatSchools rating
- 7/10Dodd City SchoolGrades: PK-12Distance: 1.8 mi
Schools provided by the listing agent
- Elementary: Doddcity
- Middle: Doddcity
- High: Doddcity
- District: Dodd City ISD
Source: NTREIS. This data may not be complete. We recommend contacting the local school district to confirm school assignments for this home.
- $160,2302 bd2 ba1.7k sqft2161 County Road 2909, Dodd City, TX 75438Off Market

- $564,700-- bd2 ba1.8k sqft2161 County Road 2909, Dodd City, TX 75438Off Market
- $294,535-- bd-- ba-- sqft2161 County Road 2909, Dodd City, TX 75438Off Market
- $--3 bd3 ba2.7k sqft5646 County Road 2909, Dodd City, TX 75438Sold
- $477,400-- bd2 ba2k sqft2035 County Road 2909, Dodd City, TX 75438Off Market
- $1,994,59727.23 acresE Highway 82, Dodd City, TX 75438Lot/Land
- $180,9503 acres371 County Road 2905, Dodd City, TX 75438Off Market
- $465,4003 bd3 ba2.1k sqft500 E 5th St, Dodd City, TX 75438Off Market
A local agent can set up tours, give advice and negotiate with sellers.
Similar homes
- from $565,0003 bd2 ba1.5k sqftKirkwood Plan, The Ranch of Bois D' Arc, Bonham, TX 75438New Construction
 Neighbors Homes
 - $599,0003 bd2 ba2k sqft7766 N State Highway 78, Ravenna, TX 75476For Sale
 MLS ID #21347751, Heather Cuka. NTREIS
 - $530,8004 bd2 ba1.5k sqft1980 County Road 3040, Bonham, TX 75418For Sale
 MLS ID #20962686, Shane Ballard. NTREIS
 - $410,0004 bd2 ba2.1k sqft502 County Road 2610, Bonham, TX 75418For Sale
 MLS ID #21354334, Crystal Barrett. NTREIS
 - $624,9903 bd2 ba1k sqft6111 County Road 2610, Ivanhoe, TX 75447For SaleMLS ID #21264950, John Martellini. NTREIS
- $475,0001 bd2 ba1.6k sqft1549 County Road 2130, Telephone, TX 75488For SaleMLS ID #21349142, Stuart Hall. NTREIS
- $519,0002 bd2 ba1.9k sqft2211 Fm 2029, Telephone, TX 75488For SaleMLS ID #21210545, Jason Dudley. NTREIS
- $525,0003 bd3 ba2.1k sqft1900 County Road 1535, Bonham, TX 75418For SaleMLS ID #21226999, JAMES SIMPSON. NTREIS
- $555,0003 bd2 ba1.8k sqft6294 Dugan Chapel Rd, Bells, TX 75414For SaleMLS ID #21086066, Dianna Whitlock. NTREIS
- $677,5003 bd2 ba1.9k sqft679 County Road 1465, Bonham, TX 75418For SaleMLS ID #20584448, Jimmy Page. NTREIS
- $469,0003 bd2 ba1.2k sqft402 W Sam Rayburn Rd, Ector, TX 75439For SaleMLS ID #21218219, Kiara Hernandez Olivas. NTREIS
- $585,0003 bd2 ba1.8k sqft1118 Private Road 425, Whitewright, TX 75491For SaleMLS ID #21194856, Charlie Crane. NTREIS
- $549,0004 bd3 ba2k sqft1350 County Road 4040, Ector, TX 75439For SaleMLS ID #21276220, Nathaniel Pritchett. NTREIS
- $394,999-- bd-- ba1.6k sqftCounty Road 3105, Bonham, TX 75418For SaleMLS ID #21351452, Rene Sanchez. NTREIS
- $614,9003 bd3 ba1.9k sqft595 County Road 2870, Honey Grove, TX 75446For SaleMLS ID #21199190, Vicki Rogers. NTREIS
- $449,9003 bd2 ba1.1k sqft806 N Fm 1752, Savoy, TX 75479For SaleMLS ID #21247588, Cami Hobbs Riley. NTREIS
- $410,0003 bd2 ba1.8k sqft1673 County Road 1525, Ector, TX 75439For SaleMLS ID #21305756, Jeff Austin. NTREIS
- $440,0003 bd2 ba1.1k sqft4572 County Road 2700, Telephone, TX 75488For SaleMLS ID #21174647, Ryan Titsworth. NTREIS
- $597,0402 bd2 ba1.5k sqft1 County Road 4725, Leonard, TX 75452For SaleMLS ID #21257143, Elizabeth Hardwick. NTREIS
- $599,9003 bd2 ba1.8k sqft6078 E Line Rd, Whitewright, TX 75491For SaleMLS ID #21152807, Mickey Hill. NTREIS
