Skip main navigation
Off market
  • $569,900

    5646 S Wenatchee St, Aurora, CO 80015

    4beds
    4baths
    2,152sqft
    SingleFamily
    Built in 2000
    6,098 Square Feet Lot
    $569,900 Zestimate®
    $265/sqft
    $2,979 Estimated rent

    Home value

    $569,900

    $541,000 - $598,000

    $2,979/mo

    Zestimate® history
    Loading
    Loading...

    Owner options

    List your home for rent

    $2,979/mo

    Rent Zestimate®

    Find your next renter with Zillow Rental Manager. Plus, with online applications, you can quickly screen prospective tenants – for free.

    Learn more

    $2,979/mo

    Rent Zestimate®

    Refinance and save

    $3,313/mo

    Est. payment

    Refinancing to a lower rate could help reduce your monthly payments and save thousands over the life of the loan.

    See today's rates

    $3,313/mo

    Est. payment

    Explore your selling options

    Work with a Zillow partner agent

    Leverage their expertise and Zillow's premium Showcase listings to get your home seen by more buyers.

    Get started

    List with your own agent

    Get your home in front of millions of buyers by listing it on Zillow.

    Learn how to do it

    Sell it yourself

    Take full control of how buyers see your home on Zillow by listing For Sale by Owner (FSBO).

    List your home

    What's special

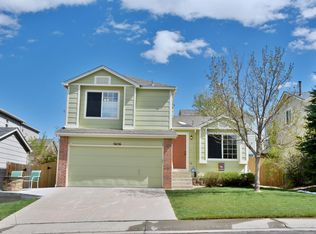
    Check out this amazing 4 Bed, 4 Bath home with a 3-car garage in the desirable Saddle Rock Ridge neighborhood zoned for award-winning Cherry Creek Schools! The main floor features easy-care wood look tile floors throughout. Enter the vaulted living room, which could be a stunning formal dining room. The open floor plan flows into the spacious eat-in kitchen that will delight you with stainless steel appliances, ample cabinetry, a pantry, granite countertops, contemporary lighting and backsplash. Step into the bright family room and imagine gathering friends and family or just relaxing in front of your welcoming fireplace. A sliding door provides access to the ideal outdoor living space with attractive garden beds and a covered patio for year-round enjoyment The updated powder room and laundry room are well located between the garage and family room. Upstairs, the primary suite delivers incredible space and privacy! The spacious bedroom features crown molding, ceiling fan, and a spacious walk-in closet with a closet organizer system. The en-suite bath features double sinks. There is even an attached flex room with a ceiling fan that could make a great office, nursery or private hideaway! Two additional good-sized bedrooms with ceiling fans and a full bath in the hall complete the upstairs. The finished basement offers a large flexible space, currently a 4th bedroom, which boasts a ceiling fan and newer carpet. The basement is completed by a spacious bathroom furnished with an oversized shower featuring dual showerheads and bench. The coveted 3-car garage is oversized and provides built-in shelving. Saddle Rock Ridge is an extremely desirable neighborhood, in a fantastic location within walking distance to trails, parks, dining, public transit, schools and Southlands Mall just around the corner. Looking for a great move-in ready home with amazing schools and a central location just minutes from E-470 and other major thoroughfares You found it! Welcome Home!

    This property is off market, which means it's not currently listed for sale or rent on Zillow. This may be different from what's available on other websites or public sources.

    Facts & features

    Interior

    Bedrooms & bathrooms
    • Bedrooms: 4
    • Bathrooms: 4
    Heating
    • Forced air, Gas
    Cooling
    • Central
    Appliances
    • Included: Dishwasher, Dryer, Microwave, Range / Oven, Refrigerator, Washer
    Features
    • Eating Space / Kitchen, Kitchen Island, Master Bath, Updated, Window Coverings, Smoke Free, Pantry
    • Flooring: Tile, Carpet
    • Basement: Finished
    • Has fireplace: Yes
    Interior area
    • Total interior livable area: 2,152 sqft

    Property

    Parking
    • Total spaces: 3
    • Parking features: Garage - Attached
    Features
    • Exterior features: Wood
    Lot
    • Size: 6,098 Square Feet
    Details
    • Parcel number: 207313411026

    Construction

    Type & style
    • Home type: SingleFamily
    Materials
    • Wood
    • Roof: Composition
    Condition
    • Year built: 2000

    Community & HOA

    HOA
    • Has HOA: Yes
    • Services included: Trash Removal, Common Area Grounds Maintenance
    • HOA fee: $39 monthly
    Location
    • Region: Aurora

    Financial & listing details

    • Price per square foot: $265/sqft
    • Tax assessed value: $578,600
    • Annual tax amount: $4,379

    Price history

    DateEventPrice
    5/15/2023Sold$565,000$263/sqft
    Source: Public Record Report a problem
    4/18/2023Pending sale$565,000$263/sqft
    Source: HomeSmart #1593899 Report a problem
    4/15/2023Listed for sale$565,000+41.3%$263/sqft
    Source: HomeSmart #1593899 Report a problem
    9/5/2017Sold$400,000+0%$186/sqft
    Source: Public Record Report a problem
    8/2/2017Price change$399,999-1.5%$186/sqft
    Source: Keller Williams Realty LLC #8756052 Report a problem
    7/31/2017Price change$406,000-1.7%$189/sqft
    Source: Keller Williams Realty LLC #8756052 Report a problem
    7/23/2017Price change$412,990-0.5%$192/sqft
    Source: Keller Williams Realty LLC #8756052 Report a problem
    7/18/2017Listed for sale$415,000+67.3%$193/sqft
    Source: Keller Williams Realty LLC #8756052 Report a problem
    11/24/2009Sold$248,000-0.1%$115/sqft
    Source: Public Record Report a problem
    10/19/2009Listed for sale$248,200+6.8%$115/sqft
    Source: The HomeSmiths Team - Keller Williams #822138 Report a problem
    5/28/2003Sold$232,500+1.1%$108/sqft
    Source: Public Record Report a problem
    3/9/2001Sold$229,900+24.8%$107/sqft
    Source: Public Record Report a problem
    7/19/2000Sold$184,278$86/sqft
    Source: Public Record Report a problem

    Public tax history

    YearProperty taxesTax assessment
    2025$4,379 +11.3%$36,163 -5.3%
    2024$3,934 +14%$38,197 -9.7%
    2023$3,452 -0.8%$42,288 +41%
    2022$3,478 $29,983 -2.8%
    2021-- $30,846 +5.4%
    2020$3,325 +9.2%$29,265
    2019$3,045 $29,265 +16.7%
    2018$3,045 +1.5%$25,085
    2017$3,001 $25,085 +16.1%
    2016-- $21,611
    2015-- $21,611 +20.3%
    2014$2,630 +10.8%$17,966 -7.7%
    2013$2,374 $19,470
    2012-- $19,470
    2011$2,199 +3%$19,470 +10.4%
    2010$2,135 -7.9%$17,640
    2009$2,319 $17,640 -7.7%
    2008-- $19,104
    2007-- $19,104 +3.1%
    2006-- $18,531
    2005-- $18,531 +10.4%
    2002$2,018 +757.6%$16,790 +797.9%
    2001$235 $1,870
    Find assessor info on the county website

    Neighborhood: 80015

    Nearby schools

    GreatSchools rating
    Schools provided by the listing agent
    • Elementary: Antelope Ridge
    • Middle: Thunder Ridge
    • High: Cherokee Trail
    • District: Cherry Creek 5

    Source: The MLS. This data may not be complete. We recommend contacting the local school district to confirm school assignments for this home.

    Get a cash offer in 3 minutes
    Find out how much your home could sell for in as little as 3 minutes with a no-obligation cash offer.
    Estimated market value
    $569,900
    Get a cash offer in 3 minutes
    Find out how much your home could sell for in as little as 3 minutes with a no-obligation cash offer.
    Estimated market value
    $569,900