Welcome to the epitome of comfortable living in the highly sought-after Saddle Rock Ridge neighborhood! This stunning home boasts many desirable features, making it an ideal haven for those seeking a blend of style, convenience, and modernity. As you step inside, you'll be greeted by the freshness of recently applied paint, creating an inviting atmosphere that extends throughout the entire residence. The vaulted ceilings further enhance the sense of space and airiness, creating an ambiance of openness. The heart of the home features a double-sided fireplace, seamlessly connecting the living spaces and adding a touch of warmth and charm. The kitchen has been upgraded with new flooring, showcasing stainless steel appliances that bring an appealing flair to the heart of the home. A convenient kitchen pantry provides ample storage space, while the powder bathroom is perfectly located. Upstairs, the primary suite & accompanying bathroom offer a private retreat, while two secondary rooms share a full bathroom, providing comfortable living arrangements for family and guests alike. Downstairs, a well-appointed bedroom & 3/4 bathroom offer additional versatility & convenience. The dedicated laundry room adds a practical touch to daily living, streamlining household chores. With a 2-story layout and a walk-out basement, this home offers a flexible living space that adapts to your lifestyle. Outdoor lovers will appreciate the 6' fenced backyard, providing a private space for relaxation & entertaining. The location is truly unbeatable, being in the Cherry Creek School District, close to E470 for easy commuting, nearby gas stations, & many restaurants to satisfy every culinary craving. Southlands Mall, renowned golf courses, & a variety of amenities are just a stone's throw away, making this residence a hub of convenience & entertainment. Make this house your home—schedule a viewing today & experience the epitome of modern living in Saddle Rock Ridge! All
Sold for $560,000
$560,000
5647 S Winnipeg Street, Aurora, CO 80015
4beds
2,260sqft
Single Family Residence
Built in 2000
4,791 Square Feet Lot
$536,200 Zestimate®
$248/sqft
$2,958 Estimated rent
Home value
$536,200
$509,000 - $563,000
$2,958/mo
Zestimate® history
Owner options
List your home for rent
$2,958/mo
Rent Zestimate®
Find your next renter with Zillow Rental Manager. Plus, with online applications, you can quickly screen prospective tenants – for free.
$2,958/mo
Rent Zestimate®
Refinance and save
$3,374/mo
Est. payment
Refinancing to a lower rate could help reduce your monthly payments and save thousands over the life of the loan.
$3,374/mo
Est. payment
Explore your selling options
Work with a Zillow partner agent
Leverage their expertise and Zillow's premium Showcase listings to get your home seen by more buyers.
Get startedList with your own agent
Get your home in front of millions of buyers by listing it on Zillow.
Learn how to do itSell it yourself
Take full control of how buyers see your home on Zillow by listing For Sale by Owner (FSBO).
List your homeWhat's special
Double-sided fireplaceFlexible living spaceCherry creek school districtVaulted ceilingsSaddle rock ridge neighborhoodPrivate space
Zillow last checked:
Listing updated:
Listed by:
Jennifer Gaines 303-906-8218 jennifer.gaines@exitrealtydtc.com,
EXIT Realty DTC, Cherry Creek, Pikes Peak.
Bought with:
Jourdan Kovaly, 100078844
Cox Real Estate Group
Source: REcolorado as distributed by MLS GRID,MLS#: 7484112
Facts & features
Interior
Bedrooms & bathrooms
- Bedrooms: 4
- Bathrooms: 4
- Full bathrooms: 2
- 3/4 bathrooms: 1
- 1/2 bathrooms: 1
- Main level bathrooms: 1
Primary bedroom
- Level: Upper
Bedroom
- Level: Upper
Bedroom
- Level: Upper
Bedroom
- Level: Basement
Primary bathroom
- Level: Upper
Bathroom
- Level: Main
Bathroom
- Level: Upper
Bathroom
- Level: Basement
Dining room
- Level: Main
Family room
- Level: Main
Game room
- Level: Basement
Kitchen
- Level: Main
Laundry
- Level: Basement
Living room
- Level: Main
Utility room
- Level: Basement
Heating
- Forced Air
Cooling
- Central Air
Appliances
- Included: Dishwasher, Disposal, Dryer, Microwave, Oven, Range, Refrigerator, Washer
- Laundry: In Unit
Features
- High Ceilings, Laminate Counters, Pantry, Primary Suite, Smoke Free, Vaulted Ceiling(s)
- Flooring: Carpet, Laminate
- Basement: Cellar,Finished,Walk-Out Access
- Number of fireplaces: 1
- Fireplace features: Family Room, Gas, Living Room
Interior area
- Total structure area: 2,260
- Total interior livable area: 2,260 sqft
- Finished area above ground: 1,508
- Finished area below ground: 692
Property
Parking
- Total spaces: 2
- Parking features: Garage - Attached
- Attached garage spaces: 2
Features
- Levels: Two
- Stories: 2
- Patio & porch: Deck, Front Porch, Patio
- Exterior features: Private Yard, Rain Gutters
- Fencing: Full
Lot
- Size: 4,791 Square Feet
- Features: Landscaped, Level, Sprinklers In Front, Sprinklers In Rear
- Residential vegetation: Grassed
Details
- Parcel number: 033918673
- Special conditions: Standard
Construction
Type & style
- Home type: SingleFamily
- Architectural style: Traditional
- Property subtype: Single Family Residence
Materials
- Brick, Frame, Wood Siding
- Roof: Composition
Condition
- Year built: 2000
Utilities & green energy
- Sewer: Public Sewer
- Water: Public
Community & HOA
Community
- Security: Carbon Monoxide Detector(s), Smoke Detector(s)
- Subdivision: Saddle Rock Ridge
HOA
- Has HOA: Yes
- Services included: Maintenance Grounds
- HOA fee: $60 monthly
- HOA name: Westwind Management
- HOA phone: 303-369-1800
Location
- Region: Aurora
Financial & listing details
- Price per square foot: $248/sqft
- Tax assessed value: $565,900
- Annual tax amount: $3,093
- Date on market: 12/1/2023
- Listing terms: 1031 Exchange,Cash,Conventional,FHA,Lease Purchase,VA Loan
- Exclusions: Staging Items
- Ownership: Individual
- Road surface type: Paved
Price history
| Date | Event | Price |
|---|---|---|
| 1/3/2024 | Sold | $560,000-0.9%$248/sqft |
Source:  REcolorado as distributed by MLS GRID #7484112 Report a problem REcolorado as distributed by MLS GRID #7484112 Report a problem | ||
| 12/6/2023 | Contingent | $565,000$250/sqft |
Source:  Exit Realty #7484112 Report a problem Exit Realty #7484112 Report a problem | ||
| 12/6/2023 | Pending sale | $565,000$250/sqft |
Source: REcolorado as distributed by MLS GRID #7484112 Report a problem | ||
| 11/30/2023 | Listed for sale | $565,000+162.8%$250/sqft |
Source: REcolorado as distributed by MLS GRID #7484112 Report a problem | ||
| 8/7/2023 | Listing removed | -- |
Source: REcolorado as distributed by MLS GRID #8431315 Report a problem | ||
| 7/19/2023 | Listed for rent | $2,795+27.3%$1/sqft |
Source: REcolorado as distributed by MLS GRID #8431315 Report a problem | ||
| 8/8/2018 | Listing removed | $2,195$1/sqft |
Source: Real Estate Solutions Report a problem | ||
| 7/25/2018 | Listed for rent | $2,195+4.8%$1/sqft |
Source: Real Estate Solutions Report a problem | ||
| 4/29/2015 | Listing removed | $2,095$1/sqft |
Source: Real Estate Solutions Report a problem | ||
| 4/14/2015 | Listed for rent | $2,095$1/sqft |
Source: Real Estate Solutions Report a problem | ||
| 3/22/2005 | Sold | $215,000$95/sqft |
Source: Public Record Report a problem | ||
| 11/2/2004 | Sold | $215,000+12%$95/sqft |
Source: Public Record Report a problem | ||
| 12/14/2000 | Sold | $191,939$85/sqft |
Source: Public Record Report a problem | ||
Public tax history
| Year | Property taxes | Tax assessment |
|---|---|---|
| 2025 | $4,134 +8.9% | $35,369 -2.4% |
| 2024 | $3,796 +22.7% | $36,227 -10.1% |
| 2023 | $3,093 -2.3% | $40,299 +49.3% |
| 2022 | $3,165 | $26,987 -2.8% |
| 2021 | -- | $27,764 +2.3% |
| 2020 | $3,067 +15.5% | $27,128 |
| 2019 | $2,656 | $27,128 +23.5% |
| 2018 | $2,656 +1.5% | $21,967 |
| 2017 | $2,618 | $21,967 +11.9% |
| 2016 | -- | $19,629 |
| 2015 | -- | $19,629 +29.9% |
| 2014 | -- | $15,108 +2.8% |
| 2013 | $1,990 | $14,700 |
| 2012 | -- | $14,700 |
| 2011 | $1,882 +3% | $14,700 -3% |
| 2010 | $1,827 -18.8% | $15,150 |
| 2009 | $2,250 | $15,150 -18.7% |
| 2008 | -- | $18,642 |
| 2007 | -- | $18,642 +2.8% |
| 2006 | -- | $18,141 |
| 2005 | -- | $18,141 +11.4% |
| 2002 | $1,958 +732% | $16,290 +771.1% |
| 2001 | $235 | $1,870 |
Find assessor info on the county website
Neighborhood: 80015
Nearby homes
- $539,1004 bd3 ba1.9k sqft5667 S Winnipeg St, Aurora, CO 80015Off Market
- $520,5003 bd3 ba1.6k sqft5677 S Winnipeg St, Aurora, CO 80015Off Market
- $541,0003 bd3 ba2.4k sqft5657 S Winnipeg St, Aurora, CO 80015Off Market
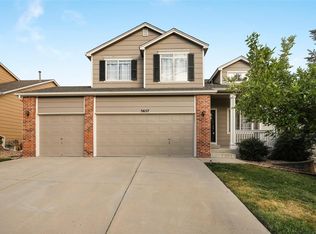
- $530,4003 bd3 ba1.9k sqft5687 S Winnipeg St, Aurora, CO 80015Off Market
- $495,3003 bd2 ba1.3k sqft5656 S Wenatchee St, Aurora, CO 80015Off Market
- $569,9004 bd4 ba2.1k sqft5646 S Wenatchee St, Aurora, CO 80015Off Market
- $565,0004 bd3 ba2.1k sqft5676 S Wenatchee St, Aurora, CO 80015Sold
- $552,8004 bd3 ba2.5k sqft5636 S Wenatchee St, Aurora, CO 80015Off Market
Nearby schools
GreatSchools rating
- 5/10Antelope Ridge Elementary SchoolGrades: PK-5Distance: 0.4 mi
- 4/10Thunder Ridge Middle SchoolGrades: 6-8Distance: 1 mi
- 9/10Eaglecrest High SchoolGrades: 9-12Distance: 1 mi
Schools provided by the listing agent
- Elementary: Antelope Ridge
- Middle: Thunder Ridge
- High: Cherokee Trail
- District: Cherry Creek 5
Source: REcolorado as distributed by MLS GRID. This data may not be complete. We recommend contacting the local school district to confirm school assignments for this home.
Get a cash offer in 3 minutes
Find out how much your home could sell for in as little as 3 minutes with a no-obligation cash offer.
Estimated market value
$536,200
Get a cash offer in 3 minutes
Find out how much your home could sell for in as little as 3 minutes with a no-obligation cash offer.
Estimated market value
$536,200
- Colorado
- Arapahoe County
- Aurora
- 80015
- 5647 S Winnipeg Street
Nearby cities
Nearby neighborhoods
Nearby zip codes
Other Aurora Topics
