Welcome to this stunning Gold Fortified raised beach home located in the Bear Point neighborhood of Orange Beach. Perfectly positioned on a spacious corner lot, this beautifully maintained home offers WATER VIEWS of Arnica Bay and the ultimate coastal lifestyle. The main floor features two bedrooms and two bathrooms with elegant marble tile, including a luxurious primary suite with a standalone soaking tub, double vanity, and walk-in closet. The open-concept living, dining, and kitchen area allows for ease of entertaining, complete with granite countertops and bar seating. A newly added bunk room with shiplap walls and a private bath (2023) provides the perfect retreat for family or guests. Enjoy peaceful mornings on the expansive front porch with sunrise views and unforgettable evenings on the oversized back deck, perfectly positioned for watching the SUNSET OVER THE BAY. Bear Point residents enjoy access to a private boat launch, bayside beach with white sand & palm trees, fishing pier, playground, and picnic area, part of a voluntary POA with a low fee of just $300 per year. The home also offers covered parking underneath with two convenient home entrances—one from the back and one below, so you can bring in groceries without getting wet. A newly added outdoor shower (2024), back steps (2025), and porch railing (2025) add to the home’s functionality and charm, along with recent updates including a new HVAC system (2025), fresh exterior paint (2025), grinder pump (2024), dishwasher (2025), and washer/dryer (2024). Just a block away, enjoy dinner and drinks at the popular OSO restaurant, where you can listen to live music drift through the air as you watch the sun dip below the horizon—an unbeatable way to end each day. SELLER MAY BE INTERESTED IN SELLING FULLY FURNISHED. Buyer to verify all information during due diligence.
Sold for $650,000
$650,000
5647 Bayou Saint John Ave, Orange Beach, AL 36561
2beds
1,360sqft
Single Family Residence
Built in 2015
4,791 Square Feet Lot
$656,900 Zestimate®
$478/sqft
$2,792 Estimated rent
Home value
$656,900
$624,000 - $696,000
$2,792/mo
Zestimate® history
Owner options
List your home for rent
$2,792/mo
Rent Zestimate®
Find your next renter with Zillow Rental Manager. Plus, with online applications, you can quickly screen prospective tenants – for free.
$2,792/mo
Rent Zestimate®
Refinance and save
$3,243/mo
Est. payment
Refinancing to a lower rate could help reduce your monthly payments and save thousands over the life of the loan.
$3,243/mo
Est. payment
Explore your selling options
Work with a Zillow partner agent
Leverage their expertise and Zillow's premium Showcase listings to get your home seen by more buyers.
Get startedList with your own agent
Get your home in front of millions of buyers by listing it on Zillow.
Learn how to do itSell it yourself
Take full control of how buyers see your home on Zillow by listing For Sale by Owner (FSBO).
List your homeWhat's special
Newly added bunk roomSunset over the bayExpansive front porchStandalone soaking tubDouble vanityWalk-in closetCorner lot
Zillow last checked:
Listing updated:
Listed by:
Amanda Vogel 910-916-1831,
Exit Realty Gulf Shores
Bought with:
Outside Area Selling Agent
PAR Outside Area Listing Office
Source: PAR,MLS#: 671100
Facts & features
Interior
Bedrooms & bathrooms
- Bedrooms: 2
- Bathrooms: 2
- Full bathrooms: 2
Rooms
- Room types: Bonus Room
Primary bedroom
- Level: Second
- Area: 210.25
- Dimensions: 14.5 x 14.5
Bedroom
- Level: Second
- Area: 150
- Dimensions: 10 x 15
Bathroom
- Level: First
- Area: 69.12
- Dimensions: 9.6 x 7.2
Kitchen
- Level: Second
- Area: 182
- Dimensions: 14 x 13
Heating
- Central
Cooling
- Central Air, Ceiling Fan(s), ENERGY STAR Qualified Equipment
Appliances
- Included: Water Heater, Gas Water Heater, ENERGY STAR Qualified Dishwasher, ENERGY STAR Qualified Refrigerator
Features
- Recessed Lighting
- Flooring: Hardwood, Tile
- Windows: Blinds
- Has basement: No
Interior area
- Total structure area: 1,360
- Total interior livable area: 1,360 sqft
Property
Parking
- Total spaces: 6
- Parking features: Boat, Covered
Features
- Levels: One
- Stories: 1
- Patio & porch: Porch
- Pool features: None
- Has view: Yes
- View description: Bay, Water
- Has water view: Yes
- Water view: Bay, Water
- Waterfront features: Beach Access, Boat Launch, Pier, Beach
Lot
- Size: 4,791 Square Feet
- Dimensions: 50x100
- Features: Corner Lot, Sprinkler
Details
- Parcel number: 044475
- Zoning description: Res Single
- Special conditions: Standard
Construction
Type & style
- Home type: SingleFamily
- Architectural style: Traditional
- Property subtype: Single Family Residence
Materials
- Frame
- Foundation: Pillar/Post/Pier
- Roof: Metal
Condition
- Resale
- New construction: No
- Year built: 2015
Utilities & green energy
- Sewer: Grinder Pump, Public Sewer
- Water: Public
Green energy
- Energy efficient items: Appliances
Community & HOA
Community
- Features: Community Room, Dock, Pier
- Subdivision: Bear Point Estates
HOA
- Has HOA: Yes
- Services included: None
- HOA fee: $300 annually
Location
- Region: Orange Beach
Financial & listing details
- Price per square foot: $478/sqft
- Tax assessed value: $662,000
- Price range: $650K - $650K
- Date on market: 9/18/2025
- Cumulative days on market: 9 days
Price history
| Date | Event | Price |
|---|---|---|
| 10/27/2025 | Sold | $650,000-7%$478/sqft |
Source:  PAR #671100 Report a problem PAR #671100 Report a problem | ||
| 9/28/2025 | Pending sale | $699,000$514/sqft |
Source:  Baldwin Realtors #385401 Report a problem Baldwin Realtors #385401 Report a problem | ||
| 9/18/2025 | Listed for sale | $699,000+52%$514/sqft |
Source: PAR #671100 Report a problem | ||
| 10/15/2021 | Sold | $460,000-7.9%$338/sqft |
Source: Baldwin Realtors #317975 Report a problem | ||
| 8/13/2021 | Pending sale | $499,500$367/sqft |
Source: Baldwin Realtors #317975 Report a problem | ||
| 8/10/2021 | Price change | $499,500-13.7%$367/sqft |
Source: Baldwin Realtors #317975 Report a problem | ||
| 8/1/2021 | Listed for sale | $579,000$426/sqft |
Source: Baldwin Realtors #317975 Report a problem | ||
| 8/1/2021 | Listing removed | -- |
Source: Owner Report a problem | ||
| 7/29/2021 | Listed for sale | $579,000$426/sqft |
Source: Owner Report a problem | ||
Public tax history
| Year | Property taxes | Tax assessment |
|---|---|---|
| 2025 | -- | $63,300 +7% |
| 2024 | -- | $59,160 +4.8% |
| 2023 | $1,806 | $56,440 +47.4% |
| 2022 | -- | $38,300 +5.2% |
| 2021 | $1,097 +7.1% | $36,400 +7.2% |
| 2020 | $1,025 +11% | $33,940 +10.3% |
| 2019 | $923 +8.5% | $30,760 +7.9% |
| 2018 | $851 +3.1% | $28,500 +2.9% |
| 2017 | $825 | $27,700 +9.1% |
| 2016 | $825 | $25,380 +115.8% |
| 2015 | -- | $11,760 +38% |
| 2014 | -- | $8,520 -9.4% |
| 2005 | $313 +4% | $9,400 |
| 2004 | $301 | $9,400 |
| 2003 | $301 +34.3% | $9,400 +34.3% |
| 2002 | $224 +1.6% | $7,000 |
| 2001 | $221 | $7,000 |
| 2000 | $221 | $7,000 |
Find assessor info on the county website
Neighborhood: 36561
Nearby homes
- $511,8003 bd2 ba1k sqft5637 Bayou Saint John Ave, Orange Beach, AL 36561Off Market
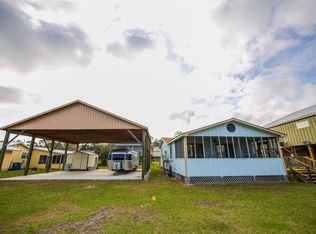
- $42,0005,000 Square FeetBayou St John Ave, Orange beach, AL 36561Off Market
- $455,9003 bd1 ba1.1k sqft5642 Bay La Launch Ave, Orange Beach, AL 36561Off Market
- $369,1001 bd1 ba754 sqft29375 Low Dr, Orange Beach, AL 36561Off Market

- $447,500-- bd1 ba1.1k sqft5638 Bay La Launch Ave, Orange Beach, AL 36561Off Market
- $563,3003 bd1 ba1.1k sqft5656 Bay La Launch Ave, Orange Beach, AL 36561Off Market
- $461,4003 bd2 ba1.1k sqft5620 Bay La Launch Ave, Orange Beach, AL 36561Off Market
- $1,375,0004 bd5 ba2.8k sqft5609 Bayou Saint John Ave, Orange Beach, AL 36561New Construction
Nearby schools
GreatSchools rating
- NAOrange Beach Elementary SchoolGrades: PK-6Distance: 2.2 mi
- NAOrange Beach Middle/High SchoolGrades: 7-12Distance: 6.1 mi
Schools provided by the listing agent
- Elementary: Local School In County
- Middle: LOCAL SCHOOL IN COUNTY
- High: Local School In County
Source: PAR. This data may not be complete. We recommend contacting the local school district to confirm school assignments for this home.
Get a cash offer in 3 minutes
Find out how much your home could sell for in as little as 3 minutes with a no-obligation cash offer.
Estimated market value
$656,900
Get a cash offer in 3 minutes
Find out how much your home could sell for in as little as 3 minutes with a no-obligation cash offer.
Estimated market value
$656,900
- Alabama
- Baldwin County
- Orange Beach
- 36561
- 5647 Bayou Saint John Ave
Nearby cities
Nearby zip codes
Other Orange Beach Topics
