New construction, piling-elevated custom home — 2,809 sq ft, 4 en-suite bedrooms, elevator, and Gold Fortified construction in Bear Point Estates, Orange Beach, Alabama — estimated completion July 2026. Built by ARK Builders on an easy-maintenance level lot, this 4-bedroom, 4-bathroom residence delivers the resilience and finish level serious coastal buyers require: Gold Fortified certification, impact storm windows, whole-home generator, engineered pilings, and tankless water heater. The open ground level provides covered parking, storage, and entertaining space beneath the home. The main living level features an open-concept layout with quartz countertops, custom locally-built dovetail cabinetry, a linear gas fireplace, and upgraded lighting and plumbing fixtures, hardwood flooring throughout with tile in the baths and laundry rooms. A private elevator connects all three floors. Two laundry rooms — second AND third floor — add everyday functionality. A flexible bonus room serves as a bunk room/flex space. The primary suite includes its own private balcony. Multiple levels of covered outdoor living and an upper-level balcony capture coastal breezes and water views. Interior and exterior storage is generous throughout. One block from Bear Point beach and OSO Restaurant, with Bear Point Civic Association membership (small annual fee) providing deeded beach and community boat launch access to Bayou St. John, the Gulf and the Intracoastal Waterway. Minutes from Orange Beach restaurants, Gulf fishing, and white sand beaches. Bear Point Estates, Orange Beach, Alabama — custom construction, Gold Fortified, built for lifestyle, longevity, and long-term resale value on the Alabama Gulf Coast.*Listing agent is a member of the selling entity. Buyer to verify all information during due diligence.
Active
$1,375,000
5609 Bayou Saint John Ave, Orange Beach, AL 36561
4beds
2,809sqft
Single Family Residence, Residential
Built in 2026
4,791 Square Feet Lot
$1,348,200 Zestimate®
$489/sqft
$-- HOA
What's special
Linear gas fireplaceEasy-maintenance level lotOpen-concept layoutQuartz countertopsCustom locally-built dovetail cabinetryHardwood flooring throughoutEngineered pilings
- 131 days |
- 349 |
- 6 |
Zillow last checked:
Listing updated:
Listed by:
Amy Cuny 251-709-4331,
Bellator Real Estate, LLC Fair
Source: GCMLS,MLS#: 7748767
Facts & features
Interior
Bedrooms & bathrooms
- Bedrooms: 4
- Bathrooms: 5
- Full bathrooms: 4
- 1/2 bathrooms: 1
Heating
- Heat Pump
Cooling
- Ceiling Fan(s), Heat Pump
Appliances
- Included: Disposal, Dishwasher, Gas Range, Microwave, Range Hood, Tankless Water Heater
- Laundry: Main Level, Other, Upper Level
Features
- Double Vanity, Elevator, High Ceilings 10 ft Main, High Ceilings 10 ft Upper, High Ceilings 10 or Greater, Restrooms, Walk-In Closet(s)
- Flooring: Ceramic Tile
- Windows: Storm Window(s)
- Basement: None
- Has fireplace: Yes
- Fireplace features: Gas Starter, Great Room
Interior area
- Total structure area: 2,809
- Total interior livable area: 2,809 sqft
Property
Parking
- Total spaces: 4
- Parking features: Covered, Drive Under Main Level, Level Driveway, Paved
- Has uncovered spaces: Yes
Accessibility
- Accessibility features: None
Features
- Levels: Three Or More
- Patio & porch: Covered, Front Porch
- Exterior features: None
- Pool features: None
- Spa features: None
- Fencing: None
- Has view: Yes
- View description: Water
- Has water view: Yes
- Water view: Water
- Waterfront features: None
Lot
- Size: 4,791 Square Feet
- Dimensions: 50 x 100
- Features: Flood Plain
Details
- Additional structures: Storage
- Parcel number: 6207370002224000
- Special conditions: Owner/Agent
Construction
Type & style
- Home type: SingleFamily
- Architectural style: Beach House
- Property subtype: Single Family Residence, Residential
Materials
- Frame, HardiPlank Type
- Foundation: Pillar/Post/Pier, Slab
- Roof: Metal
Condition
- true
- New construction: Yes
- Year built: 2026
Utilities & green energy
- Electric: Generator
- Sewer: Public Sewer
- Water: Public
- Utilities for property: Natural Gas Available, Sewer Available, Other, Water Available, Electricity Available
Green energy
- Energy efficient items: None
Community & HOA
Community
- Features: None
- Subdivision: Bear Point Estates
Location
- Region: Orange Beach
Financial & listing details
- Price per square foot: $489/sqft
- Tax assessed value: $643,500
- Annual tax amount: $2,850
- Date on market: 4/7/2026
- Electric utility on property: Yes
- Road surface type: Asphalt
Estimated market value
$1,348,200
$1.28M - $1.42M
$4,872/mo
Price history
| Date | Event | Price |
|---|---|---|
| 4/7/2026 | Listed for sale | $1,375,000+450%$489/sqft |
Source:  Baldwin Realtors #394719 Report a problem Baldwin Realtors #394719 Report a problem | ||
| 3/19/2025 | Sold | $250,000-20.6%$89/sqft |
Source: Baldwin Realtors #368027 Report a problem | ||
| 2/6/2025 | Pending sale | $315,000$112/sqft |
Source: Baldwin Realtors #368027 Report a problem | ||
| 12/12/2024 | Price change | $315,000-4.5%$112/sqft |
Source: Baldwin Realtors #368027 Report a problem | ||
| 11/13/2024 | Price change | $329,900-7%$117/sqft |
Source:  PAR #652523 Report a problem PAR #652523 Report a problem | ||
| 10/2/2024 | Price change | $354,900-2.7%$126/sqft |
Source: Baldwin Realtors #368027 Report a problem | ||
| 9/17/2024 | Listed for sale | $364,900+128.1%$130/sqft |
Source: Baldwin Realtors #368027 Report a problem | ||
| 8/16/2022 | Sold | $160,000$57/sqft |
Source: Public Record Report a problem | ||
Public tax history
| Year | Property taxes | Tax assessment |
|---|---|---|
| 2025 | $1,987 +7% | $62,100 +7% |
| 2024 | $1,857 +14.1% | $58,040 +14.1% |
| 2023 | $1,628 | $50,880 +58.9% |
| 2022 | -- | $32,020 -3.7% |
| 2021 | $1,064 +8.4% | $33,240 +8.4% |
| 2020 | $981 +24.7% | $30,660 +24.7% |
| 2019 | $787 +14% | $24,580 -43% |
| 2018 | $690 -44.3% | $43,100 +11.4% |
| 2017 | $1,238 -1% | $38,700 +62.5% |
| 2016 | $1,251 | $23,820 +3.9% |
| 2015 | -- | $22,920 +17.4% |
| 2014 | -- | $19,520 +5.9% |
| 2013 | -- | $18,440 -2.1% |
| 2011 | -- | $18,840 -19.2% |
| 2010 | -- | $23,320 -27.8% |
| 2009 | $1,034 -35% | $32,320 -35% |
| 2008 | $1,592 -38.4% | $49,740 -38.4% |
| 2007 | $2,586 +198.2% | $80,800 +198.2% |
| 2006 | $867 +72.8% | $27,100 +72.8% |
| 2005 | $502 +2.8% | $15,680 +2.8% |
| 2004 | $488 | $15,260 |
| 2003 | $488 +63.5% | $15,260 +42.1% |
| 2002 | $299 +1.5% | $10,740 |
| 2001 | $294 | $10,740 |
| 2000 | $294 | $10,740 |
Find assessor info on the county website
Monthly payment
Est. payment
Payment breakdown
Explore the cost of this home by adjusting the details. Changes won't be saved.Climate risks
Neighborhood: 36561
Nearby schools
GreatSchools rating
- NAOrange Beach Elementary SchoolGrades: PK-6Distance: 2.1 mi
- NAOrange Beach Middle/High SchoolGrades: 7-12Distance: 6.1 mi
Schools provided by the listing agent
- Elementary: Orange Beach
- Middle: Orange Beach
- High: Orange Beach
Source: GCMLS. This data may not be complete. We recommend contacting the local school district to confirm school assignments for this home.
- $---- sqft5601 Bayou Saint John Ave, Orange Beach, AL 36561Off Market
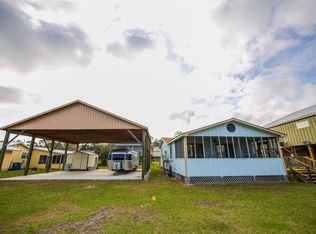
- $619,0003 bd2 ba1.4k sqft5601 Bayou Saint John Ave, Orange Beach, AL 36561Sold

- $511,8003 bd2 ba1k sqft5637 Bayou Saint John Ave, Orange Beach, AL 36561Off Market
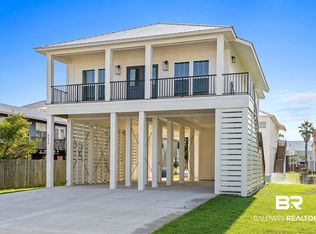
- $655,0003 bd2 ba1.5k sqft5595 Bayou Saint John Ave, Orange Beach, AL 36561Sold
- $543,700-- bd1 ba2.3k sqft36401-8027 8027, Evergreen, AL 36401Off Market
- $461,4003 bd2 ba1.1k sqft5620 Bay La Launch Ave, Orange Beach, AL 36561Off Market
- $620,0003 bd2 ba1.5k sqft5598 Bay La Launch Ave, Orange Beach, AL 36561Sold
- $640,0003 bd2 ba1.4k sqft5610 Bayou Saint John Ave, Orange Beach, AL 36561Sold
A local agent can set up tours, give advice and negotiate with sellers.
Similar homes
- $1,450,0003 bd4 ba2.7k sqft5612 Bay La Launch Ave, Orange Beach, AL 36561New Construction
 MLS ID #7750191, Amy Cuny, Bellator Real Estate, LLC Fair. GCMLS
 - $1,495,0004 bd4 ba2k sqft32390 Sandpiper Dr, Orange Beach, AL 36561Active Under Contract
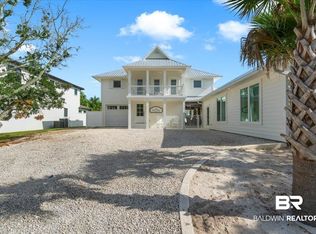 MLS ID #399777, Gary Hutchinson, RE/MAX of Orange Beach. Baldwin Realtors
 - $1,225,0004 bd3 ba3k sqft28499 Ono Blvd, Orange Beach, AL 36561For Sale
 MLS ID #683630, Sam Bass, POINTE SOUTH. PAR
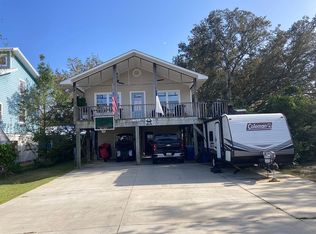
 - $739,0004 bd4 ba2.4k sqft29676 Bayshore Dr N, Orange Beach, AL 36561For Sale By Owner
- $1,274,9004 bd2 ba2.4k sqft26178 Marina Rd, Orange Beach, AL 36561For SaleMLS ID #671907, Eddie Keesee, ORANGE BEACH SALES. PAR
- $1,900,0004 bd4 ba3k sqft24701 Pelican Pl, Orange Beach, AL 36561For Sale By Owner
- $1,399,0005 bd5 ba2.5k sqft3184 Egret Run, Orange Beach, AL 36561ActiveMLS ID #393759, Monty Gilbert, RE/MAX Paradise. Baldwin Realtors
- $1,299,0005 bd5 ba2.5k sqft3147 Osprey Ln, Orange Beach, AL 36561ActiveMLS ID #407033, Jennifer Wilson Peterson, Coastal Living Properties, LLC. Baldwin Realtors
- $1,399,0005 bd5 ba2.6k sqft3159 Osprey Ln, Orange Beach, AL 36561ActiveMLS ID #396084, Joseph E Smith, RE/MAX Paradise. Baldwin Realtors
- $932,0004 bd4 ba2.6k sqft30762 Ono North Loop W, Orange Beach, AL 36561ActiveMLS ID #397525, Heather W Harp, RE/MAX of Orange Beach. Baldwin Realtors
- $1,125,0005 bd4 ba2.6k sqft30532 W Ono North Loop, Orange Beach, AL 36561ActiveMLS ID #384149, Meredith Amon, Bellator Real Estate LLC Orange Beach. Baldwin Realtors
- $1,195,0004 bd5 ba2.8k sqft16604 Perdido Key Dr, Pensacola, FL 32507For SaleMLS ID #678747, Jennifer Francia, Wellhouse Real Estate. PAR
- $750,0003 bd2 ba1.5k sqft5607 Gulf Ave, Orange Beach, AL 36561ActiveMLS ID #399714, Michael Tincher, RE/MAX of Orange Beach. Baldwin Realtors
- $1,029,0003 bd3 ba2.3k sqft29299 Perdido Beach Blvd, Orange Beach, AL 36561For SaleMLS ID #680635, Leigh Mcpherson, RE/MAX OF ORANGE BEACH. PAR
- $1,099,0003 bd3 ba2k sqft26276 Saint Lucia Dr, Orange Beach, AL 36561ActiveMLS ID #381231, Patrick A Nelson, Brett R/E Robinson Dev OB. Baldwin Realtors
- $1,199,0004 bd4 ba1.9k sqft3150 Osprey Ln, Orange Beach, AL 36561ActiveMLS ID #390031, Stanley Szapiel, Caribe Realty, Inc.. Baldwin Realtors
- $1,099,0003 bd4 ba1.5k sqft26499 Carondelette Dr, Orange Beach, AL 36561ActiveMLS ID #395925, Carleen N Hutto, World Impact Real Estate. Baldwin Realtors
- $949,0006 bd4 ba3k sqft26282 Carondelette Dr, Orange Beach, AL 36561Active Under ContractMLS ID #393550, Brittani Emmons, RE/MAX of Orange Beach. Baldwin Realtors
- $1,190,0004 bd5 ba2.8k sqftMallory Square, Perdido Key, FL 32507For SaleMLS ID #677445, Katy Collins, Levin Rinke Realty. PAR
- $1,300,0003 bd3 ba2.3k sqft5402 N Shore Rd, Perdido Key, FL 32507For SaleMLS ID #683667, John Mcdaniel, McDaniel Properties. PAR
