Custom Gold Fortified new construction on quiet Ono North Loop West — close to the Ono Island rec center and private boat launch. Single-level coastal modern: approx. 2,680 sf, 5 bedrooms (incl. flexible bonus), 3.5 baths, three-car garage. Chef’s kitchen with large stone island, walk-in pantry, and premium appliances opens to the great room and deep covered rear porch. Primary wing with oversized walk-in shower and custom closet. Hardie board-and-batten, metal roof, high-impact windows/doors, standby generator, outdoor shower, recirculating tankless hot water, and 500-gallon propane. Paver driveway. Wooded backyard with room for a future pool (buyer’s expense). Fall 2026 estimated completion — still time to walk the home, review finishes, and personalize. Floor plans/specs subject to change. Buyer to verify. Buyer to verify all information during due diligence.
Active
$1,129,000
30532 W Ono North Loop, Orange Beach, AL 36561
5beds
2,680sqft
Single Family Residence
Built in 2026
-- sqft lot
$-- Zestimate®
$421/sqft
$252/mo HOA
What's special
Three-car garageMetal roofSingle-level coastal modernCustom closetPaver drivewayOutdoor showerWalk-in pantry
- 55 days
- 439
- 14
Zillow last checked:
Listing updated:
Listed by:
Meredith Amon 251-981-3078,
Bellator Real Estate LLC Orange Beach
Source: Baldwin Realtors,MLS#: 409516
Facts & features
Interior
Bedrooms & bathrooms
- Bedrooms: 5
- Bathrooms: 4
- Full bathrooms: 3
- 1/2 bathrooms: 1
Heating
- Central
Appliances
- Included: Cooktop, Disposal, Microwave, Dishwasher
Features
- En Suite
- Has fireplace: No
Interior area
- Total interior livable area: 2,680 sqft
Video & virtual tour
Property
Parking
- Parking features: Attached, Three Car Garage
- Garage spaces: 3
Features
- Stories: 1
- Pool features: None
- Waterfront features: No Waterfront
Lot
- Features: Less Than 1 Acre
Details
- Parcel number: 6403060000001.199
- Special conditions: Other/See Remarks
Construction
Type & style
- Home type: SingleFamily
- Architectural style: Traditional
- Property subtype: Single Family Residence
Materials
- Roof: Metal
Condition
- Year built: 2026
Utilities & green energy
- Utilities for property: Baldwin EMC
Community & HOA
Community
- Features: Gated, Clubhouse, Playground, Exercise Room, Guard At Gate, Private Security, Pickleball, Tennis Racquetball
- Security: Smoke Detector(s)
- Subdivision: Ono Island
HOA
- Has HOA: Yes
- Services included: Association Management
- HOA fee: $3,019 annually
- HOA name: Ono Island POA
- HOA phone: 251-980-5152
Location
- Region: Orange Beach
Financial & listing details
- Price per square foot: $421/sqft
- Tax assessed value: $122,600
- Annual tax amount: $687
- Date on market: 8/24/2026
- Ownership type: Whole Full
Estimated market value
Not available
Estimated sales range
Not available
Not available
Price history
| Date | Event | Price |
|---|---|---|
| 8/24/2026 | Listed for sale | $1,129,000+0.4%$421/sqft |
Source:  Baldwin Realtors #409516 Report a problem Baldwin Realtors #409516 Report a problem | ||
| 8/23/2026 | Listing removed | $1,125,000$420/sqft |
Source: Baldwin Realtors #384149 Report a problem | ||
| 6/4/2026 | Listed for sale | $1,125,000+2.4%$420/sqft |
Source: Baldwin Realtors #384149 Report a problem | ||
| 5/11/2026 | Listing removed | $1,099,000$410/sqft |
Source: Baldwin Realtors #384149 Report a problem | ||
| 8/22/2025 | Listed for sale | $1,099,000+6.2%$410/sqft |
Source: Baldwin Realtors #384149 Report a problem | ||
| 6/27/2025 | Listing removed | $1,035,000$386/sqft |
Source: Baldwin Realtors #372268 Report a problem | ||
| 1/6/2025 | Listed for sale | $1,035,000+800%$386/sqft |
Source: Baldwin Realtors #372268 Report a problem | ||
| 12/18/2023 | Sold | $115,000+125.5%$43/sqft |
Source: Public Record Report a problem | ||
| 8/10/2015 | Sold | $51,000$19/sqft |
Source: Public Record Report a problem | ||
Public tax history
| Year | Property taxes | Tax assessment |
|---|---|---|
| 2025 | $687 -1.9% | $24,520 -1.9% |
| 2024 | $700 -3.8% | $25,000 -3.8% |
| 2023 | $728 | $26,000 +116.7% |
| 2022 | -- | $12,000 -7.4% |
| 2021 | $363 +35% | $12,960 +35% |
| 2020 | $269 | $9,600 |
| 2019 | $269 | $9,600 |
| 2018 | $269 -12.7% | $9,600 -12.7% |
| 2017 | $308 | $11,000 |
| 2016 | -- | $11,000 |
| 2015 | -- | $11,000 +10% |
| 2014 | -- | $10,000 |
Find assessor info on the county website
Monthly payment
Est. payment
Payment breakdown
Explore the cost of this home by adjusting the details. Changes won't be saved.Climate risks
Neighborhood: 36561
Nearby schools
Schools provided by the listing agent
- Elementary: Foley Elementary
- Middle: Foley Middle
- High: Foley High
Source: Baldwin Realtors. This data may not be complete. We recommend contacting the local school district to confirm school assignments for this home.
- $624,9003 bd2 ba1.9k sqft30516 Ono North Loop W, Orange Beach, AL 36561Off Market

- $640,4003 bd4 ba2.3k sqft4471 Ono North Dr, Orange Beach, AL 36561Off Market

- $614,3004 bd3 ba2.1k sqft4451 Ono North Dr, Orange Beach, AL 36561Off Market

- $678,1003 bd1 ba1.8k sqft30508 Ono North Loop W, Orange Beach, AL 36561Off Market
Similar homes
- $1,125,0004 bd4 ba2.5k sqft31201 River Rd, Orange Beach, AL 36561Active
 MLS ID #390944, Lawanna Sharpless, Bellator Real Estate LLC Orange Beach. Baldwin Realtors
 - $895,0003 bd3 ba2.3k sqft31060 Osprey Ct, Orange Beach, AL 36561Active
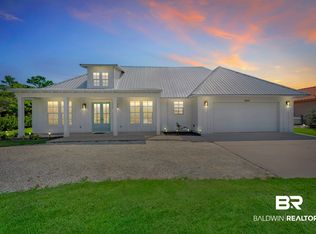 MLS ID #410834, Chasity Chadwick, Wellhouse Real Estate Eastern Shore. Baldwin Realtors
 - $1,195,0004 bd3 ba3k sqft28499 Ono Blvd, Orange Beach, AL 36561For Sale
 MLS ID #683630, Sam Bass, POINTE SOUTH. PAR
 - $1,100,0004 bd4 ba2.6k sqft25 Sampson Ave, Orange Beach, AL 36561Active
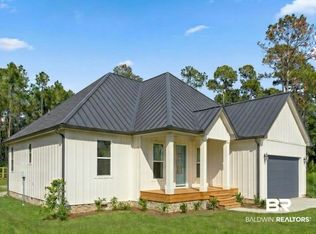 MLS ID #410449, Donna Davis, Keller Williams AGC Realty - Orange Beach. Baldwin Realtors
