Rarely available 3 bedroom, 2 bathroom penthouse in one of Andersonville's premier solid-brick, boutique elevator buildings - 5647 N. Clark. If you enjoy outdoor entertaining, you will love the home's two separate outdoor spaces. The first is a 200 square foot private roof deck situated in the desirable southeast corner of the building. Impress your guests during parties with uninterrupted panoramic skyline and city views while enjoying 700 square feet of outdoor space when combined with the immediately adjacent shared turf yard. 5647 N. Clark is one of the few buildings in Andersonville with elevator access direct to the rooftop. For the second outdoor space, enjoy a cup of coffee while the sun rises each morning on the east-facing 150 square foot terrace, which is seamlessly integrated with the home's main living area. A shade sail provides reprieve from the sun as needed, and a custom irrigation system services all landscaping and plants located in both outdoor spaces. Step inside the home for the best in modern and intimate luxury living. Located away from bustling Clark Street, this corner penthouse unit provides unparalleled privacy. Nestled amidst lush trees, the home beams with sunlight from large windows which provide both south and east exposure along with clearance above neighboring buildings. You will love the spacious chef's kitchen with its expansive island, double oven, built in microwave, tall cabinetry spanning two separate walls, Viking appliances, white quartz countertops and Carrara marble backsplash. Adjacent to the open-concept kitchen, the living and dining areas blend harmoniously, further enhanced by recessed lighting and modern fixtures. A gas fireplace creates a relaxed ambience on those cozy winter nights. The high ceilings, crown molding, 8-inch baseboards and 8-foot solid doors amplify the expansive feel of the home. Retreat to the luxurious master suite, with a walk-in closet, a room spacious enough for a king-sized bed, and an en-suite bathroom with dual vanity sinks, a rejuvenating steam shower and separate soaker air tub. The home's secondary and third bedrooms, situated in a distinct wing, offer both space and privacy. The third bedroom / office offers magnificent skyline views of the city. Additional features include built-in surround speakers in the family room and the master suite, maximized organization with built-out closets in every room, convenient in-unit laundry, a secure attached heated garage parking space large enough to fit two cars in a tandem parking space, and a generously sized walk-in climate controlled storage room. Andersonville, rich in Swedish heritage and voted the second coolest neighborhood in the world by TimeOut magazine, is renowned for its eclectic mix of independent shops, charming boutiques, and diverse eateries, offering residents a truly unique urban village experience. Walk from this beautiful home to the new Peterson Metra or the Bryn Mawr CTA Red Line stop, Lakeshore Path, and Hollywood / Kathy Osterman Beach. This home is mere steps from all that Andersonville has to offer: Little Bad Wolf, Uvae, Pizza Lobo, Ora Sushi, Jeni's Ice Cream, Hopleaf, Gethsemane Garden Center and so much more! Schedule your private showing today and act fast on this amazing home!
Closed
$831,000
5647 N Clark Ave #403, Chicago, IL 60660
3beds
--sqft
Condominium, Single Family Residence
Built in 2008
-- sqft lot
$886,100 Zestimate®
$--/sqft
$3,038 Estimated rent
Home value
$886,100
$789,000 - $992,000
$3,038/mo
Zestimate® history
Owner options
List your home for rent
$3,038/mo
Rent Zestimate®
Find your next renter with Zillow Rental Manager. Plus, with online applications, you can quickly screen prospective tenants – for free.
$3,038/mo
Rent Zestimate®
Refinance and save
$5,499/mo
Est. payment
Refinancing to a lower rate could help reduce your monthly payments and save thousands over the life of the loan.
$5,499/mo
Est. payment
Explore your selling options
Work with a Zillow partner agent
Leverage their expertise and Zillow's premium Showcase listings to get your home seen by more buyers.
Get startedList with your own agent
Get your home in front of millions of buyers by listing it on Zillow.
Learn how to do itSell it yourself
Take full control of how buyers see your home on Zillow by listing For Sale by Owner (FSBO).
List your homeWhat's special
Gas fireplaceBuilt-in surround speakersHigh ceilingsPrivate roof deckEn-suite bathroomWhite quartz countertopsExpansive island
Zillow last checked:
Listing updated:
Listed by:
Roman Patzner 773-698-6648,
Fulton Grace Realty
Bought with:
Ryan Rausch
HomeSmart Connect LLC
Source: MRED as distributed by MLS GRID,MLS#: 12299382
Facts & features
Interior
Bedrooms & bathrooms
- Bedrooms: 3
- Bathrooms: 2
- Full bathrooms: 2
Rooms
- Room types: Deck
Primary bedroom
- Features: Flooring (Hardwood), Window Treatments (Blinds), Bathroom (Full)
- Level: Main
- Area: 168 Square Feet
- Dimensions: 14X12
Bedroom 2
- Features: Flooring (Hardwood), Window Treatments (Blinds)
- Level: Main
- Area: 169 Square Feet
- Dimensions: 13X13
Bedroom 3
- Features: Flooring (Hardwood), Window Treatments (Blinds)
- Level: Main
- Area: 130 Square Feet
- Dimensions: 13X10
Deck
- Level: Main
- Area: 165 Square Feet
- Dimensions: 15X11
Deck
- Level: Second
- Area: 225 Square Feet
- Dimensions: 15X15
Dining room
- Features: Flooring (Hardwood)
- Level: Main
- Area: 112 Square Feet
- Dimensions: 14X8
Kitchen
- Features: Kitchen (Eating Area-Breakfast Bar, Eating Area-Table Space, Island, Pantry-Closet), Flooring (Hardwood)
- Level: Main
- Area: 112 Square Feet
- Dimensions: 14X8
Laundry
- Level: Main
- Area: 20 Square Feet
- Dimensions: 4X5
Living room
- Features: Flooring (Hardwood), Window Treatments (Blinds)
- Level: Main
- Area: 256 Square Feet
- Dimensions: 16X16
Heating
- Natural Gas, Forced Air
Cooling
- Central Air
Appliances
- Included: Double Oven, Microwave, Dishwasher, High End Refrigerator, Washer, Dryer, Disposal, Stainless Steel Appliance(s)
- Laundry: In Unit
Features
- Elevator, Storage, Walk-In Closet(s)
- Flooring: Hardwood
- Basement: None
- Number of fireplaces: 1
- Fireplace features: Wood Burning, Gas Log, Living Room
Interior area
- Total structure area: 0
Property
Parking
- Total spaces: 2
- Parking features: Tandem, On Site, Attached, Garage
- Attached garage spaces: 2
Accessibility
- Accessibility features: Wheelchair Accessible, Disability Access
Details
- Parcel number: 14053260741011
- Special conditions: None
Construction
Type & style
- Home type: Condo
- Property subtype: Condominium, Single Family Residence
Materials
- Brick
Condition
- New construction: No
- Year built: 2008
Utilities & green energy
- Sewer: Public Sewer
- Water: Lake Michigan
Community & HOA
HOA
- Has HOA: Yes
- Services included: Water, Parking, Insurance, Exterior Maintenance, Scavenger
- HOA fee: $608 monthly
Location
- Region: Chicago
Financial & listing details
- Annual tax amount: $11,757
- Date on market: 4/7/2025
- Listing terms: Cash
- Ownership: Condo
Price history
| Date | Event | Price |
|---|---|---|
| 5/2/2025 | Sold | $831,000+3.9% |
Source:  MRED as distributed by MLS GRID #12299382 Report a problem MRED as distributed by MLS GRID #12299382 Report a problem | ||
| 4/25/2025 | Pending sale | $799,900 |
Source: MRED as distributed by MLS GRID #12299382 Report a problem | ||
| 4/15/2025 | Contingent | $799,900 |
Source: MRED as distributed by MLS GRID #12299382 Report a problem | ||
| 4/7/2025 | Listed for sale | $799,900-5.9% |
Source: MRED as distributed by MLS GRID #12299382 Report a problem | ||
| 9/9/2024 | Listing removed | $849,900 |
Source: MRED as distributed by MLS GRID #12151397 Report a problem | ||
| 9/2/2024 | Listed for sale | $849,900+45.3% |
Source: MRED as distributed by MLS GRID #12151397 Report a problem | ||
| 10/9/2015 | Sold | $585,000 |
Source: MRED as distributed by MLS GRID #09043281 Report a problem | ||
Public tax history
Tax history is unavailable.
Neighborhood: Edgewater
Nearby homes
- $429,8002 bd2 ba1.3k sqft6024 N Damen Ave #3N, Chicago, IL 60660Off Market
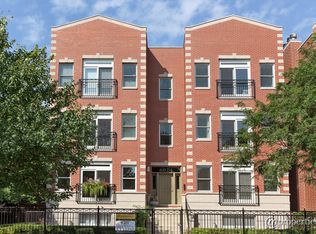
- $386,0002 bd2 ba1.4k sqft6024 N Damen Ave #2N, Chicago, IL 60660Sold
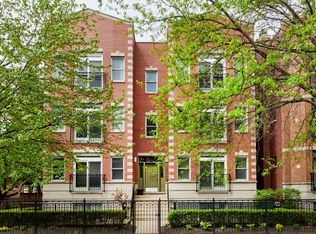
- $656,1003 bd3 ba2.1k sqft6036 N Damen Ave APT 3S, Chicago, IL 60659Off Market
- $657,1004 bd3 ba2.4k sqft6024 N Damen Ave APT 1N, Chicago, IL 60660Off Market
- $17,1462 bd2 ba1.1k sqft1134 W Granville Ave #804, Chicago, IL 60660Off Market
- $1,104,200-- bd-- ba-- sqft6300 N Broadway, Chicago, IL 60660Off Market
- $--1 bd1 ba900 sqft1501 Seven W Granville Avenue 6148 #1505-2, Chicago, IL 60660Off Market
- $--1 bd1 ba700 sqft1040 W Hollywood`43 #125, Chicago, IL 60660Off Market
- $--2 bd3 ba1.5k sqft1128 W Ardmore St #9, Chicago, IL 60660Off Market
Nearby schools
GreatSchools rating
- 5/10Peirce Elementary Intl Studies SchoolGrades: PK-8Distance: 0.6 mi
- 3/10Senn High SchoolGrades: 9-12Distance: 0.2 mi
Schools provided by the listing agent
- Elementary: Peirce Elementary School Intl St
- Middle: Peirce Elementary School Intl St
- High: Senn High School
- District: 299
Source: MRED as distributed by MLS GRID. This data may not be complete. We recommend contacting the local school district to confirm school assignments for this home.
Get a cash offer in 3 minutes
Find out how much your home could sell for in as little as 3 minutes with a no-obligation cash offer.
Estimated market value
$886,100
Get a cash offer in 3 minutes
Find out how much your home could sell for in as little as 3 minutes with a no-obligation cash offer.
Estimated market value
$886,100
- Illinois
- Cook County
- Chicago
- 60660
- Edgewater
- 5647 N Clark Ave Unit 403
Nearby cities
Nearby neighborhoods
Nearby zip codes
Other Chicago Topics
