Skip main navigation
Sold for $580,500
  • $580,500

    5647 Thelo Garth, Columbia, MD 21045

    4beds
    2,703sqft
    Single Family Residence
    Built in 1972
    10,846 Square Feet Lot
    $640,100 Zestimate®
    $215/sqft
    $3,591 Estimated rent

    Home value

    $640,100

    $608,000 - $672,000

    $3,591/mo

    Zestimate® history
    Loading
    Loading...

    Owner options

    List your home for rent

    $3,591/mo

    Rent Zestimate®

    Find your next renter with Zillow Rental Manager. Plus, with online applications, you can quickly screen prospective tenants – for free.

    Learn more

    $3,591/mo

    Rent Zestimate®

    Refinance and save

    $3,601/mo

    Est. payment

    Refinancing to a lower rate could help reduce your monthly payments and save thousands over the life of the loan.

    See today's rates

    $3,601/mo

    Est. payment

    Explore your selling options

    Work with a Zillow partner agent

    Leverage their expertise and Zillow's premium Showcase listings to get your home seen by more buyers.

    Get started

    List with your own agent

    Get your home in front of millions of buyers by listing it on Zillow.

    Learn how to do it

    Sell it yourself

    Take full control of how buyers see your home on Zillow by listing For Sale by Owner (FSBO).

    List your home

    What's special

    Half bathDramatic cathedral ceilingNatural lightBreakfast nookUndermount lightingMature shade treesEn-suite bath
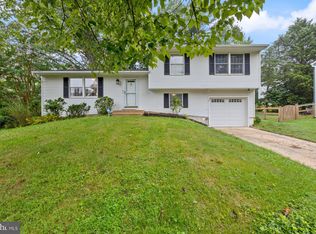
    Perfectly positioned single family home nestled on a cul-de-sac in desirable Columbia Village of Long Reach! This wonderful residence offers a perfect blend of elegance, comfort, and function. As you step inside this deceptively spacious 4 bedroom home, you are greeted by the open-concept floor plan with fresh neutral paint seamlessly connecting the living, dining, and kitchen areas, creating a spacious and inviting atmosphere. A combination of windows and skylights flood the space with natural light illuminating fresh neutral color palette. The living and dining room combination is a generously sized space that is ideal for entertaining and everyday comfort and is sure to impress with a dramatic cathedral ceiling with wood beams. The light and bright expansive kitchen is equipped with white 42 inch cabinetry with undermount lighting, ample counter space for meal preparation, pantry, and breakfast nook for quick casual meals. The primary bedroom boasts a spacious layout and features an en-suite bath, walk-in closet, and second closet. Two additional bedrooms and a second full bath provides comfort for family members or guests and concludes the main level. This home also boasts a sprawling lower level with a laundry room with storage, fourth bedroom with walk-in closet, and a half bath- allowing for endless possibilities to suit your lifestyle needs. The lower level also provides a sizable sunroom with an inpouring of natural light enhancing it warmth and charm as well as a family room- a cozy haven featuring a brick accented wood-burning fireplace as the focal point that provides a warm ambiance for gatherings with family and friends. Outside, the tiered decks provide an ideal spot for al fresco dining or simply enjoying the serene surroundings of mature shade trees and lush landscaping. Nearby Columbia walking paths, playgrounds, and within proximity to schools, shopping, dining, and entertainment options. Commuter routes include US-29, MD-100, and MD-32.

    Zillow last checked:

    Listing updated:

    Listed by:

    Stefan Holtz 410-997-9099,

    Northrop Realty

    Bought with:

    Cynthia Marshall-McFarland, SP98376638

    Coldwell Banker Realty

    Source: Bright MLS,MLS#: MDHW2032462MLS Logo

    Facts & features

    Interior

    Bedrooms & bathrooms
    • Bedrooms: 4
    • Bathrooms: 3
    • Full bathrooms: 2
    • 1/2 bathrooms: 1
    • Main level bathrooms: 2
    • Main level bedrooms: 3
    Basement
    • Area: 1000
    Heating
    • Forced Air, Natural Gas
    Cooling
    • Central Air, Electric
    Appliances
    • Included: Dishwasher, Oven, Oven/Range - Electric, Refrigerator, Water Heater, Gas Water Heater
    • Laundry: Has Laundry, Lower Level, Laundry Room
    Features
    • Ceiling Fan(s), Breakfast Area, Combination Dining/Living, Crown Molding, Dining Area, Open Floorplan, Eat-in Kitchen, Kitchen - Table Space, Pantry, Primary Bath(s), Walk-In Closet(s), Dry Wall, Cathedral Ceiling(s), Beamed Ceilings
    • Flooring: Carpet, Ceramic Tile
    • Doors: French Doors, Sliding Glass, Storm Door(s)
    • Windows: Casement, Screens, Skylight(s), Transom, Wood Frames
    • Basement: Walk-Out Access,Sump Pump,Connecting Stairway,Full,Finished,Heated,Interior Entry,Rear Entrance,Windows,Workshop
    • Number of fireplaces: 1
    • Fireplace features: Brick, Wood Burning
    Interior area
    • Total structure area: 2,703
    • Total interior livable area: 2,703 sqft
    • Finished area above ground: 1,703
    • Finished area below ground: 1,000

    Property

    Parking
    • Parking features: Concrete, Driveway
    • Has uncovered spaces: Yes
    Accessibility
    • Accessibility features: Other
    Features
    • Levels: Split Foyer,Two
    • Stories: 2
    • Patio & porch: Deck
    • Pool features: None
    • Has view: Yes
    • View description: Garden, Trees/Woods
    Lot
    • Size: 10,846 sqft
    • Features: Cul-De-Sac, Front Yard, Landscaped, Rear Yard, SideYard(s)
    Details
    • Additional structures: Above Grade, Below Grade
    • Parcel number: 1416075302
    • Zoning: NT
    • Special conditions: Standard

    Construction

    Type & style
    • Home type: SingleFamily
    • Property subtype: Single Family Residence
    Materials
    • Aluminum Siding
    • Foundation: Slab
    • Roof: Shingle
    Condition
    • Excellent
    • New construction: No
    • Year built: 1972

    Utilities & green energy

    • Sewer: Public Sewer
    • Water: Public

    Community & neighborhood

    Security
    • Security features: Main Entrance Lock, Smoke Detector(s)
    Location
    • Region: Columbia
    • Subdivision: Village Of Long Reach

    Other

    Other facts
    • Listing agreement: Exclusive Right To Sell
    • Ownership: Fee Simple

    Price history

    DateEventPrice
    2/23/2024Sold$580,500+1%$215/sqft
    Source: Bright MLS #MDHW2032462 Report a problem
    1/3/2024Pending sale$574,900$213/sqft
    Source: Bright MLS #MDHW2032462 Report a problem
    12/21/2023Price change$574,900-2.5%$213/sqft
    Source: Bright MLS #MDHW2032462 Report a problem
    11/20/2023Pending sale$589,900+1.7%$218/sqft
    Source: Bright MLS #MDHW2032462 Report a problem
    10/26/2023Price change$579,900-1.7%$215/sqft
    Source: Bright MLS #MDHW2032462 Report a problem
    10/11/2023Price change$589,900-1.7%$218/sqft
    Source: Bright MLS #MDHW2032462 Report a problem
    9/14/2023Listed for sale$600,000-0.8%$222/sqft
    Source: Bright MLS #MDHW2032462 Report a problem
    6/6/2023Sold$605,000+21%$224/sqft
    Source: Bright MLS #MDHW2027826 Report a problem
    5/14/2023Pending sale$500,000$185/sqft
    Source: Bright MLS #MDHW2027826 Report a problem
    5/13/2023Listing removed$500,000$185/sqft
    Source: Bright MLS #MDHW2027826 Report a problem
    5/10/2023Listed for sale$500,000$185/sqft
    Source: Bright MLS #MDHW2027826 Report a problem

    Public tax history

    YearProperty taxesTax assessment
    2025-- $515,667 +13.2%
    2024$5,132 +15.1%$455,733 +15.1%
    2023$4,457 +1.9%$395,800
    2022$4,376 +1.9%$395,800 +3.8%
    2021$4,295 +1.9%$381,400 +1.9%
    2020$4,213 +1.5%$374,200
    2019$4,153 -6%$374,200 +3%
    2018$4,419 -16%$363,400 +1.5%
    2017$5,263 +422.9%$358,000 +2.7%
    2016$1,006 $348,700 +2.7%
    2015$1,006 +2.5%$339,400 +2.8%
    2014$982 $330,100
    2013-- $330,100
    2012-- $330,100 -15%
    2011-- $388,300 0%
    2010-- $388,350
    2009-- $388,350 -1%
    2008-- $392,150 +15.6%
    2007-- $339,210 +18.5%
    2006-- $286,270 +22.7%
    2005-- $233,330 +8%
    2004-- $215,996 +8.7%
    2003-- $198,663 +9.6%
    2002-- $181,330
    2001-- $181,330 +150%
    2000-- $72,530

    Find assessor info on the county website

    Neighborhood: 21045

    Nearby schools

    GreatSchools rating
    Schools provided by the listing agent
    • Elementary: Phelps Luck
    • Middle: Bonnie Branch
    • High: Howard
    • District: Howard County Public School System

    Source: Bright MLS. This data may not be complete. We recommend contacting the local school district to confirm school assignments for this home.

    Get a cash offer in 3 minutes
    Find out how much your home could sell for in as little as 3 minutes with a no-obligation cash offer.
    Estimated market value
    $640,100
    Get a cash offer in 3 minutes
    Find out how much your home could sell for in as little as 3 minutes with a no-obligation cash offer.
    Estimated market value
    $640,100