Nestled on a quiet cul-de sac, this elegant 3 bedroom, 2 bathroom split level home offer a perfect blend of style and comfort. A gracious entry opens to expansive vaulted ceilings and refined hardwood flooring creating an inviting and sophisticated ambiance. Generous natural light pours through the windows accentuating the homes open design and timeless charm. The thoughtfully designed kitchen boasts granite countertops, stainless steel appliances and abundant cabinetry ideal for both everyday living and entertaining. A screened in deck with skylights provides a private retreat for year round enjoyment. The finished lower level offers exceptional versatility accommodating a fourth bedroom, home office, craft space or playroom. Additional features include a 1 car garage and a desirable location within a welcoming community. This home presents a rare opportunity to enjoy modern amenities in a tranquil setting.
Sold for $550,000
$550,000
5651 Thelo Garth, Columbia, MD 21045
3beds
2,088sqft
Single Family Residence
Built in 1972
0.26 Acres Lot
$560,000 Zestimate®
$263/sqft
$2,849 Estimated rent
Home value
$560,000
$526,000 - $599,000
$2,849/mo
Zestimate® history
Owner options
List your home for rent
$2,849/mo
Rent Zestimate®
Find your next renter with Zillow Rental Manager. Plus, with online applications, you can quickly screen prospective tenants – for free.
$2,849/mo
Rent Zestimate®
Refinance and save
$4,960/mo
Est. payment
Refinancing to a lower rate could help reduce your monthly payments and save thousands over the life of the loan.
$4,960/mo
Est. payment
Explore your selling options
Work with a Zillow partner agent
Leverage their expertise and Zillow's premium Showcase listings to get your home seen by more buyers.
Get startedList with your own agent
Get your home in front of millions of buyers by listing it on Zillow.
Learn how to do itSell it yourself
Take full control of how buyers see your home on Zillow by listing For Sale by Owner (FSBO).
List your homeWhat's special
Finished lower levelOpen designThoughtfully designed kitchenAbundant cabinetryPrivate retreatExpansive vaulted ceilingsStainless steel appliances
Zillow last checked:
Listing updated:
Listed by:
Dan Desrosiers 410-440-6691,
Keller Williams Realty Centre
Bought with:
Soma Barman, 658451
Keller Williams Lucido Agency
Source: Bright MLS,MLS#: MDHW2058494
Facts & features
Interior
Bedrooms & bathrooms
- Bedrooms: 3
- Bathrooms: 2
- Full bathrooms: 2
Rooms
- Room types: Living Room, Dining Room, Bedroom 2, Bedroom 3, Kitchen, Family Room, Bedroom 1, Sun/Florida Room, Laundry, Storage Room, Workshop, Bathroom 1, Bathroom 2, Bonus Room
Bedroom 1
- Features: Attached Bathroom, Ceiling Fan(s), Flooring - Carpet, Lighting - Ceiling, Window Treatments
- Level: Upper
- Area: 165 Square Feet
- Dimensions: 15 x 11
Bedroom 2
- Features: Attic - Pull-Down Stairs, Ceiling Fan(s), Flooring - Carpet, Lighting - Ceiling, Window Treatments
- Level: Upper
- Area: 132 Square Feet
- Dimensions: 12 x 11
Bedroom 3
- Features: Ceiling Fan(s), Flooring - Carpet, Lighting - Ceiling, Window Treatments
- Level: Upper
- Area: 110 Square Feet
- Dimensions: 11 x 10
Bathroom 1
- Features: Bathroom - Stall Shower, Flooring - Tile/Brick, Lighting - Wall sconces
- Level: Upper
- Area: 32 Square Feet
- Dimensions: 8 x 4
Bathroom 2
- Features: Soaking Tub, Bathroom - Tub Shower, Countertop(s) - Solid Surface, Flooring - Tile/Brick, Lighting - Wall sconces
- Level: Upper
- Area: 56 Square Feet
- Dimensions: 8 x 7
Bonus room
- Features: Basement - Finished, Flooring - Vinyl, Recessed Lighting
- Level: Lower
- Area: 209 Square Feet
- Dimensions: 19 x 11
Dining room
- Features: Balcony Access, Cathedral/Vaulted Ceiling, Dining Area, Flooring - HardWood, Formal Dining Room, Lighting - Pendants, Window Treatments
- Level: Main
- Area: 120 Square Feet
- Dimensions: 12 x 10
Family room
- Features: Flooring - Vinyl, Lighting - Ceiling
- Level: Lower
- Area: 264 Square Feet
- Dimensions: 22 X 12
Kitchen
- Features: Granite Counters, Dining Area, Flooring - HardWood, Eat-in Kitchen, Kitchen - Electric Cooking, Lighting - Pendants, Window Treatments
- Level: Main
- Area: 143 Square Feet
- Dimensions: 13 x 11
Laundry
- Features: Flooring - Vinyl, Lighting - Ceiling
- Level: Lower
- Area: 99 Square Feet
- Dimensions: 11 x 9
Living room
- Features: Cathedral/Vaulted Ceiling, Ceiling Fan(s), Flooring - HardWood, Lighting - Ceiling, Lighting - Pendants, Window Treatments, Wood Stove
- Level: Main
- Area: 264 Square Feet
- Dimensions: 22 x 12
Storage room
- Features: Flooring - Laminated
- Level: Lower
Other
- Features: Ceiling Fan(s), Flooring - Wood, Lighting - Pendants, Skylight(s)
- Level: Main
- Area: 171 Square Feet
- Dimensions: 19 x 9
Workshop
- Features: Flooring - Laminated
- Level: Lower
Heating
- Central, Programmable Thermostat, Natural Gas
Cooling
- Central Air, Ceiling Fan(s), Attic Fan, Programmable Thermostat, Whole House Fan, Electric
Appliances
- Included: Cooktop, Dishwasher, Dryer, Exhaust Fan, Microwave, Self Cleaning Oven, Oven/Range - Electric, Range Hood, Refrigerator, Stainless Steel Appliance(s), Washer, Water Heater, Gas Water Heater
- Laundry: In Basement, Dryer In Unit, Has Laundry, Washer In Unit, Laundry Room
Features
- Attic, Attic/House Fan, Soaking Tub, Bathroom - Stall Shower, Bathroom - Tub Shower, Built-in Features, Ceiling Fan(s), Combination Dining/Living, Dining Area, Exposed Beams, Floor Plan - Traditional, Eat-in Kitchen, Kitchen - Table Space, Pantry, Primary Bath(s), Recessed Lighting, Beamed Ceilings, Paneled Walls, Dry Wall, Vaulted Ceiling(s)
- Flooring: Carpet, Ceramic Tile, Hardwood, Vinyl, Wood
- Doors: Sliding Glass, Storm Door(s)
- Windows: Bay/Bow, Screens, Sliding, Wood Frames, Skylight(s), Window Treatments
- Basement: Connecting Stairway,Finished,Heated,Improved,Interior Entry,Shelving,Space For Rooms,Sump Pump
- Has fireplace: No
- Fireplace features: Wood Burning Stove
Interior area
- Total structure area: 2,088
- Total interior livable area: 2,088 sqft
- Finished area above ground: 1,488
- Finished area below ground: 600
Property
Parking
- Total spaces: 3
- Parking features: Garage Faces Front, Garage Door Opener, Inside Entrance, Asphalt, Driveway, Off Street, Attached
- Attached garage spaces: 1
- Uncovered spaces: 2
Accessibility
- Accessibility features: None
Features
- Levels: Multi/Split,Three
- Stories: 3
- Exterior features: Lighting, Flood Lights, Rain Gutters, Storage, Sidewalks
- Pool features: Community
Lot
- Size: 0.26 Acres
Details
- Additional structures: Above Grade, Below Grade
- Parcel number: 1416079421
- Zoning: NT
- Special conditions: Standard
Construction
Type & style
- Home type: SingleFamily
- Property subtype: Single Family Residence
Materials
- Combination, Brick, Vinyl Siding
- Foundation: Slab
- Roof: Asphalt
Condition
- Very Good
- New construction: No
- Year built: 1972
Utilities & green energy
- Sewer: Public Sewer
- Water: Public
- Utilities for property: Cable Connected, Electricity Available, Sewer Available, Water Available
Community & HOA
Community
- Security: Smoke Detector(s)
- Subdivision: Village Of Long Reach
HOA
- Has HOA: Yes
- Amenities included: Bike Trail, Common Grounds, Community Center, Jogging Path, Lake, Pool, Recreation Facilities, Tot Lots/Playground
- HOA fee: $1,240 annually
- HOA name: LONG REACH COMMUNITY ASSOCIATION
Location
- Region: Columbia
Financial & listing details
- Price per square foot: $263/sqft
- Tax assessed value: $477,300
- Annual tax amount: $6,906
- Date on market: 8/23/2025
- Listing agreement: Exclusive Agency
- Listing terms: Cash,Conventional,FHA,VA Loan
- Inclusions: Parking Included In Sale Price
- Ownership: Fee Simple
Price history
| Date | Event | Price |
|---|---|---|
| 10/1/2025 | Sold | $550,000$263/sqft |
Source:  Bright MLS #MDHW2058494 Report a problem Bright MLS #MDHW2058494 Report a problem | ||
| 9/1/2025 | Contingent | $550,000$263/sqft |
Source: Bright MLS #MDHW2058494 Report a problem | ||
| 8/23/2025 | Listed for sale | $550,000+52.8%$263/sqft |
Source: Bright MLS #MDHW2058494 Report a problem | ||
| 4/19/2016 | Sold | $360,000-3.4%$172/sqft |
Source: Public Record Report a problem | ||
| 1/2/2016 | Listed for sale | $372,500+5.7%$178/sqft |
Source: Keller Williams - Greater Howard County #HW9543373 Report a problem | ||
| 2/15/2005 | Sold | $352,500$169/sqft |
Source: Public Record Report a problem | ||
Public tax history
| Year | Property taxes | Tax assessment |
|---|---|---|
| 2025 | $7,499 +52.7% | $477,300 +9.4% |
| 2024 | $4,912 +10.4% | $436,200 +10.4% |
| 2023 | $4,449 +3.4% | $395,100 |
| 2022 | $4,301 +3.6% | $395,100 +7.1% |
| 2021 | $4,152 +3.7% | $368,767 +3.7% |
| 2020 | $4,004 +6.7% | $355,600 |
| 2019 | $3,754 -0.8% | $355,600 +14.3% |
| 2018 | $3,784 -12.2% | $311,200 +7.7% |
| 2017 | $4,309 +356.1% | $289,000 |
| 2016 | $945 | $289,000 |
| 2015 | $945 +2.5% | $289,000 -1% |
| 2014 | $922 | $291,900 |
| 2013 | -- | $291,900 |
| 2012 | -- | $291,900 -4.4% |
| 2011 | -- | $305,200 0% |
| 2010 | -- | $305,280 |
| 2009 | -- | $305,280 -18.5% |
| 2008 | -- | $374,400 +16.8% |
| 2007 | -- | $320,560 +20.2% |
| 2006 | -- | $266,720 +25.3% |
| 2005 | -- | $212,880 +10.5% |
| 2004 | -- | $192,700 +11.7% |
| 2003 | -- | $172,520 +13.2% |
| 2002 | -- | $152,340 +1.2% |
| 2001 | -- | $150,596 +152.9% |
| 2000 | -- | $59,540 |
Find assessor info on the county website
Neighborhood: 21045
Nearby homes
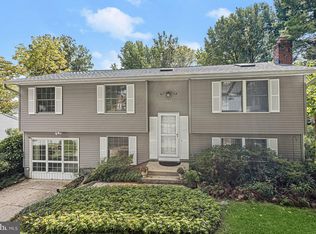
- $580,5004 bd3 ba2.7k sqft5647 Thelo Garth, Columbia, MD 21045Sold
- $532,9003 bd2 ba1.5k sqft5651 Sheerock Ct, Columbia, MD 21045Off Market
- $532,4003 bd2 ba2k sqft5650 Thelo Garth, Columbia, MD 21045Off Market
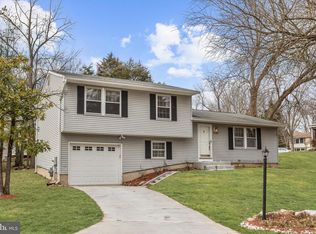
- $553,100-- bd2 ba2k sqft5645 Sheerock Ct, Columbia, MD 21045Off Market
- $527,5004 bd2 ba1.9k sqft5655 Sheerock Ct, Columbia, MD 21045Off Market
- $505,100-- bd2 ba1.1k sqft5639 Sheerock Ct, Columbia, MD 21045Off Market
- $478,200-- bd1 ba1.5k sqft5658 Blitheaire Garth, Columbia, MD 21045Off Market
- $534,2003 bd2 ba1.4k sqft5664 Blitheaire Garth, Columbia, MD 21045Off Market
Nearby schools
GreatSchools rating
- 7/10Phelps Luck Elementary SchoolGrades: PK-5Distance: 0.5 mi
- 7/10Bonnie Branch Middle SchoolGrades: 6-8Distance: 2.9 mi
- 9/10Howard High SchoolGrades: 9-12Distance: 0.9 mi
Schools provided by the listing agent
- District: Howard County Public School System
Source: Bright MLS. This data may not be complete. We recommend contacting the local school district to confirm school assignments for this home.
Get a cash offer in 3 minutes
Find out how much your home could sell for in as little as 3 minutes with a no-obligation cash offer.
Estimated market value
$560,000
Get a cash offer in 3 minutes
Find out how much your home could sell for in as little as 3 minutes with a no-obligation cash offer.
Estimated market value
$560,000
- Maryland
- Howard County
- Columbia
- 21045
- 5651 Thelo Garth
