Skip main navigation
Closed
  • $612,800

    5648 Ferncrest Dr #B, Clarence Center, NY 14032

    2beds
    1,803sqft
    Condominium, Apartment, Single Family Residence
    Built in 2014
    -- sqft lot
    $612,800 Zestimate®
    $340/sqft
    $3,161 Estimated rent

    Home value

    $612,800

    $533,000 - $705,000

    $3,161/mo

    Zestimate® history
    Loading
    Loading...

    Owner options

    List your home for rent

    $3,161/mo

    Rent Zestimate®

    Find your next renter with Zillow Rental Manager. Plus, with online applications, you can quickly screen prospective tenants – for free.

    Learn more

    $3,161/mo

    Rent Zestimate®

    Refinance and save

    $4,539/mo

    Est. payment

    Refinancing to a lower rate could help reduce your monthly payments and save thousands over the life of the loan.

    See today's rates

    $4,539/mo

    Est. payment

    Explore your selling options

    Work with a Zillow partner agent

    Leverage their expertise and Zillow's premium Showcase listings to get your home seen by more buyers.

    Get started

    List with your own agent

    Get your home in front of millions of buyers by listing it on Zillow.

    Learn how to do it

    Sell it yourself

    Take full control of how buyers see your home on Zillow by listing For Sale by Owner (FSBO).

    List your home

    What's special

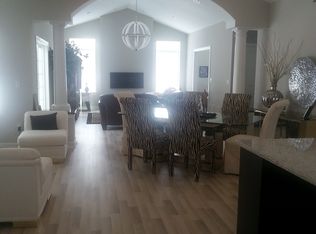
    The Villas at Spaulding Green. This premium location tucked away at the back of a quiet cul-de-sac is rarely available. The lifestyle here is relaxed, the community is very well maintained with exceptional green space. Featured in the thoughtfully designed floor plan are vaulted ceilings, large fully-applianced kitchen with granite island overlooking hearth room and cozy 2-way fireplace. Great room with abundant windows provides exceptional natural light. Dining area and study conveniently flow from main living area. Sunny private patio overlooks nature. Primary bedroom has en suite bath with oversize curb less shower and generous walk-in closet. 2nd bedroom and full bath, laundry room complete floor plan. Spacious 2 car garage with separate storage area. Upgrades throughout. Private Clubhouse, pool and fitness room for residents. Condo status for low taxes. Showings begin at Open House, Saturday, 10/23/2021. Offers due Wednesday, 10/27/21 by 3 PM. Open Saturday, 10/23 & Sunday, 10/24, 1 - 3 PM.

    This property is not currently displayed as for sale or rent on Zillow. This may be different from what's on other websites or public sources.

    Zillow last checked:

    Listing updated:

    Listed by:

    Phyllis J Milazzo 716-818-5576,

    HUNT Real Estate Corporation

    Bought with:

    David Ray, 10401344389

    eXp Realty

    Source: NYSAMLSs,MLS#: B1373899MLS LogoOriginating MLS: Buffalo

    Facts & features

    Interior

    Bedrooms & bathrooms
    • Bedrooms: 2
    • Bathrooms: 2
    • Full bathrooms: 2
    • Main level bathrooms: 2
    • Main level bedrooms: 2
    Bedroom 1
    • Level: First
    Bedroom 2
    • Level: First
    Dining room
    • Level: First
    Kitchen
    • Level: First
    Living room
    • Level: First
    Heating
    • Gas, Forced Air
    Cooling
    • Central Air
    Appliances
    • Included: Dryer, Dishwasher, Exhaust Fan, Free-Standing Range, Gas Cooktop, Disposal, Gas Oven, Gas Range, Gas Water Heater, Microwave, Oven, Refrigerator, Range Hood, Washer
    • Laundry: Main Level
    Features
    • Breakfast Bar, Ceiling Fan(s), Cathedral Ceiling(s), Den, Entrance Foyer, Granite Counters, Kitchen Island, Other, Pantry, See Remarks, Sliding Glass Door(s), Window Treatments, Bedroom on Main Level, Bath in Primary Bedroom, Main Level Primary, Primary Suite, Programmable Thermostat
    • Flooring: Hardwood, Tile, Varies
    • Doors: Sliding Doors
    • Windows: Drapes, Thermal Windows
    • Number of fireplaces: 1
    Interior area
    • Total structure area: 1,803
    • Total interior livable area: 1,803 sqft

    Property

    Parking
    • Total spaces: 2
    • Parking features: Assigned, Attached, Garage, Two Spaces, Garage Door Opener
    • Attached garage spaces: 2
    Features
    • Levels: One
    • Stories: 1
    • Patio & porch: Open, Patio, Porch
    • Exterior features: Sprinkler/Irrigation, Patio
    • Pool features: Association, Community
    Lot
    • Size: 1,306 Square Feet
    • Features: Cul-De-Sac
    Details
    • Parcel number: 143200058110000500200011B
    • Special conditions: Standard

    Construction

    Type & style
    • Home type: Condo
    • Architectural style: Patio Home
    • Property subtype: Condominium, Apartment, Single Family Residence
    • Attached to another structure: Yes
    Materials
    • Stone, Vinyl Siding, Copper Plumbing
    • Foundation: Slab
    • Roof: Asphalt
    Condition
    • Resale
    • Year built: 2014
    Details
    • Builder model: Ducal

    Utilities & green energy

    • Electric: Circuit Breakers
    • Sewer: Connected
    • Water: Connected, Public
    • Utilities for property: Cable Available, Sewer Connected, Water Connected

    Community & HOA

    Community
    • Subdivision: Villas/Spaulding Green Co
    HOA
    • Amenities included: Clubhouse, Community Kitchen, Fitness Center, Pool
    • Services included: Common Area Maintenance, Common Area Insurance, Common Areas, Insurance, Maintenance Structure, Reserve Fund, Snow Removal, Trash
    • HOA fee: $299 monthly
    • HOA name: Fairwood
    • HOA phone: 716-656-9700
    Location
    • Region: Clarence Center

    Financial & listing details

    • Price per square foot: $340/sqft
    • Tax assessed value: $206,000
    • Annual tax amount: $4,335
    • Date on market: 10/21/2021
    • Cumulative days on market: 11 days
    • Listing terms: Cash,Conventional,FHA

    Price history

    DateEventPrice
    12/13/2021Sold$424,900$236/sqft
    Source: NYSAMLSs #B1373899 Report a problem
    11/19/2021Pending sale$424,900$236/sqft
    Source: NYSAMLSs #B1373899 Report a problem
    11/1/2021Contingent$424,900$236/sqft
    Source: NYSAMLSs #B1373899 Report a problem
    10/21/2021Listed for sale$424,900$236/sqft
    Source: NYSAMLSs #B1373899 Report a problem

    Public tax history

    Tax history is unavailable.

    Neighborhood: 14032

    Nearby schools

    GreatSchools rating
    Schools provided by the listing agent
    • District: Clarence

    Source: NYSAMLSs. This data may not be complete. We recommend contacting the local school district to confirm school assignments for this home.

    Sell for more on Zillow
    Get a Zillow Showcase℠ listing at no additional cost and you could sell for .
    $612,800
    2% more
    +$12,256
    With Zillow Showcase(estimated)
    $625,056