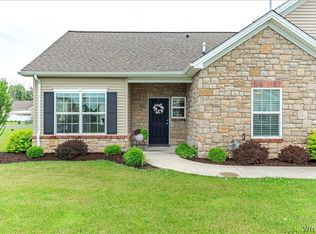
Prepare to be Impressed with this true gem! Stunning 1,803 sq. ft. Villa in highly desirable Spaulding Green, nestled in the charming village of Clarence Center. This sought-after community offers the ease of low-maintenance living while maintaining the comfort and feel of a traditional home. Designed with an open-concept layout ideal for entertaining, this light-filled Villa features windows facing north, south, east, and west, creating an abundance of natural sunlight throughout the day. The home is loaded with upgrades and offers 2 spacious bedrooms, 2 full baths, a den/home office, convenient first-floor laundry, and an oversized 2.5-car garage. The well-appointed kitchen and baths feature granite countertops, including a large granite island perfect for gathering and meal prep. New microwave installed 11/25. The inviting family room showcases custom built-in bookshelves and a stunning custom gas fireplace that adds warmth and character to the space. Additional highlights include a Pella sliding glass door with built-in blinds, bottom-up/top-down cordless blinds on most windows, and an oversized walk-in closet in the primary suite. Both bedrooms have been freshly painted and feature brand-new carpeting installed in April 2026. Outside, enjoy a private courtyard patio overlooking a premium wooded lot, complete with a 17’ x 13’ remote-controlled electric awning for comfortable outdoor living. A new microwave was installed in November 2025. The HOA fee of $425/month provides truly carefree living and includes lawn care, snow removal, annual landscaping, water, trash service, driveway maintenance, future exterior repairs, and maintenance of the community pool and clubhouse. Pet-friendly community. Offers to be reviewed on Wednesday May 20th at 5PM.
Pending
$649,900
5683 Ferncrest Dr #B, Clarence Center, NY 14032
2beds
1,851sqft
Single Family Residence
Built in 2016
1,306 Square Feet Lot
$651,100 Zestimate®
$351/sqft
$425/mo HOA
What's special
Convenient first-floor laundryCustom built-in bookshelvesInviting family roomLight-filled villaGranite countertopsWell-appointed kitchen
- 86 days |
- 56 |
- 1 |
Zillow last checked:
Listing updated:
Listed by:
WNYbyOwner.com 716-523-8508,
Robyn Sansone 716-523-8508
Source: NYSAMLSs,MLS#: B1680340 Originating MLS: Buffalo
Originating MLS: BuffaloFacts & features
Interior
Bedrooms & bathrooms
- Bedrooms: 2
- Bathrooms: 2
- Full bathrooms: 2
- Main level bathrooms: 2
- Main level bedrooms: 2
Heating
- Gas, Forced Air
Cooling
- Central Air
Appliances
- Included: Dishwasher, Free-Standing Range, Gas Water Heater, Microwave, Oven, Refrigerator
- Laundry: Main Level
Features
- Breakfast Bar, Eat-in Kitchen, Granite Counters, Great Room, Kitchen Island, Bedroom on Main Level, Main Level Primary, Primary Suite
- Flooring: Carpet, Luxury Vinyl, Other, See Remarks, Tile, Varies
- Basement: None
- Number of fireplaces: 1
Interior area
- Total structure area: 1,851
- Total interior livable area: 1,851 sqft
Property
Parking
- Total spaces: 2.5
- Parking features: Attached, Garage
- Attached garage spaces: 2.5
Features
- Levels: One
- Stories: 1
- Patio & porch: Patio
- Exterior features: Awning(s), Blacktop Driveway, Patio
Lot
- Size: 1,306 Square Feet
- Features: Rectangular, Rectangular Lot, Residential Lot
Details
- Parcel number: 143200058110000500200017B
- Special conditions: Standard
Construction
Type & style
- Home type: SingleFamily
- Architectural style: Patio Home,Ranch
- Property subtype: Single Family Residence
Materials
- Stone, Vinyl Siding
- Foundation: Poured
Condition
- Resale
- Year built: 2016
Utilities & green energy
- Sewer: Connected
- Water: Connected, Public
- Utilities for property: Sewer Connected, Water Connected
Community & HOA
HOA
- HOA fee: $425 monthly
Location
- Region: Clarence Center
Financial & listing details
- Price per square foot: $351/sqft
- Tax assessed value: $221,500
- Annual tax amount: $3,718
- Date on market: 5/10/2026
- Cumulative days on market: 86 days
- Listing terms: Cash,Conventional,FHA,VA Loan
Estimated market value
$651,100
$619,000 - $684,000
$2,899/mo
Price history
| Date | Event | Price |
|---|---|---|
| 5/21/2026 | Pending sale | $649,900$351/sqft |
Source:  NYSAMLSs #B1680340 Report a problem NYSAMLSs #B1680340 Report a problem | ||
| 5/10/2026 | Listed for sale | $649,900+73.3%$351/sqft |
Source: NYSAMLSs #B1680340 Report a problem | ||
| 11/24/2017 | Sold | $375,000$203/sqft |
Source: NYSAMLSs #B1064692 Report a problem | ||
Public tax history
Tax history is unavailable.
Monthly payment
Climate risks
Neighborhood: 14032
Nearby schools
GreatSchools rating
- 9/10Ledgeview Elementary SchoolGrades: K-5Distance: 1.2 mi
- 7/10Clarence Middle SchoolGrades: 6-8Distance: 1.5 mi
- 10/10Clarence Senior High SchoolGrades: 9-12Distance: 2.2 mi
Schools provided by the listing agent
- District: Clarence
Source: NYSAMLSs. This data may not be complete. We recommend contacting the local school district to confirm school assignments for this home.
- $455,8002 bd2 ba1.4k sqft5682 Ferncrest Dr #A, Clarence Center, NY 14032Off Market

- $827,0002 bd3 ba2.5k sqft5643 Ferncrest Dr #A, Clarence Center, NY 14032Off Market
- $841,2003 bd3 ba2.5k sqft5643 Ferncrest Dr #D, Clarence Center, NY 14032Off Market

- $546,6002 bd2 ba1.5k sqft5653 Ferncrest Dr #A, Clarence Center, NY 14032Off Market

- $589,1002 bd2 ba1.8k sqft5692 Ferncrest Dr #D, Clarence Center, NY 14032Off Market
- $630,0002 bd2 ba1.8k sqft5692 Ferncrest Dr UNIT B, Clarence Center, NY 14032Sold
- $738,8002 bd2 ba1.8k sqft5652 Ferncrest, Clarence Center, NY 14032Off Market
- $475,0002 bd2 ba1.4k sqft9555 A Bent Grass Run, Clarence Center, NY 14032Sold
A local agent can set up tours, give advice and negotiate with sellers.
Similar homes
- $675,0003 bd2 ba2.3k sqft1189 Maple Rd, Williamsville, NY 14221For Sale

 MLS ID #B1704221, Joseph A Trifilo, Listing by: HUNT Real Estate ERA. NYSAMLSs
 - $589,9003 bd3 ba2.1k sqft500 Casey Rd, East Amherst, NY 14051For Sale
 MLS ID #B1703767, Cecile M Meyer, Listing by: HUNT Real Estate ERA. NYSAMLSs
 - $662,0002 bd3 ba2.4k sqft267 Lord Byron Ln, Williamsville, NY 14221For Sale
 MLS ID #B1702310, Karen Baker Levin, Listing by: Howard Hanna WNY Inc.. NYSAMLSs
 - $849,0004 bd3 ba2.7k sqft5453 Marthas Vineyard, Clarence Center, NY 14032For Sale
 MLS ID #B1695618, Maria Zeito, Listing by: Howard Hanna WNY Inc.. NYSAMLSs
 - $697,0004 bd3 ba2.1k sqft547 Sumner Rd, Corfu, NY 14036For SaleMLS ID #B1702577, Rebecca Guzdek, Listing by: Keller Williams Realty WNY. NYSAMLSs
- $575,0004 bd3 ba2.6k sqft124 Kingsview Ct, Williamsville, NY 14221For SaleMLS ID #B1703948, Jennifer Arnone, Listing by: Howard Hanna WNY Inc.. NYSAMLSs
- $575,0003 bd2 ba1.8k sqft2604 Bullis Rd, Elma, NY 14059For SaleMLS ID #B1703049, Suzanne M Cansdale, Listing by: Century 21 North East. NYSAMLSs
- $659,9004 bd3 ba2.1k sqft81 Rachel Vincent Way, Buffalo, NY 14216For SaleMLS ID #B1704240, Cynthia A VanDusen, Listing by: HUNT Real Estate ERA. NYSAMLSs
- $649,9003 bd3 ba2.2k sqft5132 Upper Mountain Rd, Lockport, NY 14094For SaleMLS ID #B1691535, Damian O'Meally, Listing by: Keller Williams Realty WNY. NYSAMLSs
- $490,0003 bd2 ba1.6k sqft6151 Clarence Ln N, East Amherst, NY 14051For SaleMLS ID #B1701971, Donna Kay Reynolds, Listing by: MJ Peterson Real Estate Inc.. NYSAMLSs
- $595,9004 bd3 ba2.6k sqft66 Windsong Ct, East Amherst, NY 14051For SaleMLS ID #B1702156, Janice M Mroz, Listing by: HUNT Real Estate ERA. NYSAMLSs
- $629,9002 bd2 ba2k sqft30 Sedge Run, Lancaster, NY 14086For SaleMLS ID #B1694951, Kristan Jakubowski, Listing by: WNY Metro Roberts Realty. NYSAMLSs
- $689,0003 bd2 ba1.9k sqft3921 Wildwing Dr, North Tonawanda, NY 14120For SaleMLS ID #B1700110, Rachele Sutherland, Listing by: eXp Realty. NYSAMLSs
- $489,9003 bd3 ba2.6k sqft5113 William St, Lancaster, NY 14086For SaleMLS ID #B1703302, Carol Klein, Listing by: Century 21 North East. NYSAMLSs
- $449,9002 bd2 ba1.4k sqft19 Eagles Trce, Williamsville, NY 14221For SaleMLS ID #B1702663, Carol A Esposito, Listing by: Howard Hanna WNY Inc.. NYSAMLSs
- $599,0004 bd2 ba2.4k sqft1581 Jamison Rd, Elma, NY 14059For SaleMLS ID #B1696559, Christopher Welch, Listing by: Gurney Becker & Bourne. NYSAMLSs
- $579,9003 bd4 ba2.5k sqft180 Enchanted Frst S, Depew, NY 14043For SaleMLS ID #B1700948, Kevin Kazmierczak, Listing by: WNY Metro Roberts Realty. NYSAMLSs
- $439,9003 bd2 ba1.7k sqft228 Lake Ave, Lancaster, NY 14086For SaleMLS ID #B1703428, John J Ostrowski, Listing by: Howard Hanna WNY Inc.. NYSAMLSs
- $429,9004 bd2 ba2k sqft4695 Harris Hill Rd, Williamsville, NY 14221For SaleMLS ID #B1688959, Andrew J Marlinski, Listing by: Keller Williams Realty WNY. NYSAMLSs
- $439,9004 bd3 ba2k sqft270 Sherbrooke Ave, Williamsville, NY 14221For SaleMLS ID #B1703256, Jeremy Hinton, Listing by: Berkshire Hathaway Homeservices Zambito Realtors. NYSAMLSs
