Welcome to the best of the demand Villas at Spaulding Green! Impressive from the moment you enter. Replete with the finest of finishes and upgrades. It sparkles! Winning floor plan has an abundance of windows flooding the interior with natural light. Cathedral and 9’ ceilings add to the open feeling. Stunning double-sided fireplace wall defines the spaces. State-of-the-art white kitchen with top-of-the-line appliances, designer backsplash tile, expansive quartz top island with counter seating. Cozy conversation area by the fireplace adjoins the kitchen. Dining area and Great Room overlook the patio. Den/Study or flexible space to suit the owners’ needs. Primary bedroom with cathedral ceiling, spacious walk-in closet, ensuite bath with oversize shower, full vanity with extra cabinetry. 2nd bedroom thoughtfully positioned in a separate wing with full bath and laundry room. Custom-designed patio with pavers, stone landscape wall, built-in gas grill with stone and granite surround, retractable awning. Heated Garage has extra white cabinetry, 2nd refrigerator, epoxy floor, large storage space. Clubhouse, heated pool and fitness center. Close to walking/bike paths. See attachment for upgrades and features. Showings commence at the Open House Sunday, 5/25/25, 1:00 PM-3:00 PM. Offers, if any, by 3:00 PM on Sunday, June 1st. Also listed as a condo: B1609255.
Closed
$630,000
5692 Ferncrest Dr Unit B, Clarence Center, NY 14032
2beds
1,803sqft
Single Family Residence
Built in 2018
1,306 Square Feet Lot
$653,200 Zestimate®
$349/sqft
$3,027 Estimated rent
Home value
$653,200
$607,000 - $705,000
$3,027/mo
Zestimate® history
Owner options
List your home for rent
$3,027/mo
Rent Zestimate®
Find your next renter with Zillow Rental Manager. Plus, with online applications, you can quickly screen prospective tenants – for free.
$3,027/mo
Rent Zestimate®
Refinance and save
$4,782/mo
Est. payment
Refinancing to a lower rate could help reduce your monthly payments and save thousands over the life of the loan.
$4,782/mo
Est. payment
Explore your selling options
Work with a Zillow partner agent
Leverage their expertise and Zillow's premium Showcase listings to get your home seen by more buyers.
Get startedList with your own agent
Get your home in front of millions of buyers by listing it on Zillow.
Learn how to do itSell it yourself
Take full control of how buyers see your home on Zillow by listing For Sale by Owner (FSBO).
List your homeWhat's special
Double-sided fireplaceFinest of finishesTop-of-the-line appliancesNatural lightBuilt-in gas grillExpansive quartz top islandSpacious walk-in closet
Zillow last checked:
Listing updated:
Listed by:
Phyllis J Milazzo 716-818-5576,
HUNT Real Estate Corporation
Bought with:
Colleen M Ford, 40FO1072682
Century 21 North East
Source: NYSAMLSs,MLS#: B1609083 Originating MLS: Buffalo
Originating MLS: BuffaloFacts & features
Interior
Bedrooms & bathrooms
- Bedrooms: 2
- Bathrooms: 2
- Full bathrooms: 2
- Main level bathrooms: 2
- Main level bedrooms: 2
Bedroom 1
- Level: First
Bedroom 2
- Level: First
Other
- Level: First
Other
- Level: First
Kitchen
- Level: First
Other
- Level: First
Heating
- Gas, Forced Air, Radiant Floor
Cooling
- Central Air
Appliances
- Included: Dryer, Exhaust Fan, Electric Oven, Electric Range, Gas Cooktop, Disposal, Gas Water Heater, Microwave, Refrigerator, Range Hood, Tankless Water Heater, Washer
- Laundry: Accessible Utilities or Laundry, Main Level
Features
- Breakfast Bar, Cathedral Ceiling(s), Den, Entrance Foyer, Eat-in Kitchen, Great Room, Kitchen Island, Living/Dining Room, Pantry, Quartz Counters, Sliding Glass Door(s), Storage, Bedroom on Main Level, Bath in Primary Bedroom, Main Level Primary, Primary Suite, Programmable Thermostat
- Flooring: Ceramic Tile, Luxury Vinyl, Varies
- Doors: Sliding Doors
- Windows: Thermal Windows
- Number of fireplaces: 1
Interior area
- Total structure area: 1,803
- Total interior livable area: 1,803 sqft
Property
Parking
- Total spaces: 2
- Parking features: Attached, Garage, Heated Garage, Storage, Driveway, Garage Door Opener
- Attached garage spaces: 2
Accessibility
- Accessibility features: No Stairs
Features
- Levels: One
- Stories: 1
- Patio & porch: Patio
- Exterior features: Awning(s), Blacktop Driveway, Barbecue, Sprinkler/Irrigation, Patio
- Pool features: Community
- Has view: Yes
- View description: Water
- Has water view: Yes
- Water view: Water
- Waterfront features: Pond
Lot
- Size: 1,306 Square Feet
- Features: Cul-De-Sac, Rectangular, Rectangular Lot, Residential Lot
Details
- Parcel number: 14320005811000050020006B
- Special conditions: Estate
Construction
Type & style
- Home type: SingleFamily
- Architectural style: Patio Home,Ranch
- Property subtype: Single Family Residence
Materials
- Other, Stone, Vinyl Siding
- Foundation: Poured, Slab
- Roof: Asphalt
Condition
- Resale
- Year built: 2018
Details
- Builder model: Ducal
Utilities & green energy
- Electric: Circuit Breakers
- Sewer: Connected
- Water: Connected, Public
- Utilities for property: Cable Available, Sewer Connected, Water Connected
Community & HOA
Community
- Subdivision: Villas At Spaulding Green
HOA
- HOA fee: $410 monthly
Location
- Region: Clarence Center
Financial & listing details
- Price per square foot: $349/sqft
- Tax assessed value: $171,500
- Annual tax amount: $4,175
- Date on market: 5/22/2025
- Cumulative days on market: 9 days
- Listing terms: Cash,Conventional
Price history
| Date | Event | Price |
|---|---|---|
| 7/15/2025 | Sold | $630,000+5.9%$349/sqft |
Source:  NYSAMLSs #B1609083 Report a problem NYSAMLSs #B1609083 Report a problem | ||
| 6/5/2025 | Pending sale | $594,900$330/sqft |
Source: NYSAMLSs #B1609255 Report a problem | ||
| 5/22/2025 | Listed for sale | $594,900$330/sqft |
Source: NYSAMLSs #B1609083 Report a problem | ||
Public tax history
Tax history is unavailable.
Neighborhood: 14032
Nearby homes
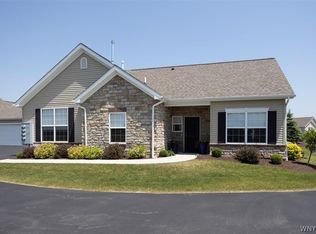
- $575,1002 bd2 ba1.8k sqft5692 Ferncrest Dr #D, Clarence Center, NY 14032Off Market
- $536,5002 bd2 ba1.5k sqft5653 Ferncrest Dr #A, Clarence Center, NY 14032Off Market

- $418,7002 bd2 ba1.4k sqft5682 Ferncrest Dr #A, Clarence Center, NY 14032Off Market

- $848,5002 bd3 ba2.5k sqft5643 Ferncrest Dr #A, Clarence Center, NY 14032Off Market
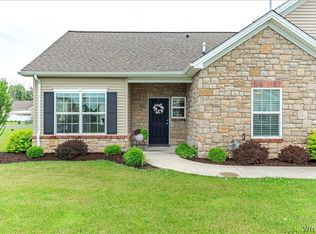
- $840,8003 bd3 ba2.5k sqft5643 Ferncrest Dr #D, Clarence Center, NY 14032Off Market
- $555,0002 bd2 ba1.8k sqft5682 Ferncrest Dr #D, Clarence Center, NY 14032Sold
- $747,9002 bd2 ba1.8k sqft5652 Ferncrest, Clarence Center, NY 14032Off Market
- $649,9002 bd2 ba1.8k sqft5683 Ferncrest Dr #B, Clarence Center, NY 14032Pending
Nearby schools
GreatSchools rating
- 9/10Ledgeview Elementary SchoolGrades: K-5Distance: 1.2 mi
- 7/10Clarence Middle SchoolGrades: 6-8Distance: 1.5 mi
- 10/10Clarence Senior High SchoolGrades: 9-12Distance: 2.2 mi
Schools provided by the listing agent
- Elementary: Ledgeview Elementary
- Middle: Clarence Middle
- High: Clarence Senior High
- District: Clarence
Source: NYSAMLSs. This data may not be complete. We recommend contacting the local school district to confirm school assignments for this home.
Sell for more on Zillow
Get a Zillow Showcase℠ listing at no additional cost and you could sell for .
$653,200
2% more
+$13,064
With Zillow Showcase(estimated)
$666,264
- New York
- Erie County
- Clarence Center
- 14032
- 5692 Ferncrest Dr Unit B
Nearby cities
Nearby zip codes
Other Clarence Center Topics
