Skip main navigation
Sold
Street View
  • Price Unknown

    5648 Roeland Dr, Roeland Park, KS 66205

    4beds
    2,446sqft
    Single Family Residence
    Built in 1940
    0.27 Acres Lot
    $559,500 Zestimate®
    $--/sqft
    $3,039 Estimated rent

    Home value

    $559,500

    $532,000 - $587,000

    $3,039/mo

    Zestimate® history
    Loading
    Loading...

    Owner options

    List your home for rent

    $3,039/mo

    Rent Zestimate®

    Find your next renter with Zillow Rental Manager. Plus, with online applications, you can quickly screen prospective tenants – for free.

    Learn more

    $3,039/mo

    Rent Zestimate®

    Refinance and save

    Refinancing to a lower rate could help reduce your monthly payments and save thousands over the life of the loan.

    See today's rates

    Explore your selling options

    Work with a Zillow partner agent

    Leverage their expertise and Zillow's premium Showcase listings to get your home seen by more buyers.

    Get started

    List with your own agent

    Get your home in front of millions of buyers by listing it on Zillow.

    Learn how to do it

    Sell it yourself

    Take full control of how buyers see your home on Zillow by listing For Sale by Owner (FSBO).

    List your home

    What's special

    Large formal dining roomSuper cute bedroomsNew carpetBeautifully painted cabinetsPrivate synthetic deckCompletely remodeled kitchenWork space
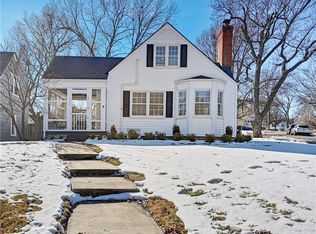
    Roeland park jewel with amazing charm. Completely remodeled kitchen including solid surface countertops, subway tile backsplash, beautifully painted cabinets, elegant pulls, stainless steel appliances, new sink, faucet and lighting. Hardwood floors throughout will come with a $2300 refinishing credit that will cover both main floor and upstairs. Large living room with crown molding & fireplace, two main floor bedrooms, main floor full bathroom, main floor laundry, large formal dining room, finished basement with wet bar, basement half bath with work space and storage, two super cute bedrooms upstairs, new high efficiency windows throughout upstairs, incredible vaulted full bath upstairs with dual vanities, huge walk in shower, skylights pour in the natural light, plus walk in attic closet off bathroom, private synthetic deck in backyard perfect for entertaining, screened in sun porch, detach two car garage with attic storage above plus 1/2 single garage in front. High efficiency gas furnace with whole home humidifier, radon mitigation system in basement, 50 gallon hot water heater, new carpet and tile in basement. Walk to multiple parks, coffee shops, dining drinking establishments, restaurants, workout facilities and much more. Thank you for showing Roeland Dr.! We have received multiple offers and have set an offer deadline for 6:00 today, Saturday, April 6!

    Zillow last checked:

    Listing updated:

    Listed by:

    Dave Swob 913-267-1471,

    Realty Executives

    Bought with:

    Derek Espeer, 2009029945

    Berkshire Hathaway HomeServices All-Pro Real Estate

    Source: Heartland MLS as distributed by MLS GRID,MLS#: 2480314MLS Logo

    Facts & features

    Interior

    Bedrooms & bathrooms
    • Bedrooms: 4
    • Bathrooms: 3
    • Full bathrooms: 2
    • 1/2 bathrooms: 1
    Bedroom 1
    • Level: First
    • Area: 156 Square Feet
    • Dimensions: 13 x 12
    Bedroom 2
    • Level: First
    • Area: 156 Square Feet
    • Dimensions: 13 x 12
    Bedroom 3
    • Level: Second
    • Area: 120 Square Feet
    • Dimensions: 12 x 10
    Bedroom 4
    • Level: Second
    • Area: 196 Square Feet
    • Dimensions: 14 x 14
    Bathroom 1
    • Level: Main
    • Dimensions: 5.1 x 7
    Bathroom 2
    • Level: Second
    • Dimensions: 8.1 x 12.65
    Dining room
    • Features: Carpet
    • Level: First
    • Area: 120 Square Feet
    • Dimensions: 12 x 10
    Other
    • Level: Basement
    • Area: 25 Square Feet
    • Dimensions: 3.3 x 7.9
    Kitchen
    • Features: Pantry, Vinyl
    • Level: First
    • Area: 134 Square Feet
    • Dimensions: 10 x 13.4
    Laundry
    • Features: Carpet, Pantry
    • Level: First
    • Area: 88 Square Feet
    • Dimensions: 11 x 8
    Living room
    • Level: First
    • Area: 247 Square Feet
    • Dimensions: 19 x 13
    Recreation room
    • Features: Carpet, Ceramic Tiles
    • Level: Basement
    • Area: 157 Square Feet
    • Dimensions: 14.1 x 14.11
    Heating
    • Forced Air
    Cooling
    • Electric
    Appliances
    • Included: Dishwasher, Disposal, Microwave, Refrigerator, Built-In Electric Oven, Stainless Steel Appliance(s)
    • Laundry: Main Level, Off The Kitchen
    Features
    • Pantry, Walk-In Closet(s), Wet Bar
    • Flooring: Tile, Wood
    • Windows: Skylight(s)
    • Basement: Finished,Interior Entry,Radon Mitigation System,Sump Pump
    • Number of fireplaces: 1
    • Fireplace features: Gas Starter, Living Room
    Interior area
    • Total structure area: 2,446
    • Total interior livable area: 2,446 sqft
    • Finished area above ground: 1,646
    • Finished area below ground: 800

    Property

    Parking
    • Total spaces: 2
    • Parking features: Detached, Garage Faces Side
    • Garage spaces: 2
    Features
    • Patio & porch: Deck, Screened
    • Fencing: Wood
    Lot
    • Size: 0.27 Acres
    • Features: Corner Lot
    Details
    • Additional structures: Shed(s)
    • Parcel number: PP66000006 0016

    Construction

    Type & style
    • Home type: SingleFamily
    • Architectural style: Cape Cod,Traditional
    • Property subtype: Single Family Residence
    Materials
    • Shingle Siding, Stucco
    • Roof: Composition
    Condition
    • Year built: 1940

    Utilities & green energy

    • Sewer: Public Sewer
    • Water: Public
    Green energy
    • Energy efficient items: HVAC

    Community & HOA

    Community
    • Subdivision: Roeland Park
    HOA
    • Has HOA: No
    Location
    • Region: Roeland Park

    Financial & listing details

    • Tax assessed value: $482,600
    • Annual tax amount: $5,441
    • Date on market: 4/4/2024
    • Listing terms: Cash,Conventional,FHA,VA Loan
    • Ownership: Private
    • Road surface type: Paved

    Price history

    DateEventPrice
    6/6/2024Sold--
    Source: Heartland MLS as distributed by MLS GRID #2480314 Report a problem
    4/7/2024Pending sale$425,000$174/sqft
    Source: Heartland MLS as distributed by MLS GRID #2480314 Report a problem
    4/4/2024Listed for sale$425,000$174/sqft
    Source: Heartland MLS as distributed by MLS GRID #2480314 Report a problem
    3/15/2024Listing removed--
    Source: Owner Report a problem
    3/1/2024Listed for sale$425,000+63.5%$174/sqft
    Source: Owner Report a problem
    7/27/2018Sold--
    Source: Heartland MLS as distributed by MLS GRID #45001_2110115 Report a problem
    6/3/2018Pending sale$259,900$106/sqft
    Source: Berkshire HathawayHS KC Realty #2110115 Report a problem
    6/1/2018Listed for sale$259,900+25%$106/sqft
    Source: Berkshire HathawayHS KC Realty #2110115 Report a problem
    5/11/2008Listing removed$207,950$85/sqft
    Source: Listhub #1460948 Report a problem
    4/21/2008Listed for sale$207,950$85/sqft
    Source: Listhub #1460948 Report a problem

    Public tax history

    YearProperty taxesTax assessment
    2025$6,781 +22.7%$55,499 +24%
    2024$5,526 +1.6%$44,758 +3%
    2023$5,441 +5.9%$43,459 +5.9%
    2022$5,137 $41,020 +15.8%
    2021-- $35,420 +3.2%
    2020$4,565 $34,316 +8.6%
    2019-- $31,613 +24.5%
    2018-- $25,392 +16.7%
    2017$3,064 +8.5%$21,758 +11.4%
    2016$2,823 +6.9%$19,538 +6.4%
    2015$2,641 +3.7%$18,365 +2.5%
    2013$2,547 +7.8%$17,917 -4.8%
    2012$2,364 -14.6%$18,825 -8.8%
    2010$2,769 +1.6%$20,631 -3.6%
    2009$2,724 +15.9%$21,401 +12.9%
    2008$2,351 +1.2%$18,963 +2%
    2007$2,322 +13.3%$18,596 +2.4%
    2006$2,049 $18,158 +1.9%
    2005-- $17,814
    Find assessor info on the county website

    Neighborhood: 66205

    Nearby schools

    GreatSchools rating
    Schools provided by the listing agent
    • Elementary: Roesland
    • Middle: Indian Hills
    • High: SM North

    Source: Heartland MLS as distributed by MLS GRID. This data may not be complete. We recommend contacting the local school district to confirm school assignments for this home.

    Get a cash offer in 3 minutes
    Find out how much your home could sell for in as little as 3 minutes with a no-obligation cash offer.
    Estimated market value
    $559,500
    Get a cash offer in 3 minutes
    Find out how much your home could sell for in as little as 3 minutes with a no-obligation cash offer.
    Estimated market value
    $559,500