Skip main navigation
Sold
  • $493,000

    5702 Roeland Dr, Roeland Park, KS 66205

    3beds
    1,901sqft
    Single Family Residence
    Built in 1940
    10,795 Square Feet Lot
    $493,000 Zestimate®
    $259/sqft
    $2,507 Estimated rent

    Home value

    $493,000

    $468,000 - $518,000

    $2,507/mo

    Zestimate® history
    Loading
    Loading...

    Owner options

    List your home for rent

    $2,507/mo

    Rent Zestimate®

    Find your next renter with Zillow Rental Manager. Plus, with online applications, you can quickly screen prospective tenants – for free.

    Learn more

    $2,507/mo

    Rent Zestimate®

    Refinance and save

    $3,150/mo

    Est. payment

    Refinancing to a lower rate could help reduce your monthly payments and save thousands over the life of the loan.

    See today's rates

    $3,150/mo

    Est. payment

    Explore your selling options

    Work with a Zillow partner agent

    Leverage their expertise and Zillow's premium Showcase listings to get your home seen by more buyers.

    Get started

    List with your own agent

    Get your home in front of millions of buyers by listing it on Zillow.

    Learn how to do it

    Sell it yourself

    Take full control of how buyers see your home on Zillow by listing For Sale by Owner (FSBO).

    List your home

    What's special

    Extra living spaceUpdated bathroomSpacious bedroomsNewer hvac systemLeaf guardsNew sprawling composite deckCutest breakfast nook

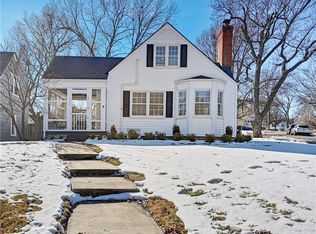
    This is one of Roeland Park's most charming cape cod homes in one of the best locations! Great 2 story floor plan offers an updated kitchen with a pantry and the cutest breakfast nook, half bath, dining room, main level home office, and a large living room that walks out to a NEW sprawling composite deck, which overlooks a private fenced back yard- ideal for all of your entertaining goals! BONUS: super swanky shed for your hobbies is like an extra living space! Upstairs you'll find three spacious bedrooms and a charming, updated bathroom, plus all the cute storage nooks you can dream of! This home offers tons of updates including newer: windows, 2 car wide driveway, gutters + leaf guards, fresh paint inside and out, and a newer HVAC system. And to top it off, this cutie is perfectly situated across the street from Cooper Park (no neighbor across the street!) and just a few minutes walk to the newly renovated R Park and all the restaurants, cafes and shops of Downtown Mission.

    This property is not currently displayed as for sale or rent on Zillow. This may be different from what's on other websites or public sources.


    Zillow last checked:

    Listing updated:

    Listed by:

    Monica Lazkani 913-710-4754,

    Compass Realty Group

    Bought with:

    Becca Hageman, 2019027634

    Compass Realty Group

    Source: Heartland MLS as distributed by MLS GRID,MLS#: 2433045MLS Logo

    Facts & features

    Interior

    Bedrooms & bathrooms
    • Bedrooms: 3
    • Bathrooms: 2
    • Full bathrooms: 1
    • 1/2 bathrooms: 1
    Bedroom 1
    • Level: Second
    • Area: 180 Square Feet
    • Dimensions: 15 x 12
    Bedroom 2
    • Level: Second
    • Area: 132 Square Feet
    • Dimensions: 12 x 11
    Bedroom 3
    • Level: Second
    • Area: 117 Square Feet
    • Dimensions: 13 x 9
    Breakfast room
    • Level: Main
    • Area: 48 Square Feet
    • Dimensions: 6 x 8
    Dining room
    • Level: Main
    • Area: 154 Square Feet
    • Dimensions: 14 x 11
    Family room
    • Level: Main
    • Area: 187 Square Feet
    • Dimensions: 17 x 11
    Kitchen
    • Level: Main
    • Area: 80 Square Feet
    • Dimensions: 10 x 8
    Office
    • Level: Main
    • Area: 112 Square Feet
    • Dimensions: 14 x 8
    Heating
    • Forced Air
    Cooling
    • Electric
    Appliances
    • Included: Dishwasher, Microwave, Refrigerator, Free-Standing Electric Oven, Stainless Steel Appliance(s)
    • Laundry: In Bathroom
    Features
    • Painted Cabinets, Pantry
    • Flooring: Wood
    • Basement: Finished,Full,Stone/Rock
    • Number of fireplaces: 1
    • Fireplace features: Living Room, Wood Burning
    Interior area
    • Total structure area: 1,901
    • Total interior livable area: 1,901 sqft
    • Finished area above ground: 1,551
    • Finished area below ground: 350

    Property

    Parking
    • Total spaces: 1
    • Parking features: Attached, Garage Faces Front
    • Attached garage spaces: 1
    Features
    • Patio & porch: Deck
    • Fencing: Privacy,Wood
    Lot
    • Size: 10,795 Square Feet
    • Dimensions: 68 x 150 x 69 x 169
    • Features: Level
    Details
    • Additional structures: Shed(s)
    • Parcel number: PP66000007 0011

    Construction

    Type & style
    • Home type: SingleFamily
    • Architectural style: Cape Cod
    • Property subtype: Single Family Residence
    Materials
    • Shingle Siding
    • Roof: Composition
    Condition
    • Year built: 1940

    Utilities & green energy

    • Sewer: Public Sewer
    • Water: Public

    Community & HOA

    Community
    • Subdivision: Roeland Park
    HOA
    • Has HOA: No
    Location
    • Region: Roeland Park

    Financial & listing details

    • Price per square foot: $259/sqft
    • Tax assessed value: $450,100
    • Annual tax amount: $4,876
    • Date on market: 6/2/2023
    • Listing terms: Cash,Conventional,FHA,VA Loan
    • Ownership: Private
    • Road surface type: Paved

    Price history

    DateEventPrice
    6/26/2023Sold--
    Source: Heartland MLS as distributed by MLS GRID #2433045 Report a problem
    6/5/2023Pending sale$397,000$209/sqft
    Source: Heartland MLS as distributed by MLS GRID #2433045 Report a problem
    6/2/2023Listed for sale$397,000+98.6%$209/sqft
    Source: Heartland MLS as distributed by MLS GRID #2433045 Report a problem
    6/22/2011Listing removed$199,900$105/sqft
    Source: Prudential Kansas City Realty #1727038 Report a problem
    5/4/2011Listed for sale$199,900$105/sqft
    Source: Prudential Kansas City Realty #1727038 Report a problem

    Public tax history

    YearProperty taxesTax assessment
    2025$6,334 +2.8%$51,761 +3.5%
    2024$6,161 +15.6%$50,025 +17.6%
    2023$5,331 +9.3%$42,550 +9.4%
    2022$4,876 $38,881 +13%
    2021-- $34,408 +1.7%
    2020$4,503 $33,833 +7.3%
    2019-- $31,545 +6.5%
    2018-- $29,624 +17.5%
    2017$3,527 +2.3%$25,220 +4.7%
    2016$3,449 +8.8%$24,081 +8.3%
    2015$3,171 +2.8%$22,241 +3.5%
    2013$3,086 +26.5%$21,494 -5.4%
    2012$2,439 -14%$22,713 +7.2%
    2010$2,837 +4.8%$21,183 -0.3%
    2009$2,707 +3.2%$21,252 -0.5%
    2008$2,622 +1.1%$21,356 +2%
    2007$2,592 +24.5%$20,941 +13.5%
    2006$2,082 $18,446 +3.2%
    2005-- $17,871
    Find assessor info on the county website

    Neighborhood: 66205

    Nearby schools

    GreatSchools rating
    Schools provided by the listing agent
    • Elementary: Roesland
    • Middle: Hocker Grove
    • High: SM North

    Source: Heartland MLS as distributed by MLS GRID. This data may not be complete. We recommend contacting the local school district to confirm school assignments for this home.

    Get a cash offer in 3 minutes
    Find out how much your home could sell for in as little as 3 minutes with a no-obligation cash offer.
    Estimated market value
    $493,000
    Get a cash offer in 3 minutes
    Find out how much your home could sell for in as little as 3 minutes with a no-obligation cash offer.
    Estimated market value
    $493,000