Skip main navigation
Sold for $520,000
  • $520,000

    5649 Sandstone Dr, Pace, FL 32571

    3beds
    2,899sqft
    Single Family Residence
    Built in 2000
    0.39 Acres Lot
    $536,500 Zestimate®
    $179/sqft
    $2,075 Estimated rent

    Home value

    $536,500

    $488,000 - $590,000

    $2,075/mo

    Zestimate® history
    Loading
    Loading...

    Owner options

    List your home for rent

    $2,075/mo

    Rent Zestimate®

    Find your next renter with Zillow Rental Manager. Plus, with online applications, you can quickly screen prospective tenants – for free.

    Learn more

    $2,075/mo

    Rent Zestimate®

    Refinance and save

    $4,660/mo

    Est. payment

    Refinancing to a lower rate could help reduce your monthly payments and save thousands over the life of the loan.

    See today's rates

    $4,660/mo

    Est. payment

    Explore your selling options

    Work with a Zillow partner agent

    Leverage their expertise and Zillow's premium Showcase listings to get your home seen by more buyers.

    Get started

    List with your own agent

    Get your home in front of millions of buyers by listing it on Zillow.

    Learn how to do it

    Sell it yourself

    Take full control of how buyers see your home on Zillow by listing For Sale by Owner (FSBO).

    List your home

    What's special

    Freshly painted homeLarge dedicated officeSide-entry garageMaster suiteSplit floor planEnclosed florida roomNew tile plank flooring
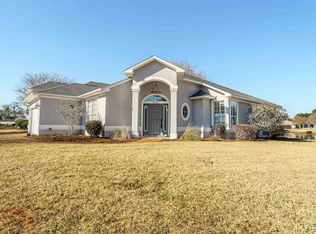
    Immaculate, beautifully landscaped, Move-In-Ready Golf Course Home on a Lake! Featuring a large, dedicated office and a beautifully enclosed Florida room, it's perfect for work-from-home days or year-round relaxation. Features: WALLACE LAKE SCHOOLS, Roof (2021), walking distance to Golf Course, Tennis Courts, and Community Pool. 24/7 Security with gated entrance, on Lake so no neighbors behind you -- just beautiful lake and golf course views, security system and irrigation system. Bring your golf cart and meet up with neighbors for early evening drives throughout the neighborhood. Side-entry Garage has a utility sink and two new garage door openers. Circular driveway for plenty of parking for those family gatherings. There is a shower in the laundry room. This property is ideal for those seeking a serene environment. As you walk through the front door, you are greeted with new tile plank flooring, plantation shutters and a freshly painted home throughout. This is a split floor plan home with the Master Suite on one side for added privacy. Sunsets are an amazing way to end your day. Call now for your personal showing.

    Zillow last checked:

    Listing updated:

    Listed by:

    Jody Childs 850-380-4095,

    Coldwell Banker Realty

    Bought with:

    Kristen Wright

    BLUMAC REALTY

    Source: PAR,MLS#: 667593MLS Logo

    Facts & features

    Interior

    Bedrooms & bathrooms
    • Bedrooms: 3
    • Bathrooms: 2
    • Full bathrooms: 2
    Primary bedroom
    • Level: First
    • Area: 365.7
    • Dimensions: 23 x 15.9
    Bedroom
    • Level: First
    • Area: 132
    • Dimensions: 12 x 11
    Bedroom 1
    • Level: First
    • Area: 132
    • Dimensions: 12 x 11
    Kitchen
    • Level: First
    • Area: 300
    • Dimensions: 25 x 12
    Office
    • Level: First
    • Area: 114.49
    • Dimensions: 10.7 x 10.7
    Heating
    • Heat Pump, Central
    Cooling
    • Heat Pump, Central Air, Ceiling Fan(s)
    Appliances
    • Included: Electric Water Heater, Built In Microwave, Dishwasher, Disposal, Self Cleaning Oven
    • Laundry: Inside, W/D Hookups
    Features
    • Baseboards, Ceiling Fan(s), High Ceilings, High Speed Internet
    • Flooring: Tile
    • Doors: Insulated Doors
    • Windows: Double Pane Windows, Blinds
    • Has basement: No
    Interior area
    • Total structure area: 2,899
    • Total interior livable area: 2,899 sqft

    Property

    Parking
    • Total spaces: 3
    • Parking features: 3 Car Garage, Oversized, Side Entrance, Garage Door Opener
    • Garage spaces: 3
    Features
    • Levels: One
    • Stories: 1
    • Patio & porch: Porch
    • Exterior features: Irrigation Well, Lawn Pump, Tennis Court(s), Rain Gutters
    • Pool features: None, Community
    • Has view: Yes
    • View description: Lake, Water
    • Has water view: Yes
    • Water view: Lake, Water
    • Waterfront features: Lake, Waterfront, Natural
    Lot
    • Size: 0.39 Acres
    • Features: Near Golf Course, On Golf Course, Interior Lot, Sprinkler
    Details
    • Parcel number: 312n29527400d000020
    • Zoning description: Deed Restrictions,No Mobile Homes,Res Single

    Construction

    Type & style
    • Home type: SingleFamily
    • Architectural style: Contemporary
    • Property subtype: Single Family Residence
    Materials
    • Frame
    • Foundation: Slab
    • Roof: Shingle
    Condition
    • Resale
    • New construction: No
    • Year built: 2000

    Utilities & green energy

    • Electric: Circuit Breakers
    • Sewer: Public Sewer
    • Water: Public
    • Utilities for property: Cable Available, Underground Utilities
    Green energy
    • Energy efficient items: Insulation, Insulated Walls, Ridge Vent

    Community & neighborhood

    Security
    • Security features: Smoke Detector(s)
    Community
    • Community features: Fishing, Gated, Golf, Security/Safety Patrol, Tennis Court(s)
    Location
    • Region: Pace
    • Subdivision: Stonebrook Village

    HOA & financial

    HOA
    • Has HOA: Yes
    • HOA fee: $1,350 annually
    • Services included: Association, Deed Restrictions, Recreation Facility

    Other

    Other facts
    • Price range: $520K - $520K
    • Road surface type: Paved

    Price history

    DateEventPrice
    8/25/2025Sold$520,000$179/sqft
    Source: PAR #667593 Report a problem
    8/15/2025Pending sale$520,000$179/sqft
    Source: PAR #667593 Report a problem
    7/20/2025Contingent$520,000$179/sqft
    Source: PAR #667593 Report a problem
    7/17/2025Listed for sale$520,000+22.4%$179/sqft
    Source: PAR #667593 Report a problem
    10/2/2023Listing removed--
    Source: PAR #590219 Report a problem
    10/1/2021Sold$425,000-5.3%$147/sqft
    Source: PAR #590219 Report a problem
    8/17/2021Price change$449,000-1.3%$155/sqft
    Source: PAR #590219 Report a problem
    7/7/2021Price change$455,000-2.2%$157/sqft
    Source: PAR #590219 Report a problem
    6/25/2021Price change$465,000-2.8%$160/sqft
    Source: PAR #590219 Report a problem
    6/8/2021Price change$478,500-3.3%$165/sqft
    Source: PAR #590219 Report a problem
    5/28/2021Price change$494,900-5.7%$171/sqft
    Source: PAR #590219 Report a problem
    5/23/2021Listed for sale$524,900+18%$181/sqft
    Source: PAR #590219 Report a problem
    5/19/2021Listing removed--
    Source: Owner Report a problem
    4/28/2021Listed for sale$445,000$154/sqft
    Source: Owner Report a problem
    4/23/2021Pending sale$445,000$154/sqft
    Source: Owner Report a problem
    3/14/2021Price change$445,000-4.3%$154/sqft
    Source: Owner Report a problem
    3/11/2021Price change$465,000-2.1%$160/sqft
    Source: Owner Report a problem
    1/16/2021Listed for sale$474,900+891.4%$164/sqft
    Source: Owner Report a problem
    1/23/1998Sold$47,900$17/sqft
    Source: Public Record Report a problem

    Public tax history

    YearProperty taxesTax assessment
    2024$4,899 -2.2%$434,669 +3%
    2023$5,008 +1.8%$422,009 +2.5%
    2022$4,920 +49.9%$411,856 +46.1%
    2021$3,281 +0.5%$281,960 +1.4%
    2020$3,266 +2.3%$278,067 +2.3%
    2019$3,191 $271,815 +1.9%
    2018$3,191 +8.7%$266,747 +2.1%
    2017$2,935 $261,261 +2.1%
    2016$2,935 +0.3%$255,887 +0.7%
    2015$2,927 -2%$254,108 +0.8%
    2014$2,987 $252,091 +1.5%
    2013-- $248,366 +1.7%
    2012-- $244,283 -5.7%
    2011-- $259,141 +0.2%
    2010-- $258,706 +2.7%
    2009-- $251,905 +0.1%
    2008-- $251,653
    2007-- --
    2006-- --
    2005-- --
    2004-- --
    2003-- --
    2002-- --
    2001-- --
    2000-- --

    Find assessor info on the county website

    Neighborhood: 32571

    Nearby schools

    GreatSchools rating
    Schools provided by the listing agent
    • Elementary: Wallace Lake K-8
    • Middle: WALLACE LAKE K-8
    • High: Pace

    Source: PAR. This data may not be complete. We recommend contacting the local school district to confirm school assignments for this home.

    Get pre-qualified for a loan
    At Zillow Home Loans, we can pre-qualify you in as little as 5 minutes with no impact to your credit score.

    An equal housing lender. NMLS #10287.

    Sell for more on Zillow
    Get a Zillow Showcase℠ listing at no additional cost and you could sell for .
    $536,500
    2% more
    +$10,730
    With Zillow Showcase(estimated)
    $547,230