Skip main navigation
Off market
  • $612,900

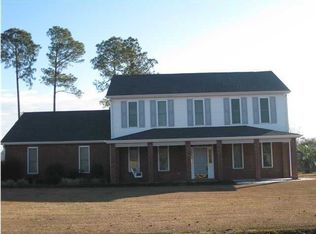
    5661 Sandstone Dr, Pace, FL 32571

    4beds
    3,060sqft
    SingleFamily
    Built in 1992
    0.42 Acres Lot
    $612,900 Zestimate®
    $200/sqft
    $2,695 Estimated rent

    Home value

    $612,900

    $576,000 - $656,000

    $2,695/mo

    Zestimate® history
    Loading
    Loading...

    Owner options

    List your home for rent

    $2,695/mo

    Rent Zestimate®

    Find your next renter with Zillow Rental Manager. Plus, with online applications, you can quickly screen prospective tenants – for free.

    Learn more

    $2,695/mo

    Rent Zestimate®

    Refinance and save

    $3,874/mo

    Est. payment

    Refinancing to a lower rate could help reduce your monthly payments and save thousands over the life of the loan.

    See today's rates

    $3,874/mo

    Est. payment

    Explore your selling options

    Work with a Zillow partner agent

    Leverage their expertise and Zillow's premium Showcase listings to get your home seen by more buyers.

    Get started

    List with your own agent

    Get your home in front of millions of buyers by listing it on Zillow.

    Learn how to do it

    Sell it yourself

    Take full control of how buyers see your home on Zillow by listing For Sale by Owner (FSBO).

    List your home

    What's special

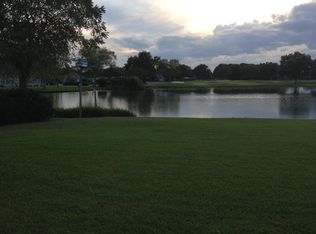
    Ultimate entertaining, executive home. Pool home, with rooms for everyone in the family. Custom-built, fully remodeled home. WOW-million dollar view! MAGNIFICENT sunsets! Enter through the leaded-glass front doors and be wow'd by the BREATH-TAKING pool, lake and golf course view. Large Living Room. Cherry hardwood floors. 9/10 ft ceilings throughout. Recessed lights (most LED), ceiling fans. Spacious gourmet Kitchen: granite, cherry cabinets, tile floor and back-splash, stainless appliances. Amazing pantries, storage and counter space. Eat-in Kitchen, opens to the large lanai/pool deck. Formal Dining Room features cherry built-in cabinets/display cabinets and wood-burning fireplace. Tiled Family Room is airy and bright and opens to pool and a relaxing outdoor backyard patio, with lake view. Awesome master suite ! Custom walk-in closet. Gorgeous tiled master bath, with trey ceiling and cherry cabinets. Walk-in/no barrier shower with rain-head, hand-held and body jets. Corner Jacuzzi jetted tub "for two." Double vanity and linen cabinet. From master suite through the sliding doors . ..enjoy your morning coffee on the pool lanai...overlooking the lake and golf course. The VIEW!!! Office features French doors, two closets and built-in bookcases. Easily coverts to fifth bedroom/nursery. Three bedrooms, two baths, linen closet and laundry room on opposite side of the home. Large second master bedroom with private bath and walk-in closet. Two more bedrooms; with great closets, built-in cabinets. Storage galore! Dazzling hall bathroom, with custom cherry vanity with vessel sink: custom back-lit mirror, tumbled marble flooring. Three car garage, with large storage closet. Energy enhancement: ceiling insulation, high efficiency HVAC and water heater. Remarkable, move-in ready home has been lovingly cared for by the present owners. Gated community offering, golf and tennis.

    This property is off market, which means it's not currently listed for sale or rent on Zillow. This may be different from what's available on other websites or public sources.

    Facts & features

    Interior

    Bedrooms & bathrooms
    • Bedrooms: 4
    • Bathrooms: 3
    • Full bathrooms: 3
    Heating
    • Forced air
    Cooling
    • Central
    Features
    • Flooring: Carpet, Hardwood
    • Basement: Partially finished
    • Has fireplace: Yes
    Interior area
    • Total interior livable area: 3,060 sqft

    Property

    Parking
    • Parking features: Garage
    Features
    • Exterior features: Brick
    Lot
    • Size: 0.42 Acres
    Details
    • Parcel number: 312N29527400D000040

    Construction

    Type & style
    • Home type: SingleFamily
    Materials
    • Wood
    • Foundation: Masonry
    • Roof: Shake / Shingle
    Condition
    • Year built: 1992

    Community & neighborhood

    Location
    • Region: Pace

    Price history

    DateEventPrice
    2/17/2017Sold$26,300-92.8%$9/sqft
    Source: Public Record Report a problem
    6/3/2016Sold$365,000$119/sqft
    Source: PAR #496774 Report a problem
    3/21/2016Listed for sale$365,000+9.9%$119/sqft
    Source: Coldwell Banker Residential Real Estate #496774 Report a problem
    5/3/2004Sold$332,000$108/sqft
    Source: Public Record Report a problem

    Public tax history

    YearProperty taxesTax assessment
    2024$3,480 +5.7%$299,877 +3%
    2023$3,294 +2.5%$291,143 +3%
    2022$3,213 +1.1%$282,663 +3%
    2021$3,179 +0.5%$274,430 +1.4%
    2020$3,164 +2.4%$270,641 +2.3%
    2019$3,091 $264,556 +1.9%
    2018$3,091 +8.6%$259,623 +2.1%
    2017$2,847 $254,283 +9.6%
    2016$2,847 +11.5%$232,092 +0.7%
    2015$2,553 -2%$230,479 +0.8%
    2014$2,605 $228,650 +1.5%
    2013-- $225,271 -0.7%
    2012-- $226,806 -5.6%
    2011-- $240,244 -3%
    2010-- $247,717 -8.2%
    2009-- $269,757 -11.3%
    2008-- $304,024
    2007-- --
    2006-- --
    2005-- --
    2004-- --
    2003-- --
    2002-- --
    2001-- --
    2000-- --

    Find assessor info on the county website

    Neighborhood: 32571

    Nearby schools

    GreatSchools rating
    Get pre-qualified for a loan
    At Zillow Home Loans, we can pre-qualify you in as little as 5 minutes with no impact to your credit score.

    An equal housing lender. NMLS #10287.

    Sell for more on Zillow
    Get a Zillow Showcase℠ listing at no additional cost and you could sell for .
    $612,900
    2% more
    +$12,258
    With Zillow Showcase(estimated)
    $625,158