Skip main navigation
Off market
  • $557,500

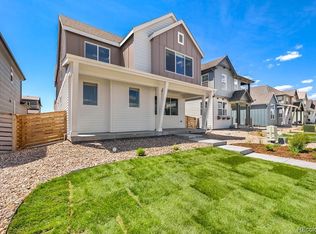
    5649 Stone Fly Dr, Timnath, CO 80547

    2beds
    2,826sqft
    SingleFamily
    Built in 2020
    3,920 Square Feet Lot
    $557,500 Zestimate®
    $197/sqft
    $2,334 Estimated rent

    Home value

    $557,500

    $530,000 - $585,000

    $2,334/mo

    Zestimate® history
    Loading
    Loading...

    Owner options

    List your home for rent

    $2,334/mo

    Rent Zestimate®

    Find your next renter with Zillow Rental Manager. Plus, with online applications, you can quickly screen prospective tenants – for free.

    Learn more

    $2,334/mo

    Rent Zestimate®

    Refinance and save

    $3,228/mo

    Est. payment

    Refinancing to a lower rate could help reduce your monthly payments and save thousands over the life of the loan.

    See today's rates

    $3,228/mo

    Est. payment

    Explore your selling options

    Work with a Zillow partner agent

    Leverage their expertise and Zillow's premium Showcase listings to get your home seen by more buyers.

    Get started

    List with your own agent

    Get your home in front of millions of buyers by listing it on Zillow.

    Learn how to do it

    Sell it yourself

    Take full control of how buyers see your home on Zillow by listing For Sale by Owner (FSBO).

    List your home

    What's special

    This Modern Farmhouse Abilene floorplan at 5649 Stone Fly Drive provides convenient, single-level living at its very finest, with an unfinished lower level, perfect for future expansion. A newly built ENERGY STAR certified Wonderland Home complete with a 2-10 Homebuilders Warranty. This new ranch plan is accented by 2 bedrooms, 2 full baths, and just under 1,500-square-feet of lavish living space. Highlights encompass spacious living areas including a formal dining room, and an open great room with a corner, gas-log fireplace. The kitchen is enhanced by a pantry, a Whirlpool chef's appliance package with a 36-inch gas range and Zephyr hood, and rich white cabinetry with 42-inch uppers. The luxurious owner's suite features a generous bathroom with an oversized shower and walk-in closet. Selected finishing touches include white chevron tiling for the kitchen backsplash and surrounding the fireplace, sleek patterned accent tiling in the owner's suite bath and secondary bath, and white quartz countertops throughout. The interior fixtures have been upgraded to chrome and brushed nickel finishes that enhance the beauty of the home. This home is situated in the community only steps away from the Poudre River Trail connecting you to one of the Front Range's largest regional trail systems. The home is also a short walk away from the community park and splash pad as well as the community pool projected to open in 2021.

    This property is off market, which means it's not currently listed for sale or rent on Zillow. This may be different from what's available on other websites or public sources.

    Facts & features

    Interior

    Bedrooms & bathrooms
    • Bedrooms: 2
    • Bathrooms: 2
    • Full bathrooms: 2
    Heating
    • Other
    Features
    • Flooring: Carpet
    • Basement: Partially finished
    • Has fireplace: Yes
    Interior area
    • Total interior livable area: 2,826 sqft

    Property

    Parking
    • Parking features: Garage - Attached
    Features
    • Exterior features: Other
    Lot
    • Size: 3,920 Square Feet
    Details
    • Parcel number: 8602107005

    Construction

    Type & style
    • Home type: SingleFamily
    Materials
    • Frame
    • Foundation: Concrete
    • Roof: Composition
    Condition
    • Year built: 2020

    Community & HOA

    Location
    • Region: Timnath

    Financial & listing details

    • Price per square foot: $197/sqft
    • Tax assessed value: $533,000
    • Annual tax amount: $5,572

    Price history

    DateEventPrice
    7/1/2021Sold$548,300-0.9%$194/sqft
    Source: Public Record Report a problem
    6/7/2021Pending sale$553,300$196/sqft
    Source: Berkshire Hathaway HomeServices #5913275 Report a problem
    5/29/2021Listed for sale$553,300$196/sqft
    Source: Berkshire Hathaway HomeServices #5913275 Report a problem

    Public tax history

    YearProperty taxesTax assessment
    2025$5,572 +3.7%$33,313 -8.6%
    2024$5,374 +42.7%$36,435 -1%
    2023$3,766 +123.4%$36,788 +52.1%
    2022$1,686 +40.6%$24,180 +118.7%
    2021$1,199 +211%$11,054 +41.2%
    2020$385 +5066.6%$7,830 +211.8%
    2019$7 $2,511 +14670.6%
    2018$7 $17
    Find assessor info on the county website

    Neighborhood: 80547

    Nearby schools

    GreatSchools rating
    Schools provided by the listing agent
    • Elementary: Timnath
    • Middle: Preston
    • High: Fossil Ridge

    Source: The MLS. This data may not be complete. We recommend contacting the local school district to confirm school assignments for this home.

    Get a cash offer in 3 minutes
    Find out how much your home could sell for in as little as 3 minutes with a no-obligation cash offer.
    Estimated market value
    $557,500
    Get a cash offer in 3 minutes
    Find out how much your home could sell for in as little as 3 minutes with a no-obligation cash offer.
    Estimated market value
    $557,500