Skip main navigation
Sold for $649,000
  • $649,000

    5661 Stone Fly Dr, Timnath, CO 80547

    3beds
    2,978sqft
    Single Family Residence
    Built in 2021
    3,920 Square Feet Lot
    $604,400 Zestimate®
    $218/sqft
    $3,248 Estimated rent

    Home value

    $604,400

    $574,000 - $635,000

    $3,248/mo

    Zestimate® history
    Loading
    Loading...

    Owner options

    List your home for rent

    $3,248/mo

    Rent Zestimate®

    Find your next renter with Zillow Rental Manager. Plus, with online applications, you can quickly screen prospective tenants – for free.

    Learn more

    $3,248/mo

    Rent Zestimate®

    Refinance and save

    $3,764/mo

    Est. payment

    Refinancing to a lower rate could help reduce your monthly payments and save thousands over the life of the loan.

    See today's rates

    $3,764/mo

    Est. payment

    Explore your selling options

    Work with a Zillow partner agent

    Leverage their expertise and Zillow's premium Showcase listings to get your home seen by more buyers.

    Get started

    List with your own agent

    Get your home in front of millions of buyers by listing it on Zillow.

    Learn how to do it

    Sell it yourself

    Take full control of how buyers see your home on Zillow by listing For Sale by Owner (FSBO).

    List your home

    What's special

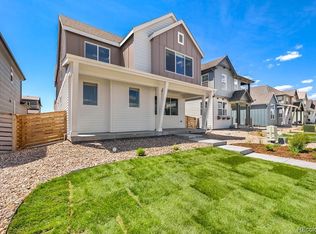
    You are going to fall in LOVE with the most desirable floor plan Brightland Homes has to offer! The Farmhouse Blossom was designed with intentionality and community in mind. The chef's kitchen and open living room layout make it perfect for hosting gatherings. With ample space in the dining area, you can easily entertain all your friends. This home exudes elegance with tasteful updates including a custom fireplace adorned with a reclaimed lumber mantel, adding warmth and character to the living space. What truly sets this home apart is the private owners suite retreat paired with a private balcony offering mountain views to savor with every sunrise and sunset. Outside, experience the convenience of professional turf installed in the backyard, ensuring minimal maintenance and lower water bills, allowing you more time to enjoy the abundant amenities this community offers. This home is mere steps away from walking and biking trails that lead to the Poudre River Trail, offering panoramic mountain vistas along the way. The community amenities include a splash pad, kiddie pool, basketball courts, pickleball courts, parks, and much more, providing endless opportunities for recreation and relaxation. But the perks don't end there - as a resident of Timnath, you'll enjoy exclusive access to Timnath Reservoir for swimming, boating, you name it! Book your tour today! You do not want to miss out on this home!

    Zillow last checked:

    Listing updated:

    Listed by:

    Izzy Olson 970-402-8267,

    Soukup Real Estate Services

    Bought with:

    Caleb Cheshier, 100071973

    eXp Realty - Hub

    Source: IRES as distributed by MLS GRID,MLS#: 1004383MLS Logo

    Facts & features

    Interior

    Bedrooms & bathrooms
    • Bedrooms: 3
    • Bathrooms: 3
    • Full bathrooms: 2
    • 1/2 bathrooms: 1
    • Main level bathrooms: 1
    Primary bedroom
    • Description: Carpet
    • Features: Full Primary Bath
    • Level: Upper
    • Area: 169 Square Feet
    • Dimensions: 13 x 13
    Bedroom 2
    • Description: Carpet
    • Level: Upper
    • Area: 110 Square Feet
    • Dimensions: 10 x 11
    Bedroom 3
    • Description: Carpet
    • Level: Upper
    • Area: 154 Square Feet
    • Dimensions: 11 x 14
    Dining room
    • Description: Luxury Vinyl
    • Level: Main
    • Area: 110 Square Feet
    • Dimensions: 10 x 11
    Kitchen
    • Description: Luxury Vinyl
    • Level: Main
    • Area: 160 Square Feet
    • Dimensions: 10 x 16
    Laundry
    • Description: Tile
    • Level: Upper
    • Area: 30 Square Feet
    • Dimensions: 5 x 6
    Living room
    • Description: Luxury Vinyl
    • Level: Main
    • Area: 192 Square Feet
    • Dimensions: 12 x 16
    Study
    • Description: Luxury Vinyl
    • Level: Main
    • Area: 80 Square Feet
    • Dimensions: 8 x 10
    Heating
    • Forced Air
    Cooling
    • Ceiling Fan(s)
    Appliances
    • Included: Gas Range, Dishwasher, Refrigerator, Washer, Dryer, Microwave, Freezer, Disposal
    • Laundry: Washer/Dryer Hookup
    Features
    • Eat-in Kitchen, Separate Dining Room, Open Floorplan, Pantry, Walk-In Closet(s), Jack & Jill Bathroom, Kitchen Island, High Ceilings
    • Windows: Window Coverings
    • Basement: Full,Unfinished
    • Has fireplace: Yes
    • Fireplace features: Insert, Electric, Living Room
    Interior area
    • Total structure area: 2,038
    • Total interior livable area: 2,978 sqft
    • Finished area above ground: 2,038

    Property

    Parking
    • Total spaces: 2
    • Parking features: Garage Door Opener, Oversized
    • Attached garage spaces: 2
    • Details: Attached
    Features
    • Levels: Two
    • Stories: 2
    • Patio & porch: Patio
    • Exterior features: Sprinkler System, Balcony
    • Fencing: Fenced,Wood
    • Has view: Yes
    • View description: Hills
    • Waterfront features: Lake Privileges
    Lot
    • Size: 3,920 Square Feet
    • Features: Level, City Limits, Paved, Curbs, Gutters, Sidewalks, Street Light, Alley
    Details
    • Parcel number: R1668950
    • Zoning: RES
    • Special conditions: Private Owner

    Construction

    Type & style
    • Home type: SingleFamily
    • Architectural style: Contemporary
    • Property subtype: Single Family Residence
    Materials
    • Frame
    • Roof: Composition
    Condition
    • New construction: No
    • Year built: 2021
    Details
    • Builder model: Blossom
    • Builder name: Wonderland Homes

    Utilities & green energy

    • Electric: PoudreValleyREA
    • Gas: Xcel Energy
    • Sewer: Public Sewer
    • Water: City
    • Utilities for property: Natural Gas Available, Electricity Available, Cable Available
    Green energy
    • Energy efficient items: Southern Exposure, Windows, High Efficiency Furnace

    Community & HOA

    Community
    • Features: Pool, Park, Trail(s)
    • Security: Fire Alarm
    • Subdivision: Trailside on Harmony
    HOA
    • Has HOA: No
    • Services included: Common Amenities
    Location
    • Region: Timnath

    Financial & listing details

    • Price per square foot: $218/sqft
    • Tax assessed value: $562,700
    • Annual tax amount: $5,450
    • Date on market: 3/4/2024
    • Listing terms: Cash,Conventional,FHA,VA Loan
    • Exclusions: Sellers Personal Property
    • Electric utility on property: Yes
    • Road surface type: Asphalt

    Price history

    DateEventPrice
    4/29/2024Sold$649,000$218/sqft
    Source: IRES as distributed by MLS GRID #1004383 Report a problem
    3/15/2024Pending sale$649,000$218/sqft
    Source: REcolorado as distributed by MLS GRID #IR1004383 Report a problem
    3/7/2024Listed for sale$649,000+16.1%$218/sqft
    Source: IRES as distributed by MLS GRID #1004383 Report a problem
    9/28/2021Sold$559,000-1.8%$188/sqft
    Source: Public Record Report a problem
    8/29/2021Pending sale$569,000$191/sqft
    Source: BHHS broker feed #3847085 Report a problem
    7/22/2021Price change$569,000-1%$191/sqft
    Source: Berkshire Hathaway HomeServices #3847085 Report a problem
    6/14/2021Listed for sale$574,672$193/sqft
    Source: Berkshire Hathaway HomeServices #3847085 Report a problem

    Public tax history

    YearProperty taxesTax assessment
    2025$5,882 +4.8%$35,169 -7.2%
    2024$5,615 +28.9%$37,902 -1%
    2023$4,355 +149.4%$38,269 +36.9%
    2022$1,746 +45.6%$27,960 +144.3%
    2021$1,199 +211%$11,447 +46.2%
    2020$385 +5066.6%$7,830 +211.8%
    2019$7 $2,511 +14670.6%
    2018$7 $17
    Find assessor info on the county website

    Neighborhood: 80547

    Nearby schools

    GreatSchools rating
    Schools provided by the listing agent
    • Elementary: Timnath
    • Middle: Timnath Middle-High School
    • High: Timnath Middle-High School

    Source: IRES as distributed by MLS GRID. This data may not be complete. We recommend contacting the local school district to confirm school assignments for this home.

    Get a cash offer in 3 minutes
    Find out how much your home could sell for in as little as 3 minutes with a no-obligation cash offer.
    Estimated market value
    $604,400
    Get a cash offer in 3 minutes
    Find out how much your home could sell for in as little as 3 minutes with a no-obligation cash offer.
    Estimated market value
    $604,400