Stunning water view home situated in the heart of Historic Old Northeast! Located within steps to Tampa Bay waterfront, Vinoy Golf Course and North Shore Parks, this home offers a perfect blend of contemporary style and classic elegance with a flexible floor plan that boasts two en-suite bedrooms on the main floor, perfect for multi-generational living. Situated on an oversized corner lot you’ll notice this home has tremendous curb appeal, highlighted by twin majestic oak trees that frame the house perfectly. Enter through the Arts & Crafts mission style front door into a warm expansive home that features 5 bedrooms, 5 baths and over 3,400 SF of living space that’s been beautifully updated with custom high end finishes including a newer roof, hurricane impact widows & doors and oak wood floors throughout. The homes open concept gourmet kitchen features a large island with plenty of seating, a Viking “gas” range, a large farmhouse sink, and a built-in wine fridge. Open the French doors off of the kitchen and dining room to take in the breezes from the nearby waterfront and relax and unwind by the pool. The sun room located off the great room has custom built -ins and offers plenty of natural sunlight. A bonus room near the kitchen makes for a great home office or cozy den. Located off the kitchen is an attached two car garage which makes bringing in groceries a breeze.The upstairs master bedroom features a large en-suite bath with dual sinks, soaking tub, separate shower, and a large walk-in closet. Also on the 2nd floor are two additional large bedrooms and a nicely equipped laundry room. The large private backyard offers plenty of entertainment and features a luxurious heated saltwater pool & spa and terrace that accommodates plenty of outdoor seating as well as a side patio with large outdoor kitchen. There is also a “hidden away” tree fort & play ground surrounded by lush mature landscaping. Less than 20 steps to paddle boarding, fishing, and parks this home has something for everyone and is located only a short walk from vibrant downtown St Petersburg where you can enjoy fine dining, shopping boutiques, visit museums and art galleries.
Sold for $2,250,000
$2,250,000
565 21ST AVENUE NE, ST PETERSBURG, FL 33704
5beds
3,425sqft
Single Family Residence
Built in 1942
9,139 Square Feet Lot
$2,309,500 Zestimate®
$657/sqft
$7,936 Estimated rent
Home value
$2,309,500
$2.10M - $2.54M
$7,936/mo
Zestimate® history
Owner options
List your home for rent
$7,936/mo
Rent Zestimate®
Find your next renter with Zillow Rental Manager. Plus, with online applications, you can quickly screen prospective tenants – for free.
$7,936/mo
Rent Zestimate®
Refinance and save
$15,716/mo
Est. payment
Refinancing to a lower rate could help reduce your monthly payments and save thousands over the life of the loan.
$15,716/mo
Est. payment
Explore your selling options
Work with a Zillow partner agent
Leverage their expertise and Zillow's premium Showcase listings to get your home seen by more buyers.
Get startedList with your own agent
Get your home in front of millions of buyers by listing it on Zillow.
Learn how to do itSell it yourself
Take full control of how buyers see your home on Zillow by listing For Sale by Owner (FSBO).
List your homeWhat's special
Zillow last checked:
Listing updated:
Listed by:
Jim DiMartino 727-480-5567,
DOUGLAS ELLIMAN 727-698-5708
Bought with:
Victoria Wassmer, 3202538
ROE REALTY
Source: Stellar MLS,MLS#: U8217032 Originating MLS: Pinellas Suncoast
Originating MLS: Pinellas Suncoast
Facts & features
Interior
Bedrooms & bathrooms
- Bedrooms: 5
- Bathrooms: 5
- Full bathrooms: 4
- 1/2 bathrooms: 1
Rooms
- Room types: Den/Library/Office, Utility Room
Primary bedroom
- Level: Second
- Dimensions: 17x18
Bedroom 2
- Level: First
- Dimensions: 16x19
Bedroom 3
- Level: First
- Dimensions: 12x14
Bedroom 4
- Level: Second
- Dimensions: 19x20
Bedroom 5
- Level: Second
- Dimensions: 12x14
Den
- Level: First
- Dimensions: 11x13
Dining room
- Level: First
- Dimensions: 13x15
Great room
- Level: First
- Dimensions: 13x23
Kitchen
- Level: First
- Dimensions: 12x24
Office
- Level: First
- Dimensions: 10x12
Heating
- Heat Pump
Cooling
- Central Air, Zoned
Appliances
- Included: Bar Fridge, Dishwasher, Disposal, Dryer, Electric Water Heater, Range, Washer
- Laundry: Inside, Laundry Room, Upper Level
Features
- Built-in Features, Ceiling Fan(s), Crown Molding, Eating Space In Kitchen, PrimaryBedroom Upstairs, Solid Wood Cabinets, Stone Counters, Thermostat, Walk-In Closet(s)
- Flooring: Hardwood
- Doors: French Doors, Outdoor Grill
- Windows: Storm Window(s), Window Treatments, Hurricane Shutters/Windows
- Has fireplace: Yes
- Fireplace features: Family Room, Wood Burning
Interior area
- Total structure area: 3,885
- Total interior livable area: 3,425 sqft
Property
Parking
- Total spaces: 2
- Parking features: Garage - Attached
- Attached garage spaces: 2
Features
- Levels: Two
- Stories: 2
- Patio & porch: Patio, Porch, Rear Porch
- Exterior features: Balcony, Irrigation System, Outdoor Grill, Sidewalk
- Has private pool: Yes
- Pool features: Gunite, Heated, In Ground, Lighting, Outside Bath Access, Salt Water
- Has spa: Yes
- Spa features: Heated, In Ground
- Fencing: Fenced,Masonry,Other
- Has view: Yes
- View description: Water, Bayou
- Has water view: Yes
- Water view: Water,Bayou
- Body of water: COFFEE POT BAYOU/ TAMPA BAY
Lot
- Size: 9,139 Square Feet
- Dimensions: 109 x 145
- Features: Corner Lot, Flood Insurance Required, City Lot, Near Golf Course, Near Marina, Sidewalk
- Residential vegetation: Mature Landscaping, Oak Trees, Trees/Landscaped
Details
- Parcel number: 173117832240370170
- Special conditions: None
Construction
Type & style
- Home type: SingleFamily
- Property subtype: Single Family Residence
Materials
- Block, Stucco, Wood Frame
- Foundation: Block, Crawlspace
- Roof: Shingle
Condition
- New construction: No
- Year built: 1942
Utilities & green energy
- Sewer: Public Sewer
- Water: Public
- Utilities for property: Cable Connected, Electricity Connected, Natural Gas Connected, Public, Sewer Connected, Sprinkler Recycled, Water Connected
Community & HOA
Community
- Security: Security System, Smoke Detector(s)
- Pet fee: $0 monthly
- Subdivision: SNELLS C PERRY NORTH SHORE ADD REV REP
HOA
- Has HOA: No
Location
- Region: Saint Petersburg
Financial & listing details
- Price per square foot: $657/sqft
- Tax assessed value: $1,594,011
- Annual tax amount: $24,406
- Date on market: 10/16/2023
- Cumulative days on market: 142 days
- Listing terms: Cash,Conventional,VA Loan
- Ownership: Fee Simple
- Total actual rent: 0
- Electric utility on property: Yes
- Road surface type: Paved, Asphalt
Price history
| Date | Event | Price |
|---|---|---|
| 4/10/2024 | Sold | $2,250,000-9.8%$657/sqft |
Source:  Stellar MLS #U8217032 Report a problem Stellar MLS #U8217032 Report a problem | ||
| 3/6/2024 | Pending sale | $2,495,000$728/sqft |
Source: Stellar MLS #U8217032 Report a problem | ||
| 2/12/2024 | Price change | $2,495,000-5%$728/sqft |
Source: Stellar MLS #U8217032 Report a problem | ||
| 1/23/2024 | Price change | $2,625,000-1.9%$766/sqft |
Source: Stellar MLS #U8217032 Report a problem | ||
| 12/26/2023 | Price change | $2,675,000-1.8%$781/sqft |
Source: Stellar MLS #U8217032 Report a problem | ||
| 11/17/2023 | Price change | $2,725,000-1.8%$796/sqft |
Source: Stellar MLS #U8217032 Report a problem | ||
| 10/16/2023 | Listed for sale | $2,775,000+65.7%$810/sqft |
Source: Stellar MLS #U8217032 Report a problem | ||
| 6/15/2021 | Sold | $1,675,000+74%$489/sqft |
Source: Public Record Report a problem | ||
| 8/25/2018 | Sold | $962,500-1.3%$281/sqft |
Source: Public Record Report a problem | ||
| 6/24/2018 | Pending sale | $975,000$285/sqft |
Source: Smith & Associates Real Estate #U8008193 Report a problem | ||
| 6/19/2018 | Price change | $975,000-1%$285/sqft |
Source: Smith & Associates Real Estate #U8008193 Report a problem | ||
| 5/11/2018 | Price change | $985,000-8.4%$288/sqft |
Source: Smith & Associates Real Estate #U7840585 Report a problem | ||
| 4/12/2018 | Price change | $1,075,000-6.5%$314/sqft |
Source: Smith & Associates Real Estate #U7840585 Report a problem | ||
| 1/3/2018 | Price change | $1,150,000-2.1%$336/sqft |
Source: Smith & Associates #U7840585 Report a problem | ||
| 9/28/2017 | Price change | $1,175,000-4.9%$343/sqft |
Source: RE/MAX METRO #U7828209 Report a problem | ||
| 8/4/2017 | Listed for sale | $1,235,000+26.1%$361/sqft |
Source: RE/MAX METRO #U7828209 Report a problem | ||
| 4/19/2017 | Listing removed | $979,000$286/sqft |
Source: RE/MAX METRO #U7795466 Report a problem | ||
| 3/24/2017 | Price change | $979,000-2%$286/sqft |
Source: RE/MAX METRO #U7795466 Report a problem | ||
| 11/11/2016 | Price change | $999,000-4.9%$292/sqft |
Source: RE/MAX METRO #U7795466 Report a problem | ||
| 10/21/2016 | Listed for sale | $1,050,000$307/sqft |
Source: RE/MAX METRO #U7795466 Report a problem | ||
| 9/1/2016 | Listing removed | $1,050,000$307/sqft |
Source: Smith & Associates #U7781014 Report a problem | ||
| 6/28/2016 | Listed for sale | $1,050,000+107%$307/sqft |
Source: Smith & Associates #U7781014 Report a problem | ||
| 6/20/2012 | Sold | $507,300-7.8%$148/sqft |
Source: Public Record Report a problem | ||
| 11/6/2010 | Listing removed | $550,000$161/sqft |
Source: Rizzo & Associates Inc #7344426 Report a problem | ||
| 4/29/2010 | Price change | $550,000-15.4%$161/sqft |
Source: Rizzo & Associates Inc #7344426 Report a problem | ||
| 4/17/2010 | Listed for sale | $650,000$190/sqft |
Source: Rizzo & Associates Inc #7344426 Report a problem | ||
| 1/23/2010 | Listing removed | $650,000-5.8%$190/sqft |
Source: Rizzo & Associates Inc #7344426 Report a problem | ||
| 6/17/2004 | Sold | $690,000+90.3%$201/sqft |
Source: Stellar MLS #U7046524 Report a problem | ||
| 7/9/1996 | Sold | $362,500+79%$106/sqft |
Source: Public Record Report a problem | ||
| 12/2/1993 | Sold | $202,500$59/sqft |
Source: Public Record Report a problem | ||
Public tax history
| Year | Property taxes | Tax assessment |
|---|---|---|
| 2025 | $31,752 +25.6% | $1,594,011 +19.2% |
| 2024 | $25,276 +1.3% | $1,337,731 +3% |
| 2023 | $24,947 +2.2% | $1,298,768 +3% |
| 2022 | $24,407 +35% | $1,260,940 +39.7% |
| 2021 | $18,076 -0.3% | $902,348 +1.4% |
| 2020 | $18,123 +1.6% | $889,890 +2.3% |
| 2019 | $17,839 | $869,883 +37.3% |
| 2018 | $17,839 +38.9% | $633,570 +2.1% |
| 2017 | $12,841 +1.6% | $620,539 +2.1% |
| 2016 | $12,633 -1.4% | $607,776 +0.7% |
| 2015 | $12,808 +0.5% | $603,551 +0.8% |
| 2014 | $12,749 +0.6% | $598,761 +1.5% |
| 2013 | $12,679 +5% | $589,912 +12.9% |
| 2012 | $12,071 | $522,577 -3.1% |
| 2011 | -- | $539,323 -3.6% |
| 2010 | -- | $559,649 -11.3% |
| 2009 | -- | $630,591 -12.5% |
| 2008 | $15,521 | $720,400 -5.9% |
| 2007 | -- | $765,400 +17% |
| 2005 | -- | $654,400 +24.4% |
| 2004 | $12,790 +67% | $526,200 +6.2% |
| 2003 | $7,659 +3% | $495,500 +16.3% |
| 2002 | $7,433 | $426,000 +17% |
| 2001 | $7,433 +3% | $364,000 +11.7% |
| 2000 | $7,214 | $326,000 |
Find assessor info on the county website
Neighborhood: Historic Old Northeast
Nearby homes
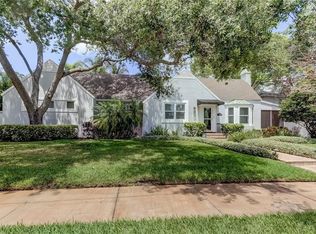
- $1,640,8003 bd3 ba2.2k sqft555 21st Ave NE, Saint Petersburg, FL 33704Off Market
- $3,178,600-- bd6 ba6.1k sqft600 21st Ave NE, Saint Petersburg, FL 33704Off Market
- $2,684,7549,640 Square Feet535 21st Ave NE, Saint Petersburg, FL 33704Off Market

- $224,9002,570 Square FeetCoffee Pot Blvd NE #16, Saint Petersburg, FL 33704Sold
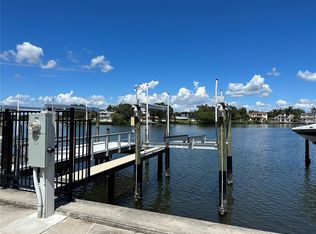
- $2,650,0004 bd5 ba3.9k sqft556 21st Ave NE, Saint Petersburg, FL 33704Sold
- $1,270,9003 bd2 ba1.7k sqft2017 Poplar St NE, Saint Petersburg, FL 33704Off Market
- $---- bd-- ba-- sqft2172 Coffee Pot Blvd NE, Saint Petersburg, FL 33704Off Market
- $2,926,3006 bd8 ba7.2k sqft2156 Coffee Pot Blvd NE, Saint Petersburg, FL 33704Off Market
Nearby schools
GreatSchools rating
- 7/10North Shore Elementary SchoolGrades: PK-5Distance: 0.9 mi
- 5/10John Hopkins Middle SchoolGrades: 6-8Distance: 2.6 mi
- 6/10St. Petersburg High SchoolGrades: 9-12Distance: 2.7 mi
Get a cash offer in 3 minutes
Find out how much your home could sell for in as little as 3 minutes with a no-obligation cash offer.
Estimated market value
$2,309,500
Get a cash offer in 3 minutes
Find out how much your home could sell for in as little as 3 minutes with a no-obligation cash offer.
Estimated market value
$2,309,500
- Florida
- Pinellas County
- Saint Petersburg
- 33704
- Historic Old Northeast
- 565 21ST AVENUE NE
Nearby cities
Nearby neighborhoods
Nearby zip codes
Other Saint Petersburg Topics
- Apartments for Rent in 33704
- Houses for Sale in 33704
- Houses for Rent in 33704
- 33704 Real Estate
- Saint Petersburg Condos
- Houses for Sale in Saint Petersburg
- Newest Listings in Saint Petersburg
- Saint Petersburg Home Values
- Saint Petersburg Real Estate Agents
- Saint Petersburg Refinance
- Saint Petersburg Mortgage Rates
