Skip main navigation
Off market
  • $563,900

    565 & 630 Pinnacle Dr, Dayton, TN 37321

    4beds
    2,977sqft
    Single Family Residence
    Built in 1984
    19.59 Acres Lot
    $563,900 Zestimate®
    $189/sqft
    $2,645 Estimated rent

    Home value

    $563,900

    $474,000 - $660,000

    $2,645/mo

    Zestimate® history
    Loading
    Loading...

    Owner options

    List your home for rent

    $2,645/mo

    Rent Zestimate®

    Find your next renter with Zillow Rental Manager. Plus, with online applications, you can quickly screen prospective tenants – for free.

    Learn more

    $2,645/mo

    Rent Zestimate®

    Refinance and save

    $3,213/mo

    Est. payment

    Refinancing to a lower rate could help reduce your monthly payments and save thousands over the life of the loan.

    See today's rates

    $3,213/mo

    Est. payment

    Explore your selling options

    Work with a Zillow partner agent

    Leverage their expertise and Zillow's premium Showcase listings to get your home seen by more buyers.

    Get started

    List with your own agent

    Get your home in front of millions of buyers by listing it on Zillow.

    Learn how to do it

    Sell it yourself

    Take full control of how buyers see your home on Zillow by listing For Sale by Owner (FSBO).

    List your home

    What's special

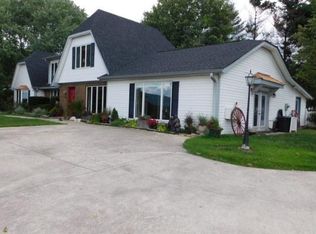
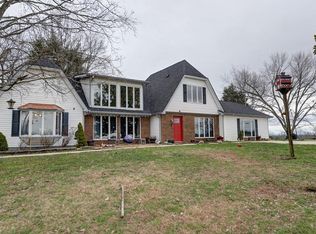
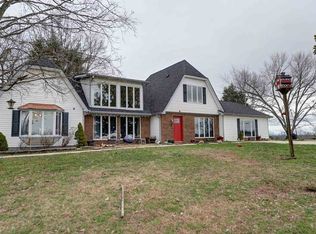
    One of East Tennessee's Most Breathtaking, Scenic and Panoramic Views, Solitude, Abundance of Wildlife and Feeling of Peace and Serenity, is what you will find with this 19.59 +/- Fenced Acres, with Two Homes, Barn, Pond and Additional Acreage For Sale if Needed!! Main Home Offers: Four Bedrooms, Three Full Bathrooms, An Estimated 2,977 sq. ft. of Living Space with a Spectacular View from almost Every Room, Large Kitchen with Hardwood Cabinets, Stainless Appliances, Smooth Cooktop and Family Dining Area with a View, Formal Dining Room, Cozy Living Room with Fireplace and Tall Picture Windows, Office Area, Den, Master Bedroom with a Door Leading Outside, Adjoining Master Bath, Guest Bedroom and another Full Bathroom with Jetted Tub and Walk-In, Handicap Accessible Shower, Laundry Room, Sun Room and what could be a Second Master Bedroom with Adjoining Bathroom, Upstairs. Cottage Home Offers: Three Bedrooms, Two Full Bathrooms, An Estimated 1,529 sq. ft. of Living Space with Spectacular Views from almost Every Room, Covered Front Porch for Relaxing, Open Living Room with Cathedral Ceiling, Kitchen with all Appliances, Laundry Closet, Three bedrooms, Two Full Bathrooms, Upstairs Loft Area that Overlooks the Living Room with Space for an Office, Reading or Relaxing Nook with window for Enjoying the view, Family Area or Bedroom, You Decide!! Property has a barn, beautiful, rolling, fenced pasture for horses or cattle, pond, mature trees, landscaping. hot tub and gated entrance. Home is conveniently located, just minutes to town for shopping and dining, about 30 minutes to Chattanooga, Cleveland or I-75. If you are looking for a place that you awake to Breathtaking Views, Spring, Summer, Fall and Winter, Rolling Pastures, Spectacular Sunsets, Abundance of Wildlife, Peace and Tranquility, then you Must See These Homes!!Items that will not remain: Both Swinging Gates/Doors at both homes, Main home fireplace mantel, chandelier in hall bathroom of main home, upstairs ceiling fan in main home and the stain glass in main home living room, wooden shelf above couch in main home.

    This property is off market, which means it's not currently listed for sale or rent on Zillow. This may be different from what's available on other websites or public sources.
    Zillow last checked:

    Listing updated:

    Listed by:

    Teresa Young 423-595-0309,

    RE/MAX R. E. Professionals

    Bought with:

    Michael D Bishop, 290878

    Source: Greater Chattanooga Realtors,MLS#: 1251021

    Facts & features

    Interior

    Bedrooms & bathrooms
    • Bedrooms: 4
    • Bathrooms: 3
    • Full bathrooms: 3
    Primary bedroom
    • Level: First
    Bedroom
    • Level: First
    Bedroom
    • Level: Second
    Bedroom
    • Level: First
    Bathroom
    • Description: Full Bathroom
    • Level: First
    Bathroom
    • Description: Full Bathroom
    • Level: First
    Bathroom
    • Description: Full Bathroom
    • Level: Second
    Bonus room
    • Description: Special Room
    • Level: First
    Dining room
    • Level: First
    Family room
    • Level: First
    Laundry
    • Level: First
    Library
    • Description: Office/Library
    • Level: First
    Living room
    • Level: First
    Other
    • Description: Foyer: Level: First
    Heating
    • Central, Electric
    Cooling
    • Central Air, Electric
    Appliances
    • Included: Dishwasher, Free-Standing Electric Range, Gas Water Heater, Refrigerator
    • Laundry: Electric Dryer Hookup, Gas Dryer Hookup, Washer Hookup
    Features
    • Ceiling Fan(s), Entrance Foyer, Primary Downstairs, Breakfast Nook, Separate Dining Room
    • Flooring: Hardwood
    • Windows: Insulated Windows
    • Basement: Crawl Space
    • Number of fireplaces: 1
    • Fireplace features: Gas Log
    Interior area
    • Total structure area: 2,977
    • Total interior livable area: 2,977 sqft

    Property

    Parking
    • Parking features: Kitchen Level
    • Has garage: Yes
    Features
    • Levels: Two
    • Patio & porch: Porch
    • Pool features: None
    • Has spa: Yes
    • Fencing: Fenced
    • Has view: Yes
    • View description: Mountain(s)
    Lot
    • Size: 19.59 Acres
    • Dimensions: 19.59
    • Features: Pond on Lot, Sloped
    Details
    • Additional structures: Barn(s), Outbuilding
    • Parcel number: 097 096.04 & 097 096.10

    Construction

    Type & style
    • Home type: SingleFamily
    • Property subtype: Single Family Residence
    Materials
    • Brick, Other
    • Roof: Shingle
    Condition
    • New construction: No
    • Year built: 1984

    Utilities & green energy

    • Sewer: Septic Tank
    • Water: Public
    • Utilities for property: Cable Available, Electricity Available, Phone Available, Underground Utilities

    Community & HOA

    Community
    • Features: None
    • Security: Smoke Detector(s)
    • Subdivision: None
    HOA
    • Has HOA: No
    Location
    • Region: Dayton

    Financial & listing details

    • Price per square foot: $189/sqft
    • Annual tax amount: $2,053
    • Date on market: 8/15/2016
    • Listing terms: Cash,Conventional,FHA,Owner May Carry,VA Loan

    Price history

    DateEventPrice
    12/28/2016Sold$250,000$84/sqft
    Source: Greater Chattanooga Realtors #1251021 Report a problem

    Public tax history

    Tax history is unavailable.

    Neighborhood: 37321

    Nearby schools

    GreatSchools rating
    Schools provided by the listing agent
    • Elementary: Rhea Central Elementary
    • Middle: Rhea County Middle
    • High: Rhea County High School

    Source: Greater Chattanooga Realtors. This data may not be complete. We recommend contacting the local school district to confirm school assignments for this home.

    Get pre-qualified for a loan
    At Zillow Home Loans, we can pre-qualify you in as little as 5 minutes with no impact to your credit score.

    An equal housing lender. NMLS #10287.

    Sell for more on Zillow
    Get a Zillow Showcase℠ listing at no additional cost and you could sell for .
    $563,900
    2% more
    +$11,278
    With Zillow Showcase(estimated)
    $575,178