Skip main navigation
Off market
  • $431,900

    630 Pinnacle Dr, Dayton, TN 37321

    5beds
    2,977sqft
    Single Family Residence, Residential
    Built in 1984
    1.63 Acres Lot
    $431,900 Zestimate®
    $145/sqft
    $2,998 Estimated rent

    Home value

    $431,900

    $397,000 - $466,000

    $2,998/mo

    Zestimate® history
    Loading
    Loading...

    Owner options

    List your home for rent

    $2,998/mo

    Rent Zestimate®

    Find your next renter with Zillow Rental Manager. Plus, with online applications, you can quickly screen prospective tenants – for free.

    Learn more

    $2,998/mo

    Rent Zestimate®

    Refinance and save

    $2,498/mo

    Est. payment

    Refinancing to a lower rate could help reduce your monthly payments and save thousands over the life of the loan.

    See today's rates

    $2,498/mo

    Est. payment

    Explore your selling options

    Work with a Zillow partner agent

    Leverage their expertise and Zillow's premium Showcase listings to get your home seen by more buyers.

    Get started

    List with your own agent

    Get your home in front of millions of buyers by listing it on Zillow.

    Learn how to do it

    Sell it yourself

    Take full control of how buyers see your home on Zillow by listing For Sale by Owner (FSBO).

    List your home

    What's special

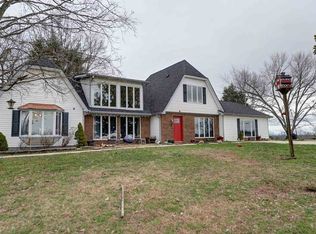
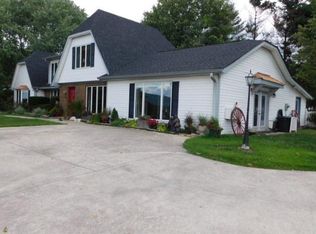
    This property is under contract. - Welcome to the Pinnacle Manor. Gorgeous panoramic MOUNTAIN VIEWS atop a peak point in Dayton! Located at the very end of the road; NO THROUGH TRAFFIC! Peaceful and quiet homestead with 1.63 acres of land. SPACIOUS Tudor style home with about 3,000 square feet; SO MUCH ROOM for the whole family to spread out! 5 BEDROOMS and 3 Full Bathrooms, featuring two en-suites, and one with handicapped roll in shower. Lovely CUSTOM KITCHEN with stunning stained concrete floors and granite counter tops! Appliances included. VAULTED LIVING ROOM includes custom stained glass windows and a gorgeous FIREPLACE as a focal point. SPECTACULAR VIEWS from almost every room, as well as separated suites, sun room, electric gated entry, completely fenced yard areas, detached 2 car garage and workshop, and more! Contact your Realtor to schedule a viewing today!

    This property is off market, which means it's not currently listed for sale or rent on Zillow. This may be different from what's available on other websites or public sources.
    Zillow last checked:

    Listing updated:

    Listed by:

    Allan Johnson 423-285-0630,

    Black Ridge Realty

    Bought with:

    Cathy Womac, 335013

    Realty Executives Main Street - Sweetwater

    Source: RCAR,MLS#: 20231024MLS Logo

    Facts & features

    Interior

    Bedrooms & bathrooms
    • Bedrooms: 5
    • Bathrooms: 3
    • Full bathrooms: 3
    Heating
    • Natural Gas
    Cooling
    • Electric
    Appliances
    • Included: Gas Water Heater, Refrigerator
    Features
    • Vaulted Ceiling(s), Kitchen Island, Ceiling Fan(s)
    • Basement: None
    • Has fireplace: Yes
    • Fireplace features: Gas, Gas Starter
    Interior area
    • Total structure area: 2,977
    • Total interior livable area: 2,977 sqft

    Property

    Parking
    • Total spaces: 2
    • Parking features: Concrete, Driveway
    • Attached garage spaces: 2
    • Has uncovered spaces: Yes
    Features
    • Levels: Two,Multi/Split
    • Stories: 2
    • Spa features: Bath
    • Has view: Yes
    • View description: Mountain(s)
    Lot
    • Size: 1.63 Acres
    • Dimensions: appro x 200' x 260'
    • Features: Mailbox
    Details
    • Additional structures: Workshop
    • Parcel number: 097 096.04
    • Special conditions: Standard

    Construction

    Type & style
    • Home type: SingleFamily
    • Property subtype: Single Family Residence, Residential
    Materials
    • Roof: Shingle
    Condition
    • Year built: 1984

    Utilities & green energy

    • Sewer: Septic Tank
    • Water: Public

    Community & neighborhood

    Security
    • Security features: Smoke Detector(s), Security System
    Location
    • Region: Dayton

    Other

    Other facts
    • Listing terms: Cash,Conventional,FHA,USDA Loan,VA Loan

    Price history

    DateEventPrice
    5/8/2023Sold$425,000$143/sqft
    Source: RCAR #20231024 Report a problem
    3/24/2023Contingent$425,000$143/sqft
    Source: RCAR #20231024 Report a problem
    3/11/2023Listed for sale$425,000+61%$143/sqft
    Source: RCAR #20231024 Report a problem
    3/27/2020Sold$264,000$89/sqft
    Source: Greater Chattanooga Realtors #1313343 Report a problem

    Public tax history

    Tax history is unavailable.

    Neighborhood: 37321

    Nearby schools

    GreatSchools rating
    Schools provided by the listing agent
    • Elementary: Rhea Central
    • Middle: Rhea
    • High: Rhea County

    Source: RCAR. This data may not be complete. We recommend contacting the local school district to confirm school assignments for this home.

    Get pre-qualified for a loan
    At Zillow Home Loans, we can pre-qualify you in as little as 5 minutes with no impact to your credit score.

    An equal housing lender. NMLS #10287.

    Sell for more on Zillow
    Get a Zillow Showcase℠ listing at no additional cost and you could sell for .
    $431,900
    2% more
    +$8,638
    With Zillow Showcase(estimated)
    $440,538