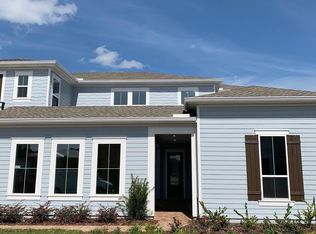
Over 4,000 square feet make up this two story, 5 Bedroom, 3½ Bath Crawford floor plan. The downstairs Owner's Suite features a grand spa-like Owner's Bath and expansive walk-in closet. An oversized Great Room, with a two-story ceiling, adjoins the spacious Kitchen/Breakfast Area, while a convenient butler's pantry connects to the formal Dining Room, perfect for entertaining family and friends. Upstairs, the standard Loft provides the perfect hang-out for the kids in the four upstairs Bedrooms.
This property is not currently displayed as for sale or rent on Zillow. This may be different from what's on other websites or public sources.