BACK ON MARKET - BUYER FINANCING FELL THROUGH. Welcome to this pool home that truly lives large, both inside and out. Built in 2020 and offering nearly 3,900 square feet of thoughtfully designed living space, this 4-bedroom, 5-bath beauty sits on a peaceful pond lot in the highly sought-after Celestina community of St. Johns.
From the moment you step through the double entry doors, the soaring two-story living room and walls of windows set the tone--bright, open, and effortlessly elegant. The open floor plan flows beautifully, anchored by a show-stopping kitchen featuring an oversized island, farmhouse sink, upgraded cabinetry with soft-close drawers, double ovens, quartz backsplash, and a walk-in pantry with custom wood shelving. This is a kitchen made for gatherings, holidays, and everyday life.
Downstairs offers a private bedroom with a full pool bath and separate screened lanai--perfect for guests! Also downstairs you'll find a dedicated office featuring a tray ceiling, a custom hardwood mudroom with built-in cabinetry, and a massive under-stair storage closet. Wood stairs lead you upstairs to a thoughtfully laid-out second level where every bedroom has its own en-suite bathroom and walk-in closet. The oversized laundry room includes a sink and abundant cabinetry because laundry deserves respect too.
The primary suite is a true retreat, featuring a tray ceiling, a stunning accent wall, spa-like bathroom with dual sinks, extensive cabinetry, a floor-to-ceiling tiled shower, and a stunning custom solid-wood walk-in closet that feels straight out of a luxury boutique.
Step outside and you'll find what truly sets this home apart: a resort-style, heated in-ground saltwater pool overlooking the pond, complete with waterfalls, fire bowls, a sun shelf with bubblers, and an extended paver patio. Two screened lanais create multiple outdoor living spaces, while privacy plantings, palm trees, and a fully fenced yard make the backyard feel like your own private oasis.
Additional highlights include a whole-home smart system, water filtration and softener, security cameras, upgraded lighting, ceiling fans in every bedroom, a 3-car garage with endless overhead storage, a paver driveway, and a covered entryway. Zoned for Durbin Creek Elementary, Fruit Cove Middle, and Creekside High School. This isn't just a house--it's the kind of home you grow into, entertain in, and never want to leave.
Closed
Zestimate®
$875,000
591 ANTILA Way, St. Johns, FL 32259
4beds
3,838sqft
Single Family Residence
Built in 2020
9,583 Square Feet Lot
$875,000 Zestimate®
$228/sqft
$5,337 Estimated rent
Home value
$875,000
$831,000 - $919,000
$5,337/mo
Zestimate® history
Owner options
List your home for rent
$5,337/mo
Rent Zestimate®
Find your next renter with Zillow Rental Manager. Plus, with online applications, you can quickly screen prospective tenants – for free.
$5,337/mo
Rent Zestimate®
Refinance and save
$5,772/mo
Est. payment
Refinancing to a lower rate could help reduce your monthly payments and save thousands over the life of the loan.
$5,772/mo
Est. payment
Explore your selling options
Work with a Zillow partner agent
Leverage their expertise and Zillow's premium Showcase listings to get your home seen by more buyers.
Get startedList with your own agent
Get your home in front of millions of buyers by listing it on Zillow.
Learn how to do itSell it yourself
Take full control of how buyers see your home on Zillow by listing For Sale by Owner (FSBO).
List your homeWhat's special
Fully fenced yardPool homeOversized islandTwo screened lanaisPalm treesPool overlooking the pondWalls of windows
Zillow last checked:
Listing updated:
Listed by:
HEATHER STRAZINSKY 904-598-4656,
MOMENTUM REALTY 904-903-1558
Bought with:
SHAYAN KHORRAMI, 3385989
FLORIDA HOMES REALTY & MTG LLC
Source: realMLS,MLS#: 2132791
Facts & features
Interior
Bedrooms & bathrooms
- Bedrooms: 4
- Bathrooms: 5
- Full bathrooms: 5
Heating
- Central, Electric
Cooling
- Central Air, Electric
Appliances
- Included: Dishwasher, Disposal, Double Oven, Dryer, Gas Cooktop, Ice Maker, Microwave, Refrigerator, Washer
- Laundry: In Unit, Upper Level
Features
- Butler Pantry, Ceiling Fan(s), Entrance Foyer, Vaulted Ceiling(s), Walk-In Closet(s)
- Flooring: Carpet, Tile
Interior area
- Total structure area: 5,207
- Total interior livable area: 3,838 sqft
Property
Parking
- Total spaces: 3
- Parking features: Attached, Garage
- Attached garage spaces: 3
Features
- Levels: Two
- Stories: 2
- Patio & porch: Covered, Patio, Porch, Rear Porch, Screened
- Pool features: In Ground, Heated, Salt Water, Waterfall
- Fencing: Back Yard
- Has view: Yes
- View description: Pond
- Has water view: Yes
- Water view: Pond
- Waterfront features: Pond
Lot
- Size: 9,583 Square Feet
Details
- Parcel number: 0057325100
- Zoning description: Residential
Construction
Type & style
- Home type: SingleFamily
- Architectural style: Contemporary
- Property subtype: Single Family Residence
Materials
- Other, Frame
- Roof: Shingle
Condition
- New construction: No
- Year built: 2020
Utilities & green energy
- Sewer: Public Sewer
- Water: Public
- Utilities for property: Electricity Connected, Sewer Connected, Water Connected
Community & HOA
Community
- Subdivision: Celestina
HOA
- Has HOA: Yes
- Amenities included: Pool, Basketball Court, Clubhouse, Dog Park, Fitness Center, Gated, Pickleball, Playground, Tennis Court(s)
- HOA fee: $170 monthly
- HOA name: Celestina c/o Vesta Property Services
- HOA phone: 904-747-0181
Location
- Region: Saint Johns
Financial & listing details
- Price per square foot: $228/sqft
- Tax assessed value: $753,413
- Annual tax amount: $8,920
- Date on market: 3/3/2026
- Listing terms: Cash,Conventional,FHA,VA Loan
- Road surface type: Asphalt
Price history
| Date | Event | Price |
|---|---|---|
| 7/10/2026 | Sold | $875,000-5.4%$228/sqft |
Source:  realMLS #2132791 Report a problem realMLS #2132791 Report a problem | ||
| 6/15/2026 | Pending sale | $925,000$241/sqft |
Source: realMLS #2132791 Report a problem | ||
| 3/24/2026 | Price change | $925,000-5.1%$241/sqft |
Source: realMLS #2132791 Report a problem | ||
| 3/14/2026 | Price change | $975,000-2.4%$254/sqft |
Source: realMLS #2132791 Report a problem | ||
| 3/3/2026 | Listed for sale | $999,000+83.1%$260/sqft |
Source: realMLS #2132791 Report a problem | ||
| 3/16/2020 | Sold | $545,500$142/sqft |
Source: Public Record Report a problem | ||
Public tax history
| Year | Property taxes | Tax assessment |
|---|---|---|
| 2025 | $8,920 +8.9% | $528,447 +2.9% |
| 2024 | $8,190 +2.1% | $513,554 +3% |
| 2023 | $8,022 +2% | $498,596 +3% |
| 2022 | $7,867 +1.4% | $484,074 +3% |
| 2021 | $7,757 +142.5% | $469,975 +434.1% |
| 2020 | $3,199 +71.3% | $88,000 +1660% |
| 2019 | $1,867 | $5,000 |
Find assessor info on the county website
Neighborhood: 32259
Nearby homes
- $1,353,3005 bd5 ba4k sqft605 Antila Way, Saint Johns, FL 32259Off Market

- $965,0006 bd5 ba4.4k sqft577 Antila Way, Saint Johns, FL 32259Sold
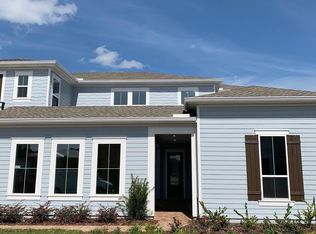
- $841,6005 bd5 ba4k sqft565 Antila Way, Saint Johns, FL 32259Off Market
- $893,3006 bd5 ba4.4k sqft619 Antila Way, Saint Johns, FL 32259Off Market
- $1,876,1006 bd5 ba4.4k sqft619 Antila Way, St Johns, FL 32259Off Market
- $745,9004 bd3 ba3.8k sqft586 Antila Way, Saint Johns, FL 32259Off Market
- $798,1004 bd4 ba3.4k sqft600 Antila Way, Saint Johns, FL 32259Off Market
- $750,5004 bd4 ba3.4k sqft572 Antila Way, Saint Johns, FL 32259Off Market
Nearby schools
GreatSchools rating
- 9/10Durbin Creek Elementary SchoolGrades: PK-5Distance: 0.6 mi
- 10/10Fruit Cove Middle SchoolGrades: 6-8Distance: 1.4 mi
- 9/10Creekside High SchoolGrades: 8-12Distance: 2.3 mi
Schools provided by the listing agent
- High: Creekside
Source: realMLS. This data may not be complete. We recommend contacting the local school district to confirm school assignments for this home.
Get a cash offer in 3 minutes
Find out how much your home could sell for in as little as 3 minutes with a no-obligation cash offer.
Estimated market value
$875,000
Get a cash offer in 3 minutes
Find out how much your home could sell for in as little as 3 minutes with a no-obligation cash offer.
Estimated market value
$875,000
- Florida
- Saint Johns County
- Saint Johns
- 32259
- 591 ANTILA Way
Nearby cities
Nearby neighborhoods
Nearby zip codes
Other Saint Johns Topics
