Welcome to 565 Belmawr Place — an incredible opportunity tucked away in a peaceful and well-maintained Sussex Square community in the heart of Anne Arundel County! This charming brick-front home offers the perfect combination of value, convenience, and comfort. Step inside to find a light-filled living space with fresh paint, updated flooring, and thoughtful touches throughout. The beautifully updated kitchen is a standout feature, with granite-look countertops, sleek stainless steel appliances, and ample cabinet space for all your culinary needs. Just off the kitchen, sliding glass doors lead to a quiet back patio — perfect for your morning coffee or a relaxing evening outdoors. Upstairs, you'll find generously sized bedrooms and a full bath, creating a cozy retreat at the end of the day. The full bathroom has been tastefully updated with a granite vanity, modern lighting, and a sleek shower/tub combo. The in-unit laundry area is conveniently located on the main level, and features a full-size stacked Samsung washer and dryer plus a charming decorative shelf — where function meets personality! The hot water heater was replaced in 2023, offering peace of mind for years to come. Parking is a breeze thanks to your assigned parking space directly in front of the home — and there's plenty of visitor parking nearby for your guests! The neighborhood is tucked away from the hustle and bustle, yet you're just minutes from shopping, dining, commuter routes, and everything Millersville has to offer -- all at an exceptional price point. 📍 Schedule your showing today and envision the possibilities!
Sold for $239,999
$239,999
565 Belmawr Pl, Millersville, MD 21108
2beds
960sqft
Townhouse
Built in 1972
-- sqft lot
$243,300 Zestimate®
$250/sqft
$1,886 Estimated rent
Home value
$243,300
$226,000 - $260,000
$1,886/mo
Zestimate® history
Owner options
List your home for rent
$1,886/mo
Rent Zestimate®
Find your next renter with Zillow Rental Manager. Plus, with online applications, you can quickly screen prospective tenants – for free.
$1,886/mo
Rent Zestimate®
Refinance and save
$1,738/mo
Est. payment
Refinancing to a lower rate could help reduce your monthly payments and save thousands over the life of the loan.
$1,738/mo
Est. payment
Explore your selling options
Work with a Zillow partner agent
Leverage their expertise and Zillow's premium Showcase listings to get your home seen by more buyers.
Get startedList with your own agent
Get your home in front of millions of buyers by listing it on Zillow.
Learn how to do itSell it yourself
Take full control of how buyers see your home on Zillow by listing For Sale by Owner (FSBO).
List your homeWhat's special
Modern lightingCharming brick-front homeCharming decorative shelfBeautifully updated kitchenIn-unit laundry areaQuiet back patioGranite vanity
Zillow last checked:
Listing updated:
Listed by:
Demetria Scott 240-229-9111,
Long & Foster Real Estate, Inc.,
Listing Team: 1st Home Dmv Team Of Long & Foster, Co-Listing Agent: La Vadius S Pryor 301-535-2475,
Long & Foster Real Estate, Inc.
Bought with:
Tia Thompson, SP40002213
Samson Properties
Source: Bright MLS,MLS#: MDAA2122638
Facts & features
Interior
Bedrooms & bathrooms
- Bedrooms: 2
- Bathrooms: 1
- Full bathrooms: 1
Rooms
- Room types: Living Room, Primary Bedroom, Bedroom 2, Kitchen, Laundry
Primary bedroom
- Features: Flooring - Carpet
- Level: Upper
Bedroom 2
- Features: Flooring - Carpet
- Level: Upper
Kitchen
- Features: Flooring - Other
- Level: Main
Laundry
- Features: Flooring - Other
- Level: Main
Living room
- Features: Flooring - Carpet
- Level: Main
Heating
- Forced Air, Natural Gas
Cooling
- Central Air, Ceiling Fan(s), Electric
Appliances
- Included: Dishwasher, Disposal, Dryer, Microwave, Refrigerator, Washer/Dryer Stacked, Washer, Water Heater, Ice Maker, Oven/Range - Gas, Exhaust Fan, Gas Water Heater
- Laundry: Washer/Dryer Hookups Only, Laundry Room
Features
- Kitchen - Table Space, Combination Dining/Living, Eat-in Kitchen, Combination Kitchen/Dining, Open Floorplan, Dry Wall
- Windows: Window Treatments
- Has basement: No
- Has fireplace: No
Interior area
- Total structure area: 960
- Total interior livable area: 960 sqft
- Finished area above ground: 960
- Finished area below ground: 0
Property
Parking
- Parking features: None
Accessibility
- Accessibility features: None
Features
- Levels: Two
- Stories: 2
- Patio & porch: Patio
- Pool features: Community
- Has view: Yes
- View description: Garden
Lot
- Features: Backs - Open Common Area
Details
- Additional structures: Above Grade, Below Grade
- Parcel number: 020376990040781
- Zoning: R15
- Special conditions: Standard
Construction
Type & style
- Home type: Townhouse
- Architectural style: Colonial
- Property subtype: Townhouse
Materials
- Brick
- Foundation: Slab
Condition
- New construction: No
- Year built: 1972
Utilities & green energy
- Sewer: Public Sewer
- Water: Public
Community & HOA
Community
- Subdivision: Sussex Square Condo
HOA
- Has HOA: Yes
- Amenities included: Pool, Pool Mem Avail
- Services included: Common Area Maintenance, Management, Insurance, Pool(s)
- HOA fee: $247 monthly
Location
- Region: Millersville
Financial & listing details
- Price per square foot: $250/sqft
- Tax assessed value: $176,700
- Annual tax amount: $2,196
- Date on market: 8/7/2025
- Listing agreement: Exclusive Right To Sell
- Ownership: Condominium
Price history
| Date | Event | Price |
|---|---|---|
| 11/17/2025 | Sold | $239,999$250/sqft |
Source:  Bright MLS #MDAA2122638 Report a problem Bright MLS #MDAA2122638 Report a problem | ||
| 10/1/2025 | Pending sale | $239,999$250/sqft |
Source: Bright MLS #MDAA2122638 Report a problem | ||
| 9/18/2025 | Price change | $239,999-3%$250/sqft |
Source: Bright MLS #MDAA2122638 Report a problem | ||
| 8/30/2025 | Price change | $247,500-2.9%$258/sqft |
Source: Bright MLS #MDAA2122638 Report a problem | ||
| 8/7/2025 | Listed for sale | $255,000+50%$266/sqft |
Source: Bright MLS #MDAA2122638 Report a problem | ||
| 10/22/2018 | Sold | $170,000$177/sqft |
Source: Public Record Report a problem | ||
| 8/12/2018 | Pending sale | $170,000$177/sqft |
Source: Berkshire Hathaway HomeServices PenFed Realty #1002114538 Report a problem | ||
| 7/27/2018 | Listed for sale | $170,000$177/sqft |
Source: Berkshire Hathaway HomeServices PenFed Realty #1002114538 Report a problem | ||
| 9/21/2009 | Sold | $170,000-2.8%$177/sqft |
Source: Public Record Report a problem | ||
| 7/7/2009 | Listed for sale | $174,900+2.3%$182/sqft |
Source: Coldwell Banker Waterman Realty Co. #AA7096474 Report a problem | ||
| 4/29/2005 | Sold | $171,000+46.2%$178/sqft |
Source: Public Record Report a problem | ||
| 9/30/2003 | Sold | $117,000$122/sqft |
Source: Public Record Report a problem | ||
Public tax history
| Year | Property taxes | Tax assessment |
|---|---|---|
| 2025 | $1,784 -1.7% | $176,700 +6.6% |
| 2024 | $1,816 +2.2% | $165,800 +1.9% |
| 2023 | $1,776 +6.6% | $162,633 +2% |
| 2022 | $1,666 +2% | $159,467 +2% |
| 2021 | $1,633 +4.6% | $156,300 +4.7% |
| 2020 | $1,561 +4.8% | $149,267 -4.5% |
| 2019 | $1,489 +8.6% | $156,300 +15.6% |
| 2018 | $1,371 -0.5% | $135,200 |
| 2017 | $1,378 | $135,200 |
| 2016 | -- | $135,200 -7% |
| 2015 | -- | $145,400 +0.2% |
| 2014 | -- | $145,167 +0.2% |
| 2013 | -- | $144,933 +0.2% |
| 2012 | -- | $144,700 |
| 2011 | -- | $144,700 |
| 2010 | -- | $144,700 -29.6% |
| 2009 | -- | $205,510 +21% |
| 2008 | -- | $169,812 +26.6% |
| 2007 | -- | $134,116 +36.3% |
| 2006 | -- | $98,420 +10.5% |
| 2005 | -- | $89,086 +11.7% |
| 2004 | -- | $79,753 +13.3% |
| 2003 | -- | $70,420 |
| 2002 | -- | $70,420 |
| 2001 | -- | $70,420 |
Find assessor info on the county website
Neighborhood: 21108
Nearby homes
- $239,0001 bd1 ba930 sqft563 Belmawr Pl, Millersville, MD 21108For Sale
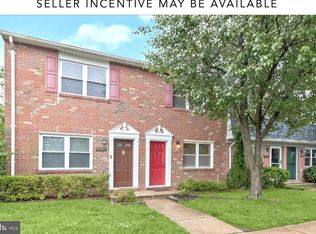
- $251,8003 bd1 ba960 sqft562 Belmawr Pl, Millersville, MD 21108Off Market

- $239,1002 bd1 ba930 sqft571 Belmawr Pl, Millersville, MD 21108Off Market

- $251,300-- bd1 ba930 sqft567 Belmawr Pl, Millersville, MD 21108Off Market
- $247,6002 bd1 ba930 sqft573 Belmawr Pl, Millersville, MD 21108Off Market
- $255,600-- bd1 ba930 sqft575 Belmawr Pl, Millersville, MD 21108Off Market
- $254,300-- bd1 ba930 sqft577 Belmawr Pl, Millersville, MD 21108Off Market
- $274,1002 bd1 ba930 sqft579 Belmawr Pl, Millersville, MD 21108Off Market
Nearby schools
GreatSchools rating
- 5/10Rippling Woods Elementary SchoolGrades: PK-5Distance: 1 mi
- 5/10Old Mill Middle SouthGrades: 6-8Distance: 0.6 mi
- 4/10Old Mill High SchoolGrades: 9-12Distance: 0.5 mi
Schools provided by the listing agent
- High: Old Mill
- District: Anne Arundel County Public Schools
Source: Bright MLS. This data may not be complete. We recommend contacting the local school district to confirm school assignments for this home.
Get a cash offer in 3 minutes
Find out how much your home could sell for in as little as 3 minutes with a no-obligation cash offer.
Estimated market value
$243,300
Get a cash offer in 3 minutes
Find out how much your home could sell for in as little as 3 minutes with a no-obligation cash offer.
Estimated market value
$243,300
- Maryland
- Anne Arundel County
- Millersville
- 21108
- 565 Belmawr Pl
Nearby cities
Nearby zip codes
Other Millersville Topics
