Seller incentive may be available. Tucked within Sussex Square Condo, this charming brick townhouse offers an inviting blend of comfort, style, and low-maintenance living in the heart of Millersville. Thoughtfully updated throughout, the one-bedroom residence features an open-concept main level designed for both everyday living and easy entertaining. Recessed lighting and stylish plank flooring extend through the bright living room and continue seamlessly into the eat-in kitchen, creating a warm and cohesive atmosphere. The renovated kitchen pairs timeless finishes with modern function, showcasing sparkling upgraded counters, a stone backsplash, white shaker cabinetry, and stainless steel appliances including a gas range and hood. A sliding glass door with built-in blinds opens to the patio, providing a convenient extension of the living space. The main level also includes a laundry room and an oversized storage closet for added practicality. Upstairs, the private primary bedroom serves as a peaceful retreat with a spacious walk-in closet. The full bath has been tastefully renovated with an updated vanity, tiled tub and shower surround, stylish lighting, and refreshed finishes that elevate the space. Residents enjoy assigned parking along with ample visitor spaces throughout the community. Sussex Square Condo also offers desirable amenities including a community pool, playgrounds, common area maintenance, lawn care, and snow removal, allowing for an easy and carefree lifestyle. Shopping, dining, parks, and commuter routes are all within close reach, creating everyday convenience in a well-connected location. Nearby green spaces provide opportunities to enjoy the outdoors, while easy access to I-97, Route 100, and Route 32 offers convenient travel to Baltimore, Annapolis, Fort Meade, BWI Airport, and Washington, D.C.
For sale
Price cut: $10K (7/31)
$239,000
563 Belmawr Pl, Millersville, MD 21108
1beds
930sqft
Townhouse
Built in 1972
-- sqft lot
$237,200 Zestimate®
$257/sqft
$197/mo HOA
What's special
Community poolCharming brick townhouseRenovated kitchenWhite shaker cabinetrySpacious walk-in closetThoughtfully updated throughoutOversized storage closet
- 93 days
- 283
- 17
Zillow last checked:
Listing updated:
Listed by:
Anthony Friedman 443-864-1613,
Northrop Realty 4104651770,
Listing Team: Anthony Friedman Team
Source: Bright MLS,MLS#: MDAA2145784
Facts & features
Interior
Bedrooms & bathrooms
- Bedrooms: 1
- Bathrooms: 1
- Full bathrooms: 1
Rooms
- Room types: Living Room, Primary Bedroom, Kitchen, Laundry
Primary bedroom
- Features: Flooring - Laminate Plank, Ceiling Fan(s), Walk-In Closet(s)
- Level: Upper
- Area: 168 Square Feet
- Dimensions: 14 X 12
Kitchen
- Features: Flooring - Laminate Plank, Eat-in Kitchen, Kitchen - Gas Cooking
- Level: Main
- Area: 143 Square Feet
- Dimensions: 11 X 13
Laundry
- Features: Flooring - Laminate Plank
- Level: Main
- Area: 45 Square Feet
- Dimensions: 9 X 5
Living room
- Features: Flooring - Laminate Plank
- Level: Main
- Area: 216 Square Feet
- Dimensions: 18 X 12
Heating
- Forced Air, Natural Gas
Cooling
- Central Air, Other, Electric
Appliances
- Included: Dishwasher, Dryer, Oven, Oven/Range - Gas, Range Hood, Refrigerator, Stainless Steel Appliance(s), Washer, Water Heater, Disposal, Gas Water Heater
- Laundry: Has Laundry, Main Level, Laundry Room
Features
- Bathroom - Tub Shower, Ceiling Fan(s), Combination Dining/Living, Combination Kitchen/Dining, Combination Kitchen/Living, Dining Area, Open Floorplan, Eat-in Kitchen, Kitchen - Table Space, Recessed Lighting, Upgraded Countertops, Walk-In Closet(s), Dry Wall
- Flooring: Laminate
- Doors: Sliding Glass
- Windows: Double Pane Windows, Screens, Vinyl Clad
- Has basement: No
- Has fireplace: No
Interior area
- Total structure area: 930
- Total interior livable area: 930 sqft
- Finished area above ground: 930
- Finished area below ground: 0
Video & virtual tour
Property
Parking
- Total spaces: 1
- Parking features: Assigned, Parking Lot
- Details: Assigned Parking, Assigned Space #: 563
Accessibility
- Accessibility features: None
Features
- Levels: Two
- Stories: 2
- Patio & porch: Patio
- Exterior features: Lighting, Sidewalks
- Pool features: Community
- Fencing: Privacy,Back Yard,Wood
- Has view: Yes
- View description: Garden
Details
- Additional structures: Above Grade, Below Grade
- Parcel number: 020376990040780
- Zoning: R15
- Special conditions: Standard
Construction
Type & style
- Home type: Townhouse
- Architectural style: Traditional
- Property subtype: Townhouse
Materials
- Brick
- Foundation: Other
Condition
- New construction: No
- Year built: 1972
Utilities & green energy
- Sewer: Public Sewer
- Water: Public
Community & HOA
Community
- Features: Pool
- Security: Main Entrance Lock, Smoke Detector(s)
- Condo and coop fee: $197 monthly
- Subdivision: Sussex Square Condo
HOA
- Has HOA: No
- Amenities included: Pool, Tot Lots/Playground
- Services included: Common Area Maintenance, Pool(s), Road Maintenance, Snow Removal, Maintenance Grounds, Water, Sewer, Trash
- HOA name: Sussex Square
Location
- Region: Millersville
- Municipality: MILLERSVILLE
Financial & listing details
- Price per square foot: $257/sqft
- Tax assessed value: $193,600
- Annual tax amount: $2,408
- Date on market: 5/28/2026
- Listing agreement: Exclusive Right To Sell
- Ownership: Condominium
Estimated market value
$237,200
$225,000 - $249,000
$1,572/mo
Price history
| Date | Event | Price |
|---|---|---|
| 7/31/2026 | Price change | $239,000-4%$257/sqft |
Source:  Bright MLS #MDAA2145784 Report a problem Bright MLS #MDAA2145784 Report a problem | ||
| 7/17/2026 | Price change | $249,000-0.4%$268/sqft |
Source: Bright MLS #MDAA2145784 Report a problem | ||
| 5/28/2026 | Listed for sale | $249,900+61.2%$269/sqft |
Source: Bright MLS #MDAA2145784 Report a problem | ||
| 1/9/2019 | Sold | $155,000+3.4%$167/sqft |
Source: Public Record Report a problem | ||
| 11/12/2018 | Pending sale | $149,900$161/sqft |
Source: RE/MAX LEADING EDGE #MDAA100732 Report a problem | ||
| 11/5/2018 | Listed for sale | $149,900+15.3%$161/sqft |
Source: RE/MAX Leading Edge #MDAA100732 Report a problem | ||
| 3/29/2013 | Sold | $130,000-7.1%$140/sqft |
Source: Public Record Report a problem | ||
| 8/25/2012 | Listed for sale | $140,000+0.1%$151/sqft |
Source: RE/MAX ADVANTAGE REALTY #AA7912327 Report a problem | ||
| 5/19/2012 | Listing removed | $139,900$150/sqft |
Source: Coldwell Banker Residential Brokerage - Severna Park #AA7756306 Report a problem | ||
| 4/29/2012 | Price change | $139,900-1.4%$150/sqft |
Source: Coldwell Banker Residential Brokerage - Severna Park #AA7756306 Report a problem | ||
| 4/11/2012 | Price change | $141,900-2.1%$153/sqft |
Source: Coldwell Banker Residential Brokerage - Severna Park #AA7756306 Report a problem | ||
| 2/10/2012 | Price change | $145,000-2%$156/sqft |
Source: Coldwell Banker Residential Brokerage - Severna Park #AA7756306 Report a problem | ||
| 1/18/2012 | Price change | $148,000-7.5%$159/sqft |
Source: Coldwell Banker Residential Brokerage - Severna Park #AA7756306 Report a problem | ||
| 10/22/2011 | Price change | $160,000-3%$172/sqft |
Source: RE/MAX ADVANTAGE REALTY #AA7637162 Report a problem | ||
| 8/10/2011 | Price change | $165,000-2.9%$177/sqft |
Source: RE/MAX ADVANTAGE REALTY #AA7637162 Report a problem | ||
| 6/30/2011 | Listed for sale | $170,000+0.1%$183/sqft |
Source: RE/MAX Advantage Realty #AA7637162 Report a problem | ||
| 12/4/2006 | Sold | $169,900$183/sqft |
Source: Public Record Report a problem | ||
Public tax history
| Year | Property taxes | Tax assessment |
|---|---|---|
| 2025 | $1,923 +3.1% | $182,000 +6.8% |
| 2024 | $1,866 +2.2% | $170,400 +1.9% |
| 2023 | $1,826 +6.5% | $167,233 +1.9% |
| 2022 | $1,715 +2% | $164,067 +2% |
| 2021 | $1,681 +4.5% | $160,900 +4.6% |
| 2020 | $1,609 +4.7% | $153,833 -4.4% |
| 2019 | $1,537 +8.5% | $160,900 +15.2% |
| 2018 | $1,417 +2.8% | $139,700 +3.3% |
| 2017 | $1,378 | $135,233 +3.4% |
| 2016 | -- | $130,767 +3.5% |
| 2015 | -- | $126,300 |
| 2014 | -- | $126,300 |
| 2013 | -- | $126,300 -5.3% |
| 2012 | -- | $133,300 |
| 2011 | -- | $133,300 |
| 2010 | -- | $133,300 -26.7% |
| 2009 | -- | $181,810 +25.4% |
| 2008 | -- | $144,972 +34.1% |
| 2007 | -- | $108,136 +51.7% |
| 2006 | -- | $71,300 +3.8% |
| 2005 | -- | $68,706 +3.9% |
| 2004 | -- | $66,113 +4.1% |
| 2003 | -- | $63,520 |
| 2002 | -- | $63,520 -10.9% |
| 2001 | -- | $71,260 |
Find assessor info on the county website
Monthly payment
Est. payment
Payment breakdown
Explore the cost of this home by adjusting the details. Changes won't be saved.Climate risks
Neighborhood: 21108
Nearby schools
Schools provided by the listing agent
- High: Old Mill
- District: Anne Arundel County Public Schools
Source: Bright MLS. This data may not be complete. We recommend contacting the local school district to confirm school assignments for this home.


Similar homes
- $325,0004 bd2 ba1.2k sqftVillage Of Olde, Millersville, MD 21108For Sale

 MLS ID #MDAA2154034, Demetria Scott, Long & Foster Real Estate, Inc.. Bright MLS
 - $239,9004 bd2 ba1.3k sqft4034 Saint Augustine Ln, Dundalk, MD 21222For Sale
 MLS ID #MDBC2174288, Jamie Koehler, Cummings & Co. Realtors. Bright MLS
 - $265,0004 bd2 ba1.2k sqft1749 Inverness Ave, Baltimore, MD 21222For Sale
 MLS ID #MDBC2173816, Stacy Patterson, EXP Realty, LLC. Bright MLS
 - $209,0003 bd2 ba1k sqft3707 Brooklyn Ave, Baltimore, MD 21225For Sale
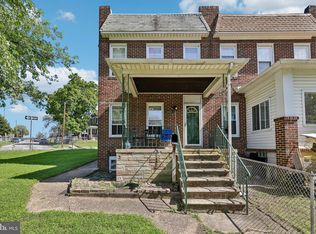 MLS ID #MDBA2224312, JOSE L MONTES SOLANO, Redfin Corp. Bright MLS
 - $224,9002 bd3 ba1.1k sqft1347 Herkimer St, Baltimore, MD 21223For SaleMLS ID #MDBA2226770, Cathy London, Future Realty, Inc.. Bright MLS
- $209,9022 bd2 ba888 sqft101 Three Coin Way Unit 304, Glen Burnie, MD 21060For SaleMLS ID #MDAA2144402, James Bowerman, Douglas Realty, LLC. Bright MLS
- $264,9002 bd2 ba928 sqft215 Grindall St, Baltimore, MD 21230For SaleMLS ID #MDBA2225818, STEPHEN PIPICH, LPT Realty, LLC. Bright MLS
- $265,0002 bd2 ba960 sqftHilltop Village Condo, Annapolis, MD 21401For SaleMLS ID #MDAA2152522, Olga Kogan, Allfirst Realty, Inc.. Bright MLS
- $231,5004 bd2 ba1.3k sqft1245 W Lombard St, Baltimore, MD 21223For SaleMLS ID #MDBA2217900, Holly Winfield, Monument Sotheby's International Realty. Bright MLS
- $239,9994 bd2 ba1.1k sqft4019 Bareva Rd, Baltimore, MD 21215For SaleMLS ID #MDBA2214178, Flourish Adetoye, Samson Properties. Bright MLS
- $239,9003 bd3 ba1.3k sqft621 E 36th St, Baltimore, MD 21218For SaleMLS ID #MDBA2217656, Lukas DelVuo, Keller Williams Keystone Realty. Bright MLS
- $219,9003 bd2 ba1k sqft1222 Glyndon Ave, Baltimore, MD 21223For SaleMLS ID #MDBA2220750, Caroline Nowell, Cummings & Co. Realtors. Bright MLS
- $274,9002 bd2 ba720 sqft4 Wendover Rd, Glen Burnie, MD 21060For SaleMLS ID #MDAA2148658, Jim Bim, Winning Edge. Bright MLS
- $269,0002 bd1 ba1.1k sqftArbory Condo Phase Six-resub, Laurel, MD 20707For SaleMLS ID #MDPG2201556, gyimah kyei, Keller Williams Preferred Properties. Bright MLS
- $249,0003 bd2 ba1.2k sqft800 Radnor Ave, Baltimore, MD 21212For SaleMLS ID #MDBA2226546, Anthony Friedman, Northrop Realty. Bright MLS
- $250,0003 bd3 ba1k sqft205 N Ellwood Ave, Baltimore, MD 21224For SaleMLS ID #MDBA2222518, Jessica Lopez, Aragon Real Estate LLC. Bright MLS
- $250,0002 bd3 ba1k sqft2111 E Chase St, Baltimore, MD 21213For SaleMLS ID #MDBA2191314, Holly Winfield, Monument Sotheby's International Realty. Bright MLS
- $200,0003 bd2 ba1.2k sqft4343 Nicholas Ave, Baltimore, MD 21206For SaleMLS ID #MDBA2215348, Michael Schiff, EXP Realty, LLC. Bright MLS
- $269,0002 bd2 ba1.2k sqftWhiskey Bottom, Laurel, MD 20723For SaleMLS ID #MDHW2071040, Joseph Obeid, Samson Properties. Bright MLS
- $225,0002 bd2 ba1k sqftWaterplace, Baltimore, MD 21201For SaleMLS ID #MDBA2222008, Caroline Kuntz, Compass. Bright MLS
