Discover the charm of this beautifully updated 4-bedroom, 2-bathroom rowhome nestled in the desirable Eastcrest community. Built in 1956, this home seamlessly blends classic architecture with modern comforts. Step inside to find an inviting open floor plan adorned with luxury vinyl plank flooring and plush carpeting, creating a warm and welcoming atmosphere. The upgraded kitchen boasts granite countertops, stainless steel appliances, including a gas range,dishwasher, and built-in microwave. Natural light floods the spacious living areas, enhanced by recessed lighting and ceiling fans for year-round comfort. The bathrooms feature both a walk-in shower and a tub shower with ceramic tile. The finished basement offers the option of a 4th bedroom or a family room/office/etc additional living space, complete with a Full bath, walkout entrance, separate laundry/utility room. Outside, enjoy your front yard facing Patapsco fields, and a covered rear patio and fenced yard. The property is equipped with convenient off-street parking and is located just a short distance from public transportation, making commuting a breeze. The Eastcrest neighborhood is rich in community spirit, with nearby parks and recreational facilities that encourage an active lifestyle. Experience the perfect blend of comfort, convenience, and community in this exceptional home!
For sale
$265,000
1749 Inverness Ave, Baltimore, MD 21222
4beds
1,237sqft
Townhouse
Built in 1956
2,070 Square Feet Lot
$264,100 Zestimate®
$214/sqft
$-- HOA
What's special
Fenced yardCovered rear patioRecessed lightingStainless steel appliancesConvenient off-street parkingGranite countertopsGas range
- 1 day |
- 137 |
- 10 |
Zillow last checked:
Listing updated:
Listed by:
Stacy Patterson 443-392-2826,
EXP Realty, LLC 8888607369
Source: Bright MLS,MLS#: MDBC2173816
Facts & features
Interior
Bedrooms & bathrooms
- Bedrooms: 4
- Bathrooms: 2
- Full bathrooms: 2
Rooms
- Room types: Living Room, Dining Room, Bedroom 2, Bedroom 3, Bedroom 4, Kitchen, Bedroom 1, Laundry, Utility Room, Bathroom 1, Bathroom 2
Bedroom 1
- Level: Upper
Bedroom 2
- Level: Upper
Bedroom 3
- Level: Upper
Bedroom 4
- Level: Lower
Bathroom 1
- Level: Upper
Bathroom 2
- Level: Lower
Dining room
- Level: Main
Kitchen
- Level: Main
Laundry
- Level: Lower
Living room
- Level: Main
Utility room
- Level: Lower
Heating
- Forced Air, Natural Gas
Cooling
- Ceiling Fan(s), Central Air, Electric
Appliances
- Included: Microwave, Dishwasher, Dryer, Exhaust Fan, Ice Maker, Oven/Range - Gas, Refrigerator, Stainless Steel Appliance(s), Washer, Water Heater, Gas Water Heater
- Laundry: In Basement, Laundry Room
Features
- Attic, Bathroom - Tub Shower, Bathroom - Walk-In Shower, Ceiling Fan(s), Combination Kitchen/Dining, Open Floorplan, Recessed Lighting, Upgraded Countertops
- Flooring: Carpet, Luxury Vinyl
- Doors: Storm Door(s), Six Panel
- Windows: Double Hung, Double Pane Windows, Replacement, Screens, Vinyl Clad
- Basement: Connecting Stairway,Partial,Full,Heated,Improved,Interior Entry,Exterior Entry,Rear Entrance,Sump Pump,Walk-Out Access
- Has fireplace: No
Interior area
- Total structure area: 1,512
- Total interior livable area: 1,237 sqft
- Finished area above ground: 1,008
- Finished area below ground: 229
Property
Parking
- Total spaces: 1
- Parking features: Enclosed, Concrete, On Street, Off Street, Alley Access
- Has uncovered spaces: Yes
Accessibility
- Accessibility features: None
Features
- Levels: Three
- Stories: 3
- Patio & porch: Patio, Porch
- Exterior features: Awning(s), Satellite Dish, Sidewalks, Street Lights
- Pool features: None
- Fencing: Chain Link,Back Yard
Lot
- Size: 2,070 Square Feet
- Features: Front Yard, Level, Rear Yard
Details
- Additional structures: Above Grade, Below Grade
- Parcel number: 04121210001700
- Zoning: R
- Special conditions: Standard
Construction
Type & style
- Home type: Townhouse
- Architectural style: Other
- Property subtype: Townhouse
Materials
- Brick
- Foundation: Block
- Roof: Architectural Shingle
Condition
- Excellent
- New construction: No
- Year built: 1956
Utilities & green energy
- Electric: 100 Amp Service
- Sewer: Public Sewer
- Water: Public
Community & HOA
Community
- Security: Smoke Detector(s)
- Subdivision: Eastcrest
HOA
- Has HOA: No
Location
- Region: Baltimore
Financial & listing details
- Price per square foot: $214/sqft
- Tax assessed value: $163,200
- Annual tax amount: $1,812
- Date on market: 8/25/2026
- Listing agreement: Exclusive Right To Sell
- Ownership: Fee Simple
Estimated market value
$264,100
$251,000 - $277,000
$1,982/mo
Price history
| Date | Event | Price |
|---|---|---|
| 8/25/2026 | Listed for sale | $265,000+103.8%$214/sqft |
Source:  Bright MLS #MDBC2173816 Report a problem Bright MLS #MDBC2173816 Report a problem | ||
| 3/16/2026 | Sold | $130,000$105/sqft |
Source: Public Record Report a problem | ||
Public tax history
| Year | Property taxes | Tax assessment |
|---|---|---|
| 2025 | $2,156 +31.1% | $149,467 +10.1% |
| 2024 | $1,645 +11.3% | $135,733 +11.3% |
| 2023 | $1,479 +3.5% | $122,000 |
| 2022 | $1,429 +3.6% | $122,000 +7.3% |
| 2021 | $1,378 +3.8% | $113,733 +3.8% |
| 2020 | $1,328 +3.7% | $109,600 |
| 2019 | $1,281 +3.8% | $109,600 +7.7% |
| 2018 | $1,234 +4% | $101,800 +4% |
| 2017 | $1,187 -33.3% | $97,900 |
| 2016 | $1,779 | $97,900 |
| 2015 | $1,779 | $97,900 -16.6% |
| 2014 | $1,779 | $117,400 |
| 2013 | -- | $117,400 |
| 2012 | -- | $117,400 -14.4% |
| 2011 | -- | $137,100 +11% |
| 2010 | -- | $123,466 +12.5% |
| 2009 | -- | $109,773 +14.3% |
| 2008 | -- | $96,080 +7% |
| 2007 | -- | $89,770 +7.6% |
| 2006 | -- | $83,460 +8.2% |
| 2005 | -- | $77,150 |
| 2004 | -- | $77,150 |
| 2003 | -- | $77,150 -0.9% |
| 2002 | -- | $77,820 +3.7% |
| 2001 | -- | $75,036 |
Find assessor info on the county website
Monthly payment
Est. payment
Payment breakdown
Explore the cost of this home by adjusting the details. Changes won't be saved.Climate risks
Neighborhood: 21222
Nearby schools
GreatSchools rating
- 4/10Bear Creek Elementary SchoolGrades: PK-5Distance: 0.3 mi
- 2/10General John Stricker Middle SchoolGrades: 6-8Distance: 0.7 mi
- 3/10Patapsco High & Center For ArtsGrades: 9-12Distance: 0.2 mi
Schools provided by the listing agent
- Elementary: Bear Creek
- Middle: General John Stricker
- High: Patapsco High & Center For Arts
- District: Baltimore County Public Schools
Source: Bright MLS. This data may not be complete. We recommend contacting the local school district to confirm school assignments for this home.
- $179,100-- bd1 ba1k sqft1747 Inverness Ave, Baltimore, MD 21222Off Market
- $209,800-- bd1 ba1k sqft1751 Inverness Ave, Baltimore, MD 21222Off Market
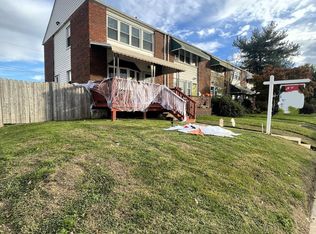
- $233,5002 bd2 ba1.3k sqft1743 Inverness Ave, Baltimore, MD 21222Sold
- $204,200-- bd1 ba1.2k sqft1753 Inverness Ave, Baltimore, MD 21222Off Market
- $95,000-- bd1 ba1.2k sqft1755 Inverness Ave, Baltimore, MD 21222Sold
- $189,400-- bd1 ba1.2k sqft1757 Inverness Ave, Baltimore, MD 21222Off Market
- $205,0003 bd1 ba1.2k sqft1739 Inverness Ave, Baltimore, MD 21222Sold
- $187,100-- bd1 ba1.2k sqft1759 Inverness Ave, Baltimore, MD 21222Off Market
A local agent can set up tours, give advice and negotiate with sellers.
Similar homes
- $239,9004 bd2 ba1.3k sqft4034 Saint Augustine Ln, Dundalk, MD 21222For Sale

 MLS ID #MDBC2170906, Jamie Koehler, Cummings & Co. Realtors. Bright MLS
 - $219,8953 bd2 ba1.2k sqft7892 Harold Rd, Dundalk, MD 21222For Sale
 MLS ID #MDBC2168028, Michael James Zabora, Keller Williams Gateway LLC. Bright MLS
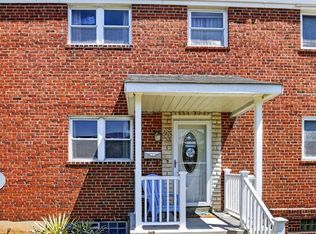
 - $234,0003 bd2 ba1.2k sqft7836 Kavanagh Rd, Baltimore, MD 21222For Sale
 MLS ID #MDBC2162292, Chuck Blanton, RE/MAX Executive. Bright MLS
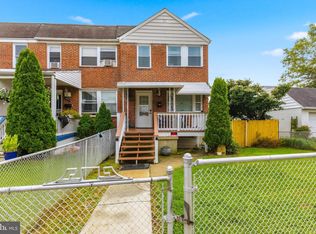
 - $225,0002 bd2 ba1.4k sqft900 Elton Ave, Baltimore, MD 21224For Sale
 MLS ID #MDBC2173696, Karriem Hopwood, Corner House Realty. Bright MLS
 - $240,0003 bd1 ba1.6k sqft8022 Wallace Rd, Baltimore, MD 21222For SaleMLS ID #MDBC2170916, Dalys Keith, Coldwell Banker Realty. Bright MLS
- $260,0003 bd2 ba1.8k sqft346 Drew St, Baltimore, MD 21224For SaleMLS ID #MDBA2223548, Jody Buck, Cummings & Co. Realtors. Bright MLS
- $185,0003 bd1 ba1k sqft7905 Eastdale Rd, Baltimore, MD 21224For SaleMLS ID #MDBC2173506, Marianne Gregory, Redfin Corp. Bright MLS
- $229,0003 bd1 ba1.2k sqft1007 Saint Dunstans Rd, Baltimore, MD 21212For SaleMLS ID #MDBA2226394, Myisha Murchison, Samson Properties. Bright MLS
- $275,0004 bd2 ba1.4k sqft66 Talister Ct, Baltimore, MD 21237For SaleMLS ID #MDBC2170842, David Bowers, Howard Hanna Real Estate Services-Shrewsbury. Bright MLS
- $297,5004 bd2 ba1.5k sqft600 Kittendale Cir, Middle River, MD 21220For SaleMLS ID #MDBC2171724, Bryan Carnaggio, Redfin Corp. Bright MLS
- $249,9603 bd2 ba1.5k sqft705 Tolna St, Baltimore, MD 21224For SaleMLS ID #MDBA2208732, Barb Chiosi, Monument Sotheby's International Realty. Bright MLS
- $225,0003 bd2 ba1.5k sqft647 Charraway Rd, Baltimore, MD 21229For SaleMLS ID #MDBA2228634, Daniel Demers, Sell Your Home Services. Bright MLS
- $265,0005 bd3 ba1.4k sqft2926 E Fayette St, Baltimore, MD 21224For SaleMLS ID #MDBA2218804, CINTIA VALLADARES HERNANDEZ, EXP Realty, LLC. Bright MLS
- $265,0003 bd2 ba1.6k sqft3151 Woodring Ave, Baltimore, MD 21234For SaleMLS ID #MDBA2222364, Chantre' Ferguson, Century 21 Harris Hawkins & Co.. Bright MLS
- $325,0004 bd2 ba1.5k sqft54 Wagners Ln, Baltimore, MD 21221For SaleMLS ID #MDBC2172524, Tom Chroniger, Cummings & Co. Realtors. Bright MLS
- $275,0003 bd2 ba1.3k sqft107 Garden Ridge Rd, Catonsville, MD 21228For SaleMLS ID #MDBC2169834, Barb Herndon, The Cornerstone Agency, LLC. Bright MLS
- $264,9002 bd2 ba928 sqft215 Grindall St, Baltimore, MD 21230For SaleMLS ID #MDBA2225818, STEPHEN PIPICH, LPT Realty, LLC. Bright MLS
- $249,0003 bd2 ba1.2k sqft800 Radnor Ave, Baltimore, MD 21212For SaleMLS ID #MDBA2226546, Anthony Friedman, Northrop Realty. Bright MLS
- $325,5004 bd1 ba1.1k sqft312 Maple Ave, Baltimore, MD 21221For SaleMLS ID #MDBC2172308, Trevor Morgen-Westrick, Next Step Realty. Bright MLS
- $229,9994 bd2 ba1.3k sqft44 N Athol Ave, Baltimore, MD 21229For SaleMLS ID #MDBA2221250, Michael Kane, RE/MAX Distinctive Real Estate, Inc.. Bright MLS
