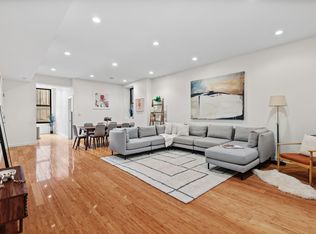
Enjoy living in this 1,681 SF, split 2-bedroom, 2.5 bathroom corner residence featuring northern and western views, 10' ceilings, and 6" white oak plank floors throughout. A formal entry foyer leads to a massive corner great room and open kitchen. Floor-to-ceiling glass wraps this expansive northern and western facing 20'6 33'6 space allowing for abundant sunlight. The kitchen offers custom designed solid fluted white oak cabinets, center island breakfast bar, Balsatina lavastone countertops, and Zucchetti fixtures. Fully integrated, state-of-the-art Miele appliances include a 36 inch five-burner gas cooktop with built in fully vented hood, 24 inch microwave/ speed oven, refrigerator, freezer, dishwasher, and wine cooler. The master bedroom suite features a spacious en-suite five-fixture master bath with an elongated custom white oak vanity and integrated double sinks, a Muse by Kos deep soaking tub, a separate oversized shower and private water closet. The second bedroom faces west and has an en-suite bathroom with Calacatta Caldia marble slab walls and flooring, shower, and custom designed white oak vanities with Zuchetti countertops. Off the entry foyer, the powder room includes Calacatta marble slab walls and floor with a floating white oak vanity with Zucchetti fixtures and faucets. This residence comes complete with a high capacity whirlpool washer, vented dryer, and a multi zoned heating and air conditioning system.
565 Broome Soho is designed by award winning architect, Renzo Piano. Backed by his team at Renzo Piano Building Workshop, he recently designed The Whitney Museum of American Art in New York City in addition to designing many of the world's most recognized and celebrated properties. 565 Broome Soho will be Renzo Piano's first residential building in New York City. Our location in highly sought after Soho mixes the best of restaurants, high end luxury retailers and neighborhood services that are part of day to day life. 565 Broome Soho is in very close proximity to Hudson River Park with many recreational opportunities including biking and jogging paths and playgrounds. Amenities include a spacious lobby designed by Renzo Piano with a 24-hour concierge and attended lobby with double height glass that allows for plenty of natural light. Other amenities include a private gated driveway and a porte cochere that is beautifully planted and landscaped, a 55-foot indoor swimming pool on the 9th floor with men's and women's sauna and steam. Off of the 9th floor the building has a 1200 SF landscaped sunning terrace. On the 7th floor there is a fitness center, yoga/stretching room and a children's playroom. A stunning conservatory/curated library for residents only has 92' ceilings, a live wall with growth lighting as well as ambient lighting plus a social room, media room and a caterer's kitchen.
Fees
$20 Landlord Credit Check Fee
Tenant Application Processing Fee $800
Tenant Background Report Fee $125 per applicant (additional $75 for criminal check if required by the Board)
Tenant Move In Deposit (Refundable) $2,500
Tenant Move In Fee $500
Tenant Digital Submission Fee $65
5% credit card fee
Apartment for rent
$27,500/moFees may apply
565 Broome St, # N11c, New York, NY 10013
2beds
1,681sqft
Price may not include required fees and charges. Learn more|
Apartment
Available Thu Oct 1 2026
Cats, dogs OK
Air conditioner, central air
In unit laundry
Central
What's special
Floor-to-ceiling glassVented dryerMassive corner great roomNorthern and western viewsPrivate gated drivewayPrivate water closetCenter island breakfast bar
- 21 days |
- -- |
- -- |
Zillow last checked:
Listing updated:
Travel times

Let’s turn your rent into credit progress
Build credit history with every on-time payment and get credit for the payment you’re already making.
Facts & features
Interior
Bedrooms & bathrooms
- Bedrooms: 2
- Bathrooms: 3
- Full bathrooms: 2
- 1/2 bathrooms: 1
Heating
- Central
Cooling
- Air Conditioner, Central Air
Appliances
- Included: Dishwasher, dryer, washer
- Laundry: In Unit
Features
- Elevator, Storage
- Flooring: Hardwood
Interior area
- Total interior livable area: 1,681 sqft
Property
Parking
- Details: Contact manager
Features
- Patio & porch: Deck
- Exterior features: Storage
- Pool features: Pool
- Has view: Yes
- View description: City View, Skyline View
Details
- Additional structures: Garage(s), Storage
- Parcel number: 004771140
Construction
Type & style
- Home type: Apartment
- Property subtype: Apartment
Building
Management
- Pets allowed: Yes
Community & HOA
Community
- Features: Fitness Center, Gated, Pool
HOA
- Amenities included: Concierge, Fitness Center, Laundry, Parking, Pool, Roof Deck, Storage
Location
- Region: New York
Financial & listing details
- Lease term: Contact For Details
Price history
| Date | Event | Price |
|---|---|---|
| 7/10/2026 | Listed for rent | $27,500+41%$16/sqft |
Source: Zillow Rentals Report a problem | ||
| 9/6/2023 | Listing removed | -- |
Source: Zillow Rentals Report a problem | ||
| 6/7/2023 | Listed for rent | $19,500$12/sqft |
Source: Zillow Rentals Report a problem | ||
| 5/28/2021 | Listing removed | -- |
Source:  Douglas Elliman Report a problem Douglas Elliman Report a problem | ||
| 5/26/2021 | Pending sale | $3,933,000$2,340/sqft |
Source: Douglas Elliman #20871596 Report a problem | ||
| 5/26/2021 | Listing removed | -- |
Source: Douglas Elliman Report a problem | ||
| 5/11/2021 | Pending sale | $3,933,000-2.4%$2,340/sqft |
Source: Douglas Elliman #20871596 Report a problem | ||
| 6/5/2019 | Sold | $4,029,859$2,397/sqft |
Source: Public Record Report a problem | ||
Neighborhood: SoHo
Nearby schools
GreatSchools rating
- 6/10Ps 3 Charrette SchoolGrades: PK-5Distance: 0.6 mi
- 4/10Middle 297Grades: 6-8Distance: 0.5 mi
- 8/10NYC iSchoolGrades: 9-12Distance: 0.1 mi
Nearby apartments for rent


Similar homes for rent

There are 2 available units in this apartment building