Skip main navigation
Off market
  • $1,074,000

    565 Broome St #N6g, New York, NY 10013

    0beds
    1baths
    459sqft
    Apartment
    Built in 2017
    -- sqft lot
    $1,074,000 Zestimate®
    $2,340/sqft
    $4,556 Estimated rent

    Home value

    $1,074,000

    $999,000 - $1.16M

    $4,556/mo

    Zestimate® history
    Loading
    Loading...

    Owner options

    List your home for rent

    $4,556/mo

    Rent Zestimate®

    Find your next renter with Zillow Rental Manager. Plus, with online applications, you can quickly screen prospective tenants – for free.

    Learn more

    $4,556/mo

    Rent Zestimate®

    Refinance and save

    $6,506/mo

    Est. payment

    Refinancing to a lower rate could help reduce your monthly payments and save thousands over the life of the loan.

    See today's rates

    $6,506/mo

    Est. payment

    Explore your selling options

    Work with a Zillow partner agent

    Leverage their expertise and Zillow's premium Showcase listings to get your home seen by more buyers.

    Get started

    List with your own agent

    Get your home in front of millions of buyers by listing it on Zillow.

    Learn how to do it

    Sell it yourself

    Take full control of how buyers see your home on Zillow by listing For Sale by Owner (FSBO).

    List your home

    What's special

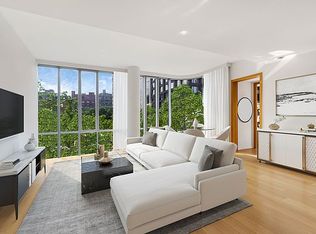
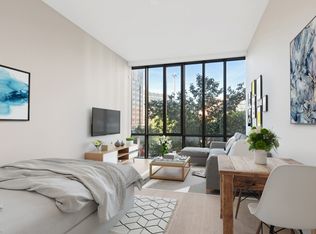
    This perfectly laid out studio residence features a tranquil northern view with curved glass floor-to-ceiling windows, 10' ceilings, and pristine 6-inch white oak plank floors throughout. Upon entering the residence, a gracious foyer with an oversized walk-in-closet leads to an elegant, custom designed kitchen with solid fluted white oak cabinets, Balsatina lavastone countertops, and Zucchetti fixtures. Fully integrated, state-of-the-art Miele appliances including a 24-inch four-burner gas cooktop, speed oven, refrigerator, freezer, and dishwasher. The luxurious bathroom features Calacatta marble slab walls and a custom designed floating white oak vanity. This north facing residence boasts a sizable living and dining area, in addition to a washer/dryer, custom floor-to-ceiling shades, and a multi-zoned heating and air conditioning system. 565 Broome Soho is designed by award-winning architect, Renzo Piano. Backed by his team at Renzo Piano Building Workshop, he recently designed The Whitney Museum of American Art in New York City, The Shard in London in addition to many of the world's most recognized and celebrated properties. 565 Broome Soho is Piano's first residential building in New York City. One of downtown's most elegant condos, the building's facade is a curtain wall made of a very special glass called low iron extra wide meaning the glass has no green tint in it allowing for maximum transparency and optimal clarity. The building has no harsh corners the corners are rounded using non-segmented glass which can give the feeling of floating over Manhattan. Amenities include a 24-hour concierge and attended lobby, concierge services by LIV, automated parking with private driveway and gated entrance, Tesla cars for rent, beautifully landscaped outdoor terrace, 55-foot indoor swimming pool, fitness center and spa with sauna and steam rooms, interior landscaped lounge with 92' ceilings, library, and wet bar. Located in the much desired Soho neighborhood, 565 Broome St sits in the heart of downtown's best restaurants, high-end luxury retailers, cafes and entertainment. The building is only a couple of blocks from Hudson River Park with outdoor playgrounds , biking and jogging paths. Beyond this, the building is in close proximity to the 1, C, E trains. Come see this gem today!

    This property is off market, which means it's not currently listed for sale or rent on Zillow. This may be different from what's available on other websites or public sources.

    Facts & features

    Interior

    Bedrooms & bathrooms
    • Bedrooms: 0
    • Bathrooms: 1
    Cooling
    • Central
    Appliances
    • Included: Dishwasher, Dryer, Washer
    • Laundry: In Unit
    Features
    • Flooring: Hardwood
    Interior area
    • Total interior livable area: 459 sqft

    Property

    Parking
    • Parking features: None
    Lot
    • Size: 0.59 Acres
    Details
    • Parcel number: 004771115

    Construction

    Type & style
    • Home type: Apartment
    Condition
    • Year built: 2017

    Community & HOA

    Community
    • Features: Fitness Center
    Location
    • Region: New York

    Financial & listing details

    • Price per square foot: $2,340/sqft
    • Tax assessed value: $229,564
    • Annual tax amount: $10,795

    Price history

    DateEventPrice
    6/30/2021Listing removed--
    Source: Zillow Rental Network_1 Report a problem
    5/24/2021Listing removed--
    Source: Douglas Elliman Report a problem
    5/15/2021Pending sale$980,000-1.8%$2,135/sqft
    Source: Douglas Elliman #20872003 Report a problem
    4/22/2021Listed for rent$4,950$11/sqft
    Source: Zillow Rental Network_1 Report a problem
    6/17/2019Sold$997,885$2,174/sqft
    Source: Public Record Report a problem

    Public tax history

    YearProperty taxesTax assessment
    2025$10,795 +4.6%$103,304 +20.2%
    2024$10,324 +2.3%$85,946 +2.4%
    2023$10,093 $83,896 +1.8%
    2022-- $82,383 +8%
    2021-- $76,260 -9.7%
    2020-- $84,429 +0.6%
    2019$5,781 $83,934
    Find assessor info on the county website

    Neighborhood: SoHo

    Nearby schools

    GreatSchools rating