Welcome to 565 Burridge Trail, a splendid residence nestled in the heart of a vibrant subdivision that beckons with charm, comfort, and unparalleled convenience. This remarkable home, boasting 4 bedrooms and 3 bathrooms across its generous 2,866 square feet of living space, plus an additional 1,180 of basement space. As you approach this magnificent property, you're greeted by an aura of elegance that seamlessly blends with its surroundings. The entire exterior of the home has been upgraded and redesigned by an architect during ownership including the windows, fibercement siding, pvc trimwork and high quality finishes, ensuring peace of mind and a fresh aesthetic appeal from the moment you arrive. The double garage, complemented by an extra parking pad at the side of the driveway, promises ample space for up to six vehicles - a nod to both functionality and hospitality. Step inside to discover the entire first floor adorned with natural walnut floors that usher you into a realm of sophistication and warmth. The heart of this home is undeniably the gourmet kitchen, equipped with a double oven and revolving pantry shelves - a dream for culinary enthusiasts. A large laundry room with an additional pantry and built-in desk area adds a layer of convenience and versatility. The expansive master ensuite is a sanctuary of luxury, featuring two generous walk-in closets and a a soaking tub that elevate your daily routines into moments of serene indulgence. Throughout the home, modern comforts such as a whole-house cooling fan and one recently replaced AC unit ensure your environment is always set to your ideal preferences. For those who delight in crafting, exercising, or working from home, the partially finished daylight basement unfolds as a versatile space with 13ft ceilings. It includes a large workroom, craft/exercise area, and finished office room - each designed to inspire and adapt to your unique lifestyle needs. Too many upgrades to list but the smooth ceilings throughout make the home seamless. The rotating shelves in the pantry along with the additional pull out drawer fridge are luxurious touches that await you. Outdoor living is equally enchanting at 565 Burridge Trail. A nice-sized deck off the back offers breathtaking views of wooded serenity - perfect for gatherings or quiet moments in nature. But perhaps what sets this property apart is its location. Situated in close proximity to everything Alpharetta, John Creek, and Roswell have to offer, you'll find yourself at the nexus of culture, cuisine, shopping, and unparalleled recreational activities. Whether it's vibrant nightlife or tranquil parks you seek, everything is just moments away. In essence, 565 Burridge Trail isn't just a house; it's a gateway to a lifestyle where every day feels like an escape yet never far from the conveniences that make life truly enjoyable. We invite you to experience this jewel in person - where your new chapter awaits in embracing community spirit while indulging in personal luxury. Welcome home!
Closed
$667,000
565 Burridge Trl, Johns Creek, GA 30022
4beds
2,866sqft
Single Family Residence, Residential
Built in 1986
1.13 Acres Lot
$729,300 Zestimate®
$233/sqft
$3,481 Estimated rent
Home value
$729,300
$693,000 - $766,000
$3,481/mo
Zestimate® history
Owner options
List your home for rent
$3,481/mo
Rent Zestimate®
Find your next renter with Zillow Rental Manager. Plus, with online applications, you can quickly screen prospective tenants – for free.
$3,481/mo
Rent Zestimate®
Refinance and save
$4,875/mo
Est. payment
Refinancing to a lower rate could help reduce your monthly payments and save thousands over the life of the loan.
$4,875/mo
Est. payment
Explore your selling options
Work with a Zillow partner agent
Leverage their expertise and Zillow's premium Showcase listings to get your home seen by more buyers.
Get startedList with your own agent
Get your home in front of millions of buyers by listing it on Zillow.
Learn how to do itSell it yourself
Take full control of how buyers see your home on Zillow by listing For Sale by Owner (FSBO).
List your homeWhat's special
Modern comfortsLarge workroomDouble garageBuilt-in desk areaExtra parking padGourmet kitchenTranquil parks
Zillow last checked:
Listing updated:
Listed by:
Salimeh Evjen,
Atlanta Communities 360-689-7525
Bought with:
Jordan Rush, 415389
Keller Williams Realty Atl North
Source: FMLS GA,MLS#: 7345162
Facts & features
Interior
Bedrooms & bathrooms
- Bedrooms: 4
- Bathrooms: 3
- Full bathrooms: 2
- 1/2 bathrooms: 1
Rooms
- Room types: Basement, Bonus Room, Exercise Room, Office
Primary bedroom
- Features: Oversized Master
- Level: Oversized Master
Bedroom
- Features: Oversized Master
Primary bathroom
- Features: Separate Tub/Shower, Soaking Tub
Dining room
- Features: Seats 12+, Separate Dining Room
Kitchen
- Features: Breakfast Bar, Cabinets Other, Eat-in Kitchen, Kitchen Island, Pantry, Pantry Walk-In, Stone Counters
Heating
- Central, Zoned
Cooling
- Central Air, Multi Units, Zoned
Appliances
- Included: Dishwasher, Double Oven, Electric Range, Microwave, Refrigerator
- Laundry: Laundry Room, Sink
Features
- Crown Molding, Double Vanity, Entrance Foyer, High Ceilings 9 ft Main, High Ceilings 9 ft Upper, High Ceilings, His and Hers Closets, Walk-In Closet(s)
- Flooring: Carpet, Hardwood, Other
- Windows: Double Pane Windows, Insulated Windows
- Basement: Daylight,Exterior Entry,Partial,Walk-Out Access
- Number of fireplaces: 2
- Fireplace features: Family Room, Master Bedroom
- Common walls with other units/homes: No Common Walls
Interior area
- Total structure area: 2,866
- Total interior livable area: 2,866 sqft
- Finished area above ground: 2,866
Property
Parking
- Total spaces: 4
- Parking features: Driveway, Garage, Parking Pad
- Garage spaces: 2
- Has uncovered spaces: Yes
Accessibility
- Accessibility features: None
Features
- Levels: Three Or More
- Patio & porch: Covered, Deck, Front Porch
- Exterior features: No Dock
- Pool features: None
- Spa features: Community
- Fencing: None
- Has view: Yes
- View description: Trees/Woods
- Waterfront features: None
- Body of water: None
Lot
- Size: 1.13 Acres
- Dimensions: 37x37x372x5x131x97x246
- Features: Back Yard, Front Yard, Wooded
Details
- Additional structures: None
- Parcel number: 12 305308710076
- Other equipment: None
- Horse amenities: None
Construction
Type & style
- Home type: SingleFamily
- Architectural style: Traditional
- Property subtype: Single Family Residence, Residential
Materials
- Fiber Cement, Stone
- Foundation: Slab
- Roof: Composition
Condition
- Resale
- New construction: No
- Year built: 1986
Utilities & green energy
- Electric: None
- Sewer: Public Sewer
- Water: Private
- Utilities for property: Cable Available, Electricity Available, Natural Gas Available, Sewer Available, Underground Utilities, Water Available
Green energy
- Energy efficient items: None
- Energy generation: None
Community & HOA
Community
- Features: Pool, Tennis Court(s)
- Security: Security System Owned, Smoke Detector(s)
- Subdivision: Mayfair
HOA
- Has HOA: Yes
- HOA fee: $800 annually
Location
- Region: Johns Creek
Financial & listing details
- Price per square foot: $233/sqft
- Tax assessed value: $686,700
- Annual tax amount: $3,673
- Date on market: 3/1/2024
- Cumulative days on market: 3 days
- Electric utility on property: Yes
- Road surface type: Asphalt
Price history
| Date | Event | Price |
|---|---|---|
| 4/1/2024 | Sold | $667,000+2.6%$233/sqft |
Source:  FMLS GA #7345162 Report a problem FMLS GA #7345162 Report a problem | ||
| 3/12/2024 | Pending sale | $650,000$227/sqft |
Source: FMLS GA #7345162 Report a problem | ||
| 3/1/2024 | Listed for sale | $650,000+119.6%$227/sqft |
Source: FMLS GA #7345162 Report a problem | ||
| 4/1/2016 | Listing removed | $2,600$1/sqft |
Source: Anthony Gioia Report a problem | ||
| 3/10/2016 | Listed for rent | $2,600$1/sqft |
Source: Anthony Gioia Report a problem | ||
| 9/15/2003 | Sold | $296,000$103/sqft |
Source: Public Record Report a problem | ||
Public tax history
| Year | Property taxes | Tax assessment |
|---|---|---|
| 2025 | $8,202 +89.4% | $274,680 +33% |
| 2024 | $4,330 +17.9% | $206,600 |
| 2023 | $3,673 -11.6% | $206,600 +11.6% |
| 2022 | $4,156 +0.8% | $185,160 +7.8% |
| 2021 | $4,122 -6.9% | $171,720 +9.4% |
| 2020 | $4,429 +0.9% | $156,920 -1.5% |
| 2019 | $4,389 | $159,360 +4.2% |
| 2018 | $4,389 | $152,920 +15.2% |
| 2017 | $4,389 +7.3% | $132,800 |
| 2016 | $4,091 +1% | $132,800 |
| 2015 | $4,049 +7.9% | $132,800 +11.2% |
| 2014 | $3,751 +3.7% | $119,400 |
| 2013 | $3,617 -0.3% | $119,400 |
| 2012 | $3,629 | $119,400 |
| 2011 | -- | $119,400 |
| 2010 | $3,635 +1.7% | $119,400 |
| 2009 | $3,574 | $119,400 -12.3% |
| 2008 | -- | $136,160 -0.1% |
| 2007 | $3,760 | $136,240 +21.7% |
| 2005 | -- | $111,960 +3.1% |
| 2004 | $3,166 +13% | $108,560 -4% |
| 2003 | $2,803 -13.2% | $113,120 +7.9% |
| 2002 | $3,229 +4.5% | $104,880 +9.3% |
| 2001 | $3,089 | $96,000 |
Find assessor info on the county website
Neighborhood: 30022
Nearby homes
- $580,4005 bd2 ba2.9k sqft555 Burridge Trl, Johns Creek, GA 30022Off Market
- $616,6004 bd2 ba3.2k sqft575 Burridge Trl, Johns Creek, GA 30022Off Market
- $768,5005 bd4 ba3.5k sqft3055 Hartridge Dr, Johns Creek, GA 30022Off Market
- $703,8005 bd4 ba3.4k sqft3065 Hartridge Dr, Johns Creek, GA 30022Off Market
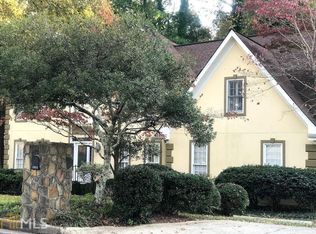
- $663,2005 bd3 ba3.1k sqft545 Burridge Trl, Johns Creek, GA 30022Off Market
- $845,0004 bd4 ba3.8k sqft650 Arboreal Ct, Johns Creek, GA 30022Sold
- $568,0004 bd2 ba2.6k sqft585 Burridge Trl, Johns Creek, GA 30022Off Market
- $690,4005 bd4 ba2.7k sqft3075 Hartridge Dr, Johns Creek, GA 30022Off Market
Nearby schools
GreatSchools rating
- 6/10Hillside Elementary SchoolGrades: PK-5Distance: 1.4 mi
- 8/10Haynes Bridge Middle SchoolGrades: 6-8Distance: 2.1 mi
- 7/10Centennial High SchoolGrades: 9-12Distance: 1.2 mi
Schools provided by the listing agent
- Elementary: Hillside
- Middle: Haynes Bridge
- High: Centennial
Source: FMLS GA. This data may not be complete. We recommend contacting the local school district to confirm school assignments for this home.
Get a cash offer in 3 minutes
Find out how much your home could sell for in as little as 3 minutes with a no-obligation cash offer.
Estimated market value
$729,300
Get a cash offer in 3 minutes
Find out how much your home could sell for in as little as 3 minutes with a no-obligation cash offer.
Estimated market value
$729,300
- Georgia
- Fulton County
- Johns Creek
- 30022
- 565 Burridge Trl
Nearby cities
Nearby neighborhoods
Nearby zip codes
Other Johns Creek Topics
