Skip main navigation
Sold for $220,000
  • $220,000

    565 Clark Avenue #70, Bristol, CT 06010

    2beds
    1,038sqft
    Condominium, Townhouse
    Built in 1987
    -- sqft lot
    $231,900 Zestimate®
    $212/sqft
    $1,919 Estimated rent

    Home value

    $231,900

    $211,000 - $255,000

    $1,919/mo

    Zestimate® history
    Loading
    Loading...

    Owner options

    List your home for rent

    $1,919/mo

    Rent Zestimate®

    Find your next renter with Zillow Rental Manager. Plus, with online applications, you can quickly screen prospective tenants – for free.

    Learn more

    $1,919/mo

    Rent Zestimate®

    Refinance and save

    $1,591/mo

    Est. payment

    Refinancing to a lower rate could help reduce your monthly payments and save thousands over the life of the loan.

    See today's rates

    $1,591/mo

    Est. payment

    Explore your selling options

    Work with a Zillow partner agent

    Leverage their expertise and Zillow's premium Showcase listings to get your home seen by more buyers.

    Get started

    List with your own agent

    Get your home in front of millions of buyers by listing it on Zillow.

    Learn how to do it

    Sell it yourself

    Take full control of how buyers see your home on Zillow by listing For Sale by Owner (FSBO).

    List your home

    What's special

    Attached one car garageGenerous cabinetry and workspaceClean neutral backdropComfortable bedroomsEnd unitLarge windowsWell-equipped kitchen
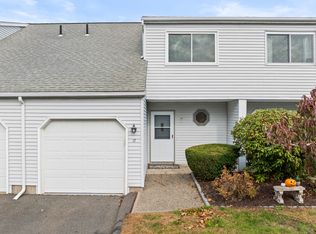
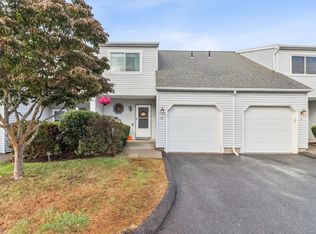
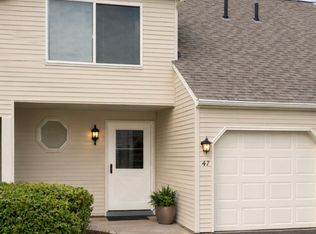
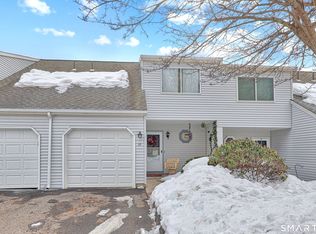
    Welcome to Chippenwood Estates, a quiet and well-maintained condominium community in the Chippens Hill area of Bristol. This townhouse-style end unit offers extra privacy and an attached one car garage. The main level features a bright and open living and dining area, a convenient half bath, and a well-equipped kitchen with generous cabinetry and workspace. Upstairs are two comfortable bedrooms, a full bath, and laundry, offering a practical layout that suits a variety of lifestyles. The interior provides a clean, neutral backdrop that's easy to personalize, with large windows that bring in plenty of natural light. Residents enjoy the benefits of a professionally managed association that takes care of exterior maintenance, snow removal, landscaping, and common areas, allowing for low maintenance living. The location offers easy access to schools, shops, restaurants, parks, and commuter routes, combining everyday convenience with a peaceful residential setting. This is a great opportunity to own an end unit in the desirable Chippenwood Estates community.

    Zillow last checked:

    Listing updated:

    Listed by:

    Scott Glenney (860)682-0092,

    William Pitt Sotheby's Int'l 860-777-1800

    Bought with:

    Janice Madore, RES.0806830

    Country Manor Realty

    Source: Smart MLS,MLS#: 24133323MLS Logo

    Facts & features

    Interior

    Bedrooms & bathrooms
    • Bedrooms: 2
    • Bathrooms: 2
    • Full bathrooms: 1
    • 1/2 bathrooms: 1
    Primary bedroom
    • Level: Upper
    • Area: 238 Square Feet
    • Dimensions: 17 x 14
    Bedroom
    • Level: Upper
    • Area: 110 Square Feet
    • Dimensions: 11 x 10
    Bathroom
    • Level: Main
    • Area: 25 Square Feet
    • Dimensions: 5 x 5
    Bathroom
    • Level: Upper
    • Area: 40 Square Feet
    • Dimensions: 5 x 8
    Dining room
    • Level: Main
    • Area: 100 Square Feet
    • Dimensions: 10 x 10
    Kitchen
    • Level: Main
    • Area: 80 Square Feet
    • Dimensions: 10 x 8
    Living room
    • Level: Main
    • Area: 154 Square Feet
    • Dimensions: 11 x 14
    Heating
    • Baseboard, Electric
    Cooling
    • Wall Unit(s)
    Appliances
    • Included: Oven/Range, Microwave, Refrigerator, Dishwasher, Washer, Dryer, Electric Water Heater, Water Heater
    • Laundry: Upper Level
    Features
    • Wired for Data, Open Floorplan
    • Windows: Thermopane Windows
    • Basement: None
    • Attic: Access Via Hatch
    • Has fireplace: No
    • Common walls with other units/homes: End Unit
    Interior area
    • Total structure area: 1,038
    • Total interior livable area: 1,038 sqft
    • Finished area above ground: 1,038

    Property

    Parking
    • Total spaces: 1
    • Parking features: Attached, Garage Door Opener
    • Attached garage spaces: 1
    Features
    • Stories: 2
    • Patio & porch: Porch, Patio
    Lot
    • Features: Level
    Details
    • Parcel number: 485065
    • Zoning: A

    Construction

    Type & style
    • Home type: Condo
    • Architectural style: Townhouse
    • Property subtype: Condominium, Townhouse
    • Attached to another structure: Yes
    Materials
    • Vinyl Siding
    Condition
    • New construction: No
    • Year built: 1987

    Utilities & green energy

    • Sewer: Public Sewer
    • Water: Public
    • Utilities for property: Underground Utilities
    Green energy
    • Energy efficient items: Windows

    Community & neighborhood

    Community
    • Community features: Golf, Health Club, Lake, Medical Facilities, Park, Public Rec Facilities, Near Public Transport, Shopping/Mall
    Location
    • Region: Bristol
    • Subdivision: Chippens Hill

    HOA & financial

    HOA
    • Has HOA: Yes
    • HOA fee: $265 monthly
    • Amenities included: Management
    • Services included: Maintenance Grounds, Trash, Snow Removal, Water, Sewer, Road Maintenance

    Price history

    DateEventPrice
    12/2/2025Sold$220,000-2.2%$212/sqft
    Source: Smart MLS #24133323 Report a problem
    10/28/2025Price change$225,000+7.1%$217/sqft
    Source: Smart MLS #24133323 Report a problem
    10/14/2025Listed for sale$210,000+94.4%$202/sqft
    Source: Smart MLS #24133323 Report a problem
    7/17/2019Listing removed$1,300$1/sqft
    Source: William Pitt Sotheby's International Realty #170207551 Report a problem
    7/8/2019Price change$1,300-3.7%$1/sqft
    Source: William Pitt Sotheby's International Realty #170207551 Report a problem
    6/20/2019Listed for rent$1,350$1/sqft
    Source: William Pitt Sotheby's International Realty #170207551 Report a problem
    11/16/2015Sold$108,000-3.6%$104/sqft
    Source: Smart MLS #N10079531 Report a problem
    9/15/2015Listed for sale$112,000-2.5%$108/sqft
    Source: Calcagni Real Estate #N10079531 Report a problem
    11/9/2011Listing removed$114,900$111/sqft
    Source: Prudential CT Realty #G590507 Report a problem
    5/2/2011Listed for sale$114,900+25%$111/sqft
    Source: House Kick Realty, LLC #G590507 Report a problem
    9/12/2003Sold$91,900+37.2%$89/sqft
    Source: Smart MLS #G309240 Report a problem
    9/18/2000Sold$67,000-30.4%$65/sqft
    Source: Public Record Report a problem
    4/20/1992Sold$96,250$93/sqft
    Source: Public Record Report a problem

    Public tax history

    YearProperty taxesTax assessment
    2025$4,078 +6%$120,820
    2024$3,848 +4.9%$120,820
    2023$3,667 +33.5%$120,820 +68.7%
    2022$2,746 $71,610
    2021$2,746 $71,610
    2020$2,746 +0.8%$71,610
    2019$2,725 +3.2%$71,610
    2018$2,641 -3.5%$71,610 -5.7%
    2017$2,736 +4.1%$75,950
    2015$2,629 $75,950
    2014$2,629 +2.6%$75,950
    2013$2,563 -12%$75,950 -25.1%
    2012$2,914 +5.5%$101,360
    2011$2,761 $101,360
    2010$2,761 +4.8%$101,360
    2009$2,634 $101,360
    2008$2,634 +42.2%$101,360 +90%
    2007$1,852 $53,360

    Find assessor info on the county website

    Neighborhood: 06010

    Nearby schools

    GreatSchools rating
    Get pre-qualified for a loan
    At Zillow Home Loans, we can pre-qualify you in as little as 5 minutes with no impact to your credit score.

    An equal housing lender. NMLS #10287.

    Sell for more on Zillow
    Get a Zillow Showcase℠ listing at no additional cost and you could sell for .
    $231,900
    2% more
    +$4,638
    With Zillow Showcase(estimated)
    $236,538