Welcome to this spacious and move-in-ready home resting on 8 acres of land. Tucked away at the quiet end of a county road, this property offers a serene retreat just off the pavement, providing both convenience and tranquility. Situated in the desired Fairview School district, this home is perfect for families looking to combine a peaceful location with quality education options. Proudly owned by one family, the house has been recently updated with a new septic system and stainless steel appliances, ensuring modern comfort. Beyond the city limits, you'll find this property free from restrictions, and the availability of city water adds a practical touch. Inside, the living room features a wood-burning fireplace, creating a cozy atmosphere, while the kitchen boasts an island, a breakfast area, and a formal dining space to cater to all your culinary needs. The master suite offers a private bathroom with a soaking tub and a spacious walk-in closet with built-in shelving. Enjoy the outdoors from the front or back porch/deck, and note that the property is handicap accessible with a ramp for added convenience. Call today for your private showing.
Closed
Price Unknown
565 County Road 8500, West Plains, MO 65775
3beds
1,664sqft
Manufactured On Land
Built in 2003
8.15 Acres Lot
$257,800 Zestimate®
$--/sqft
$687 Estimated rent
Home value
$257,800
$240,000 - $276,000
$687/mo
Zestimate® history
Owner options
List your home for rent
$687/mo
Rent Zestimate®
Find your next renter with Zillow Rental Manager. Plus, with online applications, you can quickly screen prospective tenants – for free.
$687/mo
Rent Zestimate®
Refinance and save
Refinancing to a lower rate could help reduce your monthly payments and save thousands over the life of the loan.
Explore your selling options
Work with a Zillow partner agent
Leverage their expertise and Zillow's premium Showcase listings to get your home seen by more buyers.
Get startedList with your own agent
Get your home in front of millions of buyers by listing it on Zillow.
Learn how to do itSell it yourself
Take full control of how buyers see your home on Zillow by listing For Sale by Owner (FSBO).
List your homeWhat's special
Built-in shelvingFormal dining spaceMaster suiteSoaking tubSpacious walk-in closetPrivate bathroomBreakfast area
Zillow last checked:
Listing updated:
Listed by:
Rachel McDonald 417-372-3844,
Keller Williams
Bought with:
Bill Smith Reeves, 2017007951
Century 21 Combs & Associates
Source: SOMOMLS as distributed by MLS GRID,MLS#: 60250740
Facts & features
Interior
Bedrooms & bathrooms
- Bedrooms: 3
- Bathrooms: 2
- Full bathrooms: 2
Heating
- Central, Propane
Cooling
- Central Air
Appliances
- Included: Free-Standing Propane Oven, Microwave, Refrigerator
Features
- Windows: Double Pane Windows
- Has basement: No
- Has fireplace: Yes
- Fireplace features: Living Room, Wood Burning
Interior area
- Total structure area: 1,664
- Total interior livable area: 1,664 sqft
- Finished area above ground: 1,664
- Finished area below ground: 0
Property
Parking
- Total spaces: 1
- Parking features: Circular Driveway, Private
- Garage spaces: 1
- Has uncovered spaces: Yes
Accessibility
- Accessibility features: Accessible Approach with Ramp
Features
- Levels: One
- Stories: 1
- Patio & porch: Deck, Front Porch, Rear Porch
- Has view: Yes
- View description: Panoramic
Lot
- Size: 8.15 Acres
- Features: Acreage, Dead End Street, Secluded, Wooded
Details
- Additional structures: Shed(s)
- Parcel number: 15803300000002003000
Construction
Type & style
- Home type: MobileManufactured
- Property subtype: Manufactured On Land
Materials
- Wood Siding
- Foundation: Block, Crawl Space
- Roof: Metal
Condition
- Year built: 2003
Utilities & green energy
- Sewer: Septic Tank
- Water: Public, Private
Community & HOA
Community
- Security: Smoke Detector(s)
- Subdivision: N/A
Location
- Region: West Plains
Financial & listing details
- Tax assessed value: $109,880
- Annual tax amount: $860
- Date on market: 1/9/2024
- Listing terms: Cash,Conventional,FHA,VA Loan
- Body type: Double Wide
Price history
| Date | Event | Price |
|---|---|---|
| 10/18/2023 | Sold | -- |
Source:  SOMOMLS as distributed by MLS GRID #60250740 Report a problem SOMOMLS as distributed by MLS GRID #60250740 Report a problem | ||
| 9/18/2023 | Pending sale | $249,900$150/sqft |
Source: SOMOMLS as distributed by MLS GRID #60250740 Report a problem | ||
| 8/30/2023 | Listed for sale | $249,900$150/sqft |
Source: SOMOMLS as distributed by MLS GRID #60250740 Report a problem | ||
Public tax history
| Year | Property taxes | Tax assessment |
|---|---|---|
| 2024 | $907 +1.1% | $20,880 |
| 2023 | $897 +4.2% | $20,880 +4.2% |
| 2022 | $861 -20.3% | $20,040 |
| 2021 | $1,080 | $20,040 +5.3% |
| 2020 | -- | $19,030 -1% |
| 2019 | -- | $19,220 +1% |
| 2018 | -- | $19,030 |
| 2017 | -- | $19,030 |
| 2015 | -- | $19,030 |
| 2014 | -- | $19,030 |
| 2013 | -- | $19,030 -13.7% |
| 2012 | -- | $22,060 |
| 2011 | -- | $22,060 |
Find assessor info on the county website
Neighborhood: 65775
Nearby homes
- $249,500-- bd-- ba-- sqft575 County Road 8500, West Plains, MO 65775Off Market
- $--3 bd3 ba2.9k sqft557 County Road 8500, West Plains, MO 65775Sold
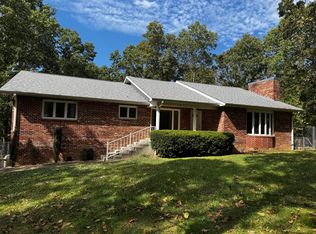
- $--4 bd3 ba1.8k sqft564 County Road 8500, West Plains, MO 65775Sold

- $261,900-- bd-- ba-- sqft1783 Private Road 8501, West Plains, MO 65775Off Market
- $262,300-- bd-- ba-- sqft1809 Private Road 8501, West Plains, MO 65775Off Market
- $214,3003 bd3 ba2k sqft549 County Road 8500, West Plains, MO 65775Off Market
- $--3 bd2 ba1.4k sqft552 County Road 8500, West Plains, MO 65775Sold
- $20,7905 Acres1800 Private Road 8501, West Plains, MO 65775Off Market
Nearby schools
GreatSchools rating
- 6/10Fairview Elementary SchoolGrades: PK-8Distance: 4.1 mi
Schools provided by the listing agent
- Elementary: Fairview
- Middle: Fairview
- High: West Plains
Source: SOMOMLS as distributed by MLS GRID. This data may not be complete. We recommend contacting the local school district to confirm school assignments for this home.
- Missouri
- Howell County
- West Plains
- 65775
- 565 County Road 8500
Nearby cities
Nearby neighborhoods
Nearby zip codes
Other West Plains Topics
