Welcome to this stunning all-brick home nestled on 1.84 acres in the highly sought-after Fairview School District. This spacious 3-bed, 3-bath home offers the perfect blend of comfort and charm. Step inside to a warm and inviting living room featuring a beautiful wood-burning fireplace. The finished basement provides abundant storage and endless possibilities for a family room, hobby space, or home gym.Outside, enjoy peaceful country living with a fenced backyard surrounded by mature trees, a two-tiered deck ideal for entertaining, and plenty of room to roam. The property includes a 2-car garage, ensuring convenience and extra storage. Located in a quiet neighborhood with a serene, wooded setting--yet just minutes from town--this home truly has it all.
Closed
Price Unknown
557 County Road 8500, West Plains, MO 65775
3beds
2,967sqft
Single Family Residence
Built in 1980
1.84 Acres Lot
$305,600 Zestimate®
$--/sqft
$1,724 Estimated rent
Home value
$305,600
Estimated sales range
Not available
$1,724/mo
Zestimate® history
Owner options
List your home for rent
$1,724/mo
Rent Zestimate®
Find your next renter with Zillow Rental Manager. Plus, with online applications, you can quickly screen prospective tenants – for free.
$1,724/mo
Rent Zestimate®
Refinance and save
Refinancing to a lower rate could help reduce your monthly payments and save thousands over the life of the loan.
Explore your selling options
Work with a Zillow partner agent
Leverage their expertise and Zillow's premium Showcase listings to get your home seen by more buyers.
Get startedList with your own agent
Get your home in front of millions of buyers by listing it on Zillow.
Learn how to do itSell it yourself
Take full control of how buyers see your home on Zillow by listing For Sale by Owner (FSBO).
List your homeWhat's special
Beautiful wood-burning fireplaceFinished basementFenced backyardAll-brick homeAbundant storageMature treesTwo-tiered deck
Zillow last checked:
Listing updated:
Listed by:
Angela M. Worley 417-372-5420,
Assurance Realty
Bought with:
Angela M. Worley, 2018018939
Assurance Realty
Source: SOMOMLS as distributed by MLS GRID,MLS#: 60306797
Facts & features
Interior
Bedrooms & bathrooms
- Bedrooms: 3
- Bathrooms: 3
- Full bathrooms: 2
- 1/2 bathrooms: 1
Heating
- Forced Air, Central, Fireplace(s), Electric, Wood, Propane
Cooling
- Central Air, Ceiling Fan(s)
Appliances
- Included: Electric Cooktop, Built-In Electric Oven, Disposal, Dishwasher
- Laundry: Main Level
Features
- Walk-in Shower, Internet - DSL, Concrete Counters
- Flooring: Carpet, Vinyl, Tile, Hardwood
- Windows: Double Pane Windows
- Basement: Finished,Partial
- Has fireplace: Yes
- Fireplace features: Living Room, Rock, Wood Burning
Interior area
- Total structure area: 2,967
- Total interior livable area: 2,967 sqft
- Finished area above ground: 2,080
- Finished area below ground: 887
Property
Parking
- Total spaces: 2
- Parking features: Circular Driveway, Garage Faces Side, Garage Door Opener
- Attached garage spaces: 2
- Has uncovered spaces: Yes
Features
- Levels: One
- Stories: 1
- Patio & porch: Covered, Front Porch, Deck
- Fencing: Chain Link
Lot
- Size: 1.84 Acres
- Features: Landscaped, Wooded/Cleared Combo
Details
- Parcel number: 15803300000002100000
Construction
Type & style
- Home type: SingleFamily
- Architectural style: Ranch
- Property subtype: Single Family Residence
Materials
- Brick
- Foundation: Poured Concrete
- Roof: Composition
Condition
- Year built: 1980
Utilities & green energy
- Sewer: Septic Tank
- Water: Public
Community & HOA
Community
- Security: Smoke Detector(s)
- Subdivision: N/A
Location
- Region: West Plains
Financial & listing details
- Tax assessed value: $153,170
- Annual tax amount: $1,264
- Date on market: 10/9/2025
- Listing terms: Cash,USDA/RD,Conventional
- Road surface type: Asphalt
Price history
| Date | Event | Price |
|---|---|---|
| 3/19/2026 | Sold | -- |
Source:  SOMOMLS as distributed by MLS GRID #60306797 Report a problem SOMOMLS as distributed by MLS GRID #60306797 Report a problem | ||
| 2/20/2026 | Pending sale | $319,900$108/sqft |
Source: SOMOMLS as distributed by MLS GRID #60306797 Report a problem | ||
| 2/12/2026 | Listed for sale | $319,900$108/sqft |
Source: SOMOMLS as distributed by MLS GRID #60306797 Report a problem | ||
| 2/1/2026 | Pending sale | $319,900$108/sqft |
Source: SOMOMLS as distributed by MLS GRID #60306797 Report a problem | ||
| 12/2/2025 | Price change | $319,900-3%$108/sqft |
Source: SOMOMLS as distributed by MLS GRID #60306797 Report a problem | ||
| 10/9/2025 | Price change | $329,900+10.3%$111/sqft |
Source: SOMOMLS as distributed by MLS GRID #60306797 Report a problem | ||
| 10/10/2022 | Pending sale | $299,000$101/sqft |
Source: SOMOMLS as distributed by MLS GRID #60229164 Report a problem | ||
| 9/30/2022 | Price change | $299,000-14.5%$101/sqft |
Source: SOMOMLS as distributed by MLS GRID #60229164 Report a problem | ||
| 8/22/2022 | Listed for sale | $349,900$118/sqft |
Source:  RE/MAX International #60226169 Report a problem RE/MAX International #60226169 Report a problem | ||
Public tax history
| Year | Property taxes | Tax assessment |
|---|---|---|
| 2024 | $1,265 +1.1% | $29,100 |
| 2023 | $1,251 +5.5% | $29,100 +5.5% |
| 2022 | $1,185 +0.1% | $27,570 |
| 2021 | $1,183 | $27,570 +10.3% |
| 2020 | -- | $24,990 -2.2% |
| 2019 | -- | $25,560 +2.3% |
| 2018 | -- | $24,990 |
| 2017 | -- | $24,990 |
| 2015 | -- | $24,990 |
| 2014 | -- | $24,990 |
| 2013 | -- | $24,990 +0.4% |
| 2012 | -- | $24,900 |
| 2011 | -- | $24,900 |
Find assessor info on the county website
Neighborhood: 65775
Nearby homes
- $249,500-- bd-- ba-- sqft575 County Road 8500, West Plains, MO 65775Off Market
- $214,3003 bd3 ba2k sqft549 County Road 8500, West Plains, MO 65775Off Market
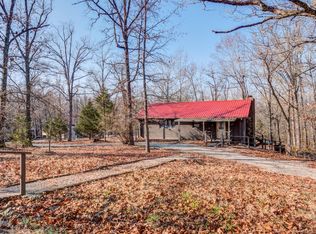
- $--3 bd2 ba1.4k sqft552 County Road 8500, West Plains, MO 65775Sold

- $--4 bd3 ba1.8k sqft564 County Road 8500, West Plains, MO 65775Sold

- $266,300-- bd-- ba-- sqft560 County Road 8500, West Plains, MO 65775Off Market
- $260,4003 bd2 ba2.2k sqft540 County Road 8500, West Plains, MO 65775Off Market
- $--3 bd2 ba1.6k sqft565 County Road 8500, West Plains, MO 65775Sold
- $299,9004 bd2 ba2.3k sqft625 County Road 8330, West Plains, MO 65775For Sale
Nearby schools
GreatSchools rating
- 6/10Fairview Elementary SchoolGrades: PK-8Distance: 4.2 mi
Schools provided by the listing agent
- Elementary: Fairview
- Middle: Fairview
- High: West Plains
Source: SOMOMLS as distributed by MLS GRID. This data may not be complete. We recommend contacting the local school district to confirm school assignments for this home.
- Missouri
- Howell County
- West Plains
- 65775
- 557 County Road 8500
Nearby cities
Nearby neighborhoods
Nearby zip codes
Other West Plains Topics
