Don’t let this cute Newport ranch fool you—there’s much more space here than meets the eye! Offering 1,072 sq. ft. on the main level PLUS a full finished basement, this home has a flexible layout with room to fit a variety of needs. Step inside to a bright, spacious living room with plenty of natural light and hardwood floors waiting beneath the carpet. The large kitchen offers an abundance of cabinetry and opens to the dining area. Two comfortable bedrooms with hardwood floors and a full bath complete the main level. Downstairs is where this home really adds possibilities! The finished basement features an additional bedroom, full bath, living area, laundry, and space that once served as a mini kitchen—making it a great setup for multigenerational living, extended family, guests, or simply extra room to spread out. Outside is just as inviting with a nice-laying, nearly 1/4-acre lot, covered front porch, paver patio with pergola, and detached 2-car garage. Conveniently located in Newport, this cozy home packs a lot into its $175,000 price tag!
Pending
$175,000
565 Dana Rd, Newport, OH 45768
2beds
2,144sqft
Single Family Residence
Built in 1955
10,018 Square Feet Lot
$-- Zestimate®
$82/sqft
$-- HOA
What's special
Covered front porchPlenty of natural lightPaver patio with pergolaHardwood floors
- 35 days
- 21
- 0
Likely to sell faster than
Zillow last checked:
Listing updated:
Listed by:
Jessica B Mosser 740-374-8900 c21mariettaoh@gmail.com,
Century 21 Full Service, LLC.
Source: MLS Now,MLS#: 5247390 Originating MLS: Marietta Board of REALTORS
Facts & features
Interior
Bedrooms & bathrooms
- Bedrooms: 2
- Bathrooms: 2
- Full bathrooms: 2
- Main level bathrooms: 1
- Main level bedrooms: 2
Heating
- Forced Air, Gas
Cooling
- Central Air
Appliances
- Included: Dryer, Range, Refrigerator, Washer
- Laundry: In Basement
Features
- Basement: Full,Finished
- Has fireplace: No
Interior area
- Total structure area: 2,144
- Total interior livable area: 2,144 sqft
- Finished area above ground: 1,072
- Finished area below ground: 1,072
Video & virtual tour
Property
Parking
- Total spaces: 2
- Parking features: Driveway, Detached, Garage
- Garage spaces: 2
Features
- Levels: One
- Stories: 1
- Patio & porch: Covered, Patio
Lot
- Size: 10,018 Square Feet
- Features: Back Yard
Details
- Parcel number: 280051432000
- Special conditions: Standard
Construction
Type & style
- Home type: SingleFamily
- Architectural style: Ranch
- Property subtype: Single Family Residence
Materials
- Vinyl Siding
- Roof: Asphalt
Condition
- Year built: 1955
Utilities & green energy
- Sewer: Septic Tank
- Water: Public
Community & HOA
HOA
- Has HOA: No
Location
- Region: Newport
Financial & listing details
- Price per square foot: $82/sqft
- Tax assessed value: $144,620
- Annual tax amount: $1,493
- Date on market: 9/23/2026
- Cumulative days on market: 35 days
- Listing terms: Cash,Conventional,FHA,USDA Loan,VA Loan
Estimated market value
Not available
Estimated sales range
Not available
Not available
Price history
| Date | Event | Price |
|---|---|---|
| 9/28/2026 | Pending sale | $175,000$82/sqft |
Source:  MLS Now #5247390 Report a problem | ||
| 9/23/2026 | Listed for sale | $175,000$82/sqft |
Source: MLS Now #5247390 Report a problem | ||
Public tax history
| Year | Property taxes | Tax assessment |
|---|---|---|
| 2025 | $1,569 +42.3% | $50,610 +49.7% |
| 2024 | $1,102 +37.2% | $33,800 |
| 2023 | $803 -1.2% | $33,800 |
| 2022 | $813 -32% | $33,800 -3.8% |
| 2021 | $1,195 -34.7% | $35,120 |
| 2020 | $1,831 -0.2% | $35,120 |
| 2019 | $1,834 +94.2% | $35,120 +10.3% |
| 2018 | $944 +10.7% | $31,850 |
| 2017 | $853 -49.4% | $31,850 |
| 2016 | $1,687 +47.9% | $31,850 +4.2% |
| 2015 | $1,141 | $30,560 |
| 2014 | $1,141 +43.1% | $30,560 |
| 2013 | $797 +13.1% | $30,560 +10.6% |
| 2011 | $705 +0.6% | $27,640 |
| 2010 | $701 +38.6% | $27,640 +23.3% |
| 2009 | $506 -0.1% | $22,410 |
| 2008 | $506 | $22,410 |
Find assessor info on the county website
Monthly payment
Est. payment
Payment breakdown
Explore the cost of this home by adjusting the details. Changes won't be saved.Climate risks
Neighborhood: 45768
Nearby schools
Schools provided by the listing agent
- District: Frontier LSD - 8403
Source: MLS Now. This data may not be complete. We recommend contacting the local school district to confirm school assignments for this home.
Similar homes
- $259,9003 bd2 ba2.8k sqft20 Danas Run Rd, Newport, OH 45768For Sale
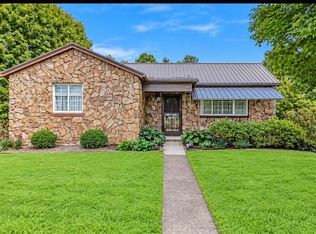 MLS ID #5247734, Jessica B Mosser, Century 21 Full Service, LLC.. MLS Now
- $149,8505 bd1 ba1.6k sqft412 6th St, Saint Marys, WV 26170For Sale
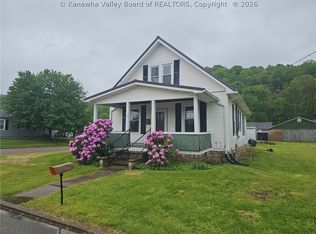 MLS ID #286126, Elizabeth Graham. KVBR
- $--3 bd2 ba2.2k sqft1117 Williamson Ave, New Matamoras, OH 45767AuctionAuction.com 2
- $--2 bd1 ba1.3k sqft2742 Milltown Rd, Reno, OH 45773Auction
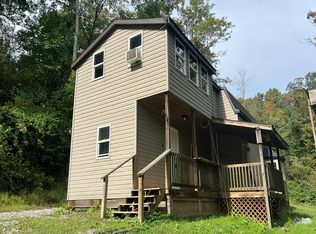 Auction.com 1
