Skip main navigation
Closed
  • $361,900

    565 Emerson Cir, Bolingbrook, IL 60440

    4beds
    2,355sqft
    Single Family Residence
    Built in 1973
    0.25 Acres Lot
    $366,100 Zestimate®
    $154/sqft
    $3,072 Estimated rent

    Home value

    $366,100

    $337,000 - $395,000

    $3,072/mo

    Zestimate® history
    Loading
    Loading...

    Owner options

    List your home for rent

    $3,072/mo

    Rent Zestimate®

    Find your next renter with Zillow Rental Manager. Plus, with online applications, you can quickly screen prospective tenants – for free.

    Learn more

    $3,072/mo

    Rent Zestimate®

    Refinance and save

    $2,600/mo

    Est. payment

    Refinancing to a lower rate could help reduce your monthly payments and save thousands over the life of the loan.

    See today's rates

    $2,600/mo

    Est. payment

    Explore your selling options

    Work with a Zillow partner agent

    Leverage their expertise and Zillow's premium Showcase listings to get your home seen by more buyers.

    Get started

    List with your own agent

    Get your home in front of millions of buyers by listing it on Zillow.

    Learn how to do it

    Sell it yourself

    Take full control of how buyers see your home on Zillow by listing For Sale by Owner (FSBO).

    List your home

    What's special

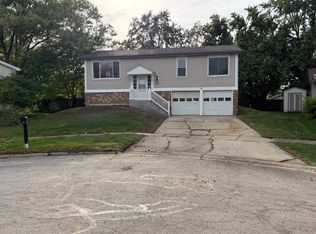
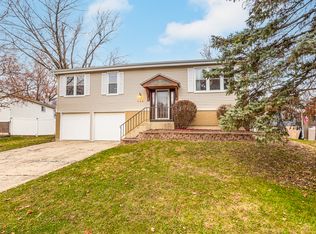
    This spacious raised-ranch in the sought-after Indian Oaks subdivision is ready for you to call home. Boasting 2,355 square feet and featuring 4 large bedrooms and 3 full bathrooms. On the main level you will find a beautifully updated kitchen with gleaming quartz countertops, stainless appliances, and white cabinets with deep drawers for maximum storage. Adjacent to the kitchen are the large living and dining rooms, a perfect setting for entertaining. Finishing off the main level are the primary bedroom, including a refreshed en-suite full bath, two additional bedrooms, a second full bath, which has also been updated with modern fixtures, and a large separate storage closet. The finished lower level is perfect for guests, extended family, or additional living space. It features a huge bedroom with equally-sized walk-in closet and access to the lower level full bath, large family room, additional storage area, and generously sized laundry and mechanical room. Step outside to the fully-fenced backyard oasis, where you'll enjoy beautiful days spent on the deck, relaxing soaks in the hot tub, plenty of green space for play or gardening, and a storage shed. Attached 2 car garage, with you guessed it - more storage! Loads of updates in this home, including new roof (tear-off) & siding (2013), high-efficiency furnace & AC (2014), 50 gallon water heater (2020), windows (2015), whole-house humidifier & whole-house fan, plus a newer garage door round out this house. Thoughtfully maintained and renovated over the years, with close proximity to schools, shopping, restaurants, and expressways, this home is just waiting for your personal touches & one you don't want to miss! Seller is open to a quick close.

    Zillow last checked:

    Listing updated:

    Listing courtesy of:

    Jamie Camfferman 815-715-0109,

    Core Group Realty

    Bought with:

    Abhijit Leekha

    Property Economics Inc.

    Source: MRED as distributed by MLS GRID,MLS#: 12523203MLS Logo

    Facts & features

    Interior

    Bedrooms & bathrooms
    • Bedrooms: 4
    • Bathrooms: 3
    • Full bathrooms: 3
    Primary bedroom
    • Features: Bathroom (Full)
    • Level: Main
    • Area: 165 Square Feet
    • Dimensions: 15X11
    Bedroom 2
    • Level: Main
    • Area: 154 Square Feet
    • Dimensions: 14X11
    Bedroom 3
    • Level: Main
    • Area: 130 Square Feet
    • Dimensions: 13X10
    Bedroom 4
    • Level: Lower
    • Area: 288 Square Feet
    • Dimensions: 24X12
    Dining room
    • Level: Main
    • Area: 108 Square Feet
    • Dimensions: 9X12
    Family room
    • Level: Lower
    • Area: 442 Square Feet
    • Dimensions: 26X17
    Kitchen
    • Level: Main
    • Area: 121 Square Feet
    • Dimensions: 11X11
    Laundry
    • Level: Lower
    • Area: 104 Square Feet
    • Dimensions: 13X8
    Living room
    • Level: Main
    • Area: 266 Square Feet
    • Dimensions: 19X14
    Storage
    • Level: Lower
    • Area: 88 Square Feet
    • Dimensions: 11X8
    Heating
    • Natural Gas
    Cooling
    • Central Air
    Appliances
    • Included: Dishwasher, Refrigerator, Washer, Dryer, Cooktop, Oven
    Features
    • Basement: None
    Interior area
    • Total structure area: 0
    • Total interior livable area: 2,355 sqft

    Property

    Parking
    • Total spaces: 2
    • Parking features: Asphalt, Yes, Attached, Garage
    • Attached garage spaces: 2
    Accessibility
    • Accessibility features: No Disability Access
    Features
    • Fencing: Fenced
    Lot
    • Size: 0.25 Acres
    • Dimensions: 40x102x153x165
    Details
    • Parcel number: 1202094020210000
    • Special conditions: None

    Construction

    Type & style
    • Home type: SingleFamily
    • Property subtype: Single Family Residence
    Materials
    • Vinyl Siding
    Condition
    • New construction: No
    • Year built: 1973

    Utilities & green energy

    • Sewer: Public Sewer
    • Water: Public

    Community & neighborhood

    Location
    • Region: Bolingbrook
    • Subdivision: Indian Oaks

    HOA & financial

    HOA
    • Services included: None

    Other

    Other facts
    • Listing terms: Conventional
    • Ownership: Fee Simple

    Price history

    DateEventPrice
    4/2/2026Listing removed$2,985$1/sqft
    Source: Zillow Rentals Report a problem
    3/10/2026Listed for rent$2,985$1/sqft
    Source: Zillow Rentals Report a problem
    2/6/2026Sold$361,900-1.9%$154/sqft
    Source: MRED as distributed by MLS GRID #12523203 Report a problem
    12/5/2025Contingent$368,900$157/sqft
    Source: MRED as distributed by MLS GRID #12523203 Report a problem
    11/28/2025Listed for sale$368,900+95.2%$157/sqft
    Source: MRED as distributed by MLS GRID #12523203 Report a problem
    2/21/2003Sold$189,000$80/sqft
    Source: Public Record Report a problem

    Public tax history

    YearProperty taxesTax assessment
    2024$9,280 +6.8%$108,486 +11.1%
    2023$8,693 +10.7%$97,612 +14.2%
    2022$7,852 +5.6%$85,440 +6.9%
    2021$7,439 +3.2%$79,888 +3.4%
    2020$7,208 +3.4%$77,261 +5%
    2019$6,973 +6.5%$73,581 +6.6%
    2018$6,548 +5.1%$69,045 +5.5%
    2017$6,231 +3.1%$65,446 +5%
    2016$6,046 +1.3%$62,300 +4.2%
    2015$5,971 $59,800
    2014$5,971 +11.3%$59,800 +7.2%
    2013$5,363 -1.1%$55,800 -8.2%
    2012$5,422 -4.3%$60,800 -15.2%
    2011$5,666 +11.1%$71,700
    2010$5,100 -2.4%$71,700 -6.9%
    2009$5,225 +6.2%$77,000
    2008$4,921 $77,000 -1%
    2007-- $77,800 +5%
    2006$4,620 +10.6%$74,100 +15.1%
    2005$4,176 +10.8%$64,400 +9.9%
    2004$3,769 +0.7%$58,600 +4.6%
    2003$3,743 +4.7%$56,000 +10%
    2002$3,575 -4.7%$50,900
    2001$3,750 +23.9%$50,900 +15.7%
    2000$3,026 $44,000

    Find assessor info on the county website

    Neighborhood: 60440

    Nearby schools

    GreatSchools rating
    Schools provided by the listing agent
    • District: 365U

    Source: MRED as distributed by MLS GRID. This data may not be complete. We recommend contacting the local school district to confirm school assignments for this home.

    Get a cash offer in 3 minutes
    Find out how much your home could sell for in as little as 3 minutes with a no-obligation cash offer.
    Estimated market value
    $366,100
    Get a cash offer in 3 minutes
    Find out how much your home could sell for in as little as 3 minutes with a no-obligation cash offer.
    Estimated market value
    $366,100