Skip main navigation
Sold for $799,900
  • $799,900

    565 Gatlin Ave, Orlando, FL 32806

    2beds
    2,462sqft
    Single Family Residence
    Built in 1988
    0.66 Acres Lot
    $870,100 Zestimate®
    $325/sqft
    $3,462 Estimated rent

    Home value

    $870,100

    $800,000 - $948,000

    $3,462/mo

    Zestimate® history
    Loading
    Loading...

    Owner options

    List your home for rent

    $3,462/mo

    Rent Zestimate®

    Find your next renter with Zillow Rental Manager. Plus, with online applications, you can quickly screen prospective tenants – for free.

    Learn more

    $3,462/mo

    Rent Zestimate®

    Refinance and save

    $5,673/mo

    Est. payment

    Refinancing to a lower rate could help reduce your monthly payments and save thousands over the life of the loan.

    See today's rates

    $5,673/mo

    Est. payment

    Explore your selling options

    Work with a Zillow partner agent

    Leverage their expertise and Zillow's premium Showcase listings to get your home seen by more buyers.

    Get started

    List with your own agent

    Get your home in front of millions of buyers by listing it on Zillow.

    Learn how to do it

    Sell it yourself

    Take full control of how buyers see your home on Zillow by listing For Sale by Owner (FSBO).

    List your home

    What's special

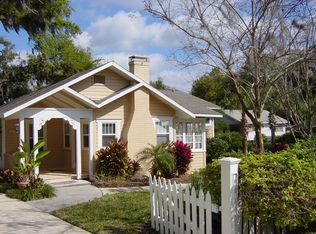
    BUYERS FINANCING FELL THROUGH! BACK ON THE MARKET! Prepare to be dazzled by Lake Jennie Jewel nestled on a picturesque tree-lined street on sought-after Gatlin Avenue. You will immediately feel a sense of old Florida in this enchanting home while still be around the corner from modern amenities such as restaurants, retail stores and hiking trails. This two-bedroom, two-bath home plus office boasts 100 feet of stunning lake frontage. Watch Florida’s breathtaking sunsets from your private dock. Lake Jennie Jewel is a spring-fed, skiable 70-acre lake with private boat ramp. The treasure of this home is the panoramic lake views from the primary bedroom, family room and decks. Proximity to downtown Orlando, Disney, downtown business community and central Florida’s top destinations. Zoned for Pershing School and Boone High School. This home is a diamond in the rough, don’t miss out! Call to schedule your private showing today.

    Zillow last checked:

    Listing updated:

    Listed by:

    Kristen Wenderfer 973-868-9745,

    PREMIER SOTHEBYS INT'L REALTY 407-333-1900,

    Elizabeth Green 407-702-4727,

    PREMIER SOTHEBYS INT'L REALTY

    Bought with:

    Darlene Chance, 3287652

    A+ REALTY PROFESSIONALS, INC

    Source: Stellar MLS,MLS#: O6133562MLS LogoOriginating MLS: Orlando Regional

    Facts & features

    Interior

    Bedrooms & bathrooms
    • Bedrooms: 2
    • Bathrooms: 2
    • Full bathrooms: 2
    Primary bedroom
    • Features: Walk-In Closet(s)
    • Level: Second
    • Dimensions: 18x20
    Great room
    • Level: Second
    • Dimensions: 20x22
    Kitchen
    • Level: Second
    • Dimensions: 7x16
    Living room
    • Level: Second
    • Dimensions: 10x12
    Heating
    • Electric
    Cooling
    • Central Air
    Appliances
    • Included: Oven, Dishwasher, Electric Water Heater, Freezer, Ice Maker, Refrigerator
    • Laundry: Inside, Laundry Room
    Features
    • Cathedral Ceiling(s), Ceiling Fan(s), Crown Molding, High Ceilings, PrimaryBedroom Upstairs, Solid Wood Cabinets, Split Bedroom, Walk-In Closet(s)
    • Flooring: Carpet, Tile
    • Doors: Sliding Doors
    • Windows: Blinds, Drapes, Rods, Shades, Window Treatments
    • Has fireplace: Yes
    Interior area
    • Total structure area: 3,416
    • Total interior livable area: 2,462 sqft

    Property

    Parking
    • Total spaces: 2
    • Parking features: Garage - Attached
    • Attached garage spaces: 2
    Features
    • Levels: Two
    • Stories: 2
    • Exterior features: Balcony
    • Has view: Yes
    • View description: Water, Lake
    • Has water view: Yes
    • Water view: Water,Lake
    • Waterfront features: Lake Privileges, Skiing Allowed
    • Body of water: LAKE JENNIE JEWEL
    Lot
    • Size: 0.66 Acres
    Details
    • Parcel number: 122329309600140
    • Zoning: R-1AA
    • Special conditions: None

    Construction

    Type & style
    • Home type: SingleFamily
    • Property subtype: Single Family Residence
    Materials
    • Block, Cedar
    • Foundation: Slab
    • Roof: Shingle
    Condition
    • New construction: No
    • Year built: 1988

    Utilities & green energy

    • Sewer: Public Sewer
    • Water: Public
    • Utilities for property: Public

    Community & HOA

    Community
    • Pet fee: $0 monthly
    • Subdivision: GORES SUB
    HOA
    • Has HOA: No
    Location
    • Region: Orlando

    Financial & listing details

    • Price per square foot: $325/sqft
    • Tax assessed value: $688,431
    • Annual tax amount: $3,784
    • Date on market: 8/12/2023
    • Cumulative days on market: 21 days
    • Listing terms: Cash,Conventional
    • Ownership: Fee Simple
    • Total actual rent: 0
    • Road surface type: Paved

    Price history

    DateEventPrice
    12/27/2023Sold$799,900$325/sqft
    Source: Stellar MLS #O6133562 Report a problem
    10/14/2023Pending sale$799,900$325/sqft
    Source: Stellar MLS #O6133562 Report a problem
    9/27/2023Listed for sale$799,900$325/sqft
    Source: Stellar MLS #O6133562 Report a problem
    8/18/2023Pending sale$799,900$325/sqft
    Source: Stellar MLS #O6133562 Report a problem
    8/12/2023Listed for sale$799,900+1042.7%$325/sqft
    Source: Stellar MLS #O6133562 Report a problem
    6/1/1986Sold$70,000$28/sqft
    Source: Agent Provided Report a problem

    Public tax history

    YearProperty taxesTax assessment
    2024$11,821 +201.9%$688,431 +168.7%
    2023$3,915 +3.4%$256,233 +3%
    2022$3,785 +1.7%$248,770 +3%
    2021$3,720 +0.8%$241,524 +1.4%
    2020$3,691 +1%$238,189 +2.3%
    2019$3,654 +2.5%$232,834 +1.9%
    2018$3,566 $228,493 -42.8%
    2017$3,566 +1.3%$399,198 +6.8%
    2016$3,521 +0.3%$373,807 +3.9%
    2015$3,510 -0.9%$359,736 +9.4%
    2014$3,541 +2.2%$328,817 +6%
    2013$3,464 +1.3%$310,146 +0.6%
    2012$3,421 +3.4%$308,213 -6.4%
    2011$3,307 +9.3%$329,154 +4.7%
    2010$3,025 $314,344 -32.1%
    2009-- $463,267 -21.4%
    2008$2,793 -8%$589,479 -7.1%
    2007$3,036 -1.6%$634,215 +79.4%
    2006$3,087 +1.7%$353,564 +25.6%
    2005$3,035 +4.4%$281,517 +33.1%
    2004$2,906 +0.3%$211,561 +15%
    2003$2,898 +2.7%$184,036 +8%
    2002$2,822 +2%$170,480 +4%
    2001$2,767 -5%$163,921 +10.7%
    2000$2,914 $148,042
    Find assessor info on the county website

    Neighborhood: 32806

    Nearby schools

    GreatSchools rating
    Schools provided by the listing agent
    • Elementary: Pershing Elem
    • Middle: PERSHING K-8
    • High: Boone High

    Source: Stellar MLS. This data may not be complete. We recommend contacting the local school district to confirm school assignments for this home.

    Get a cash offer in 3 minutes
    Find out how much your home could sell for in as little as 3 minutes with a no-obligation cash offer.
    Estimated market value
    $870,100
    Get a cash offer in 3 minutes
    Find out how much your home could sell for in as little as 3 minutes with a no-obligation cash offer.
    Estimated market value
    $870,100