Skip main navigation
Off market
  • $478,600

    565 Golden Meadow Dr, McDonough, GA 30252

    7beds
    4,182sqft
    SingleFamily
    Built in 2004
    1 Acres Lot
    $478,600 Zestimate®
    $114/sqft
    $3,666 Estimated rent

    Home value

    $478,600

    $450,000 - $507,000

    $3,666/mo

    Zestimate® history
    Loading
    Loading...

    Owner options

    List your home for rent

    $3,666/mo

    Rent Zestimate®

    Find your next renter with Zillow Rental Manager. Plus, with online applications, you can quickly screen prospective tenants – for free.

    Learn more

    $3,666/mo

    Rent Zestimate®

    Refinance and save

    $3,031/mo

    Est. payment

    Refinancing to a lower rate could help reduce your monthly payments and save thousands over the life of the loan.

    See today's rates

    $3,031/mo

    Est. payment

    Explore your selling options

    Work with a Zillow partner agent

    Leverage their expertise and Zillow's premium Showcase listings to get your home seen by more buyers.

    Get started

    List with your own agent

    Get your home in front of millions of buyers by listing it on Zillow.

    Learn how to do it

    Sell it yourself

    Take full control of how buyers see your home on Zillow by listing For Sale by Owner (FSBO).

    List your home

    What's special

    Cozy family roomGreat roomPatioPrivate backyardFireplace

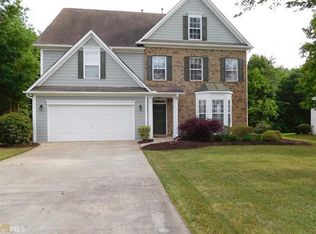
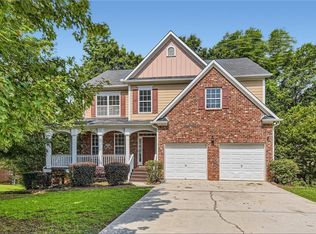
    This home is a dream come true with beautiful curb appeal, a 2-car garage, and a brand-new roof. It is within walking distance from the community pool. This home is filled with customized upgrades done by an NFL player who was the original owner. Included in this home are built-in, an intercom system with radio, sound system, cameras, customized "His and Hers" closets, a built-in safe, and an underground, automatic lawn sprinkler system. Elegant, cozy living in a 3-story home mounted on an unfinished, framed-out basement designed for the future building of living quarters including a bathroom, kitchen, 3 bedrooms, family room with water, and sewer. The basement has a separate, raised entryway that leads into the private backyard. The first floor has a 2-story entryway that leads to an elegant great room that leads to the formal dining room, which is perfect for family gatherings. The stainless-steel kitchen with island and backsplash, and breakfast area facing the double-wide patio door. The cozy family room with custom built-ins surrounds the mantel with a gas-burning fireplace with a designated area to mount your flat-screen TV. A bedroom, full bathroom, and laundry room are all included on the same floor. The second floor has four bedrooms off a hallway sitting area. All of the bedrooms have custom, built-in closets. A "Jack and Jill" full bathroom with a private bath and commode room connects the rooms. The master bedroom with a tray ceiling is equipped with customized "His and Hers" closets. The ensuite bathroom with double sinks, a private commode, a large soaking tub, and a separate shower. The third floor is a large media/game/bonus room with two bedrooms, equipped with walk-in closets, and a full-sized bathroom. Cash and prequalified only.

    This property is not currently displayed as for sale or rent on Zillow. This may be different from what's on other websites or public sources.

    Facts & features

    Interior

    Bedrooms & bathrooms
    • Bedrooms: 7
    • Bathrooms: 4
    • Full bathrooms: 4
    Heating
    • Forced air
    Cooling
    • Central
    Appliances
    • Included: Dishwasher, Dryer, Freezer, Garbage disposal, Microwave, Range / Oven, Refrigerator, Washer
    Features
    • Flooring: Hardwood
    • Basement: Finished
    • Has fireplace: Yes
    Interior area
    • Total interior livable area: 4,182 sqft

    Property

    Parking
    • Total spaces: 2
    • Parking features: Garage - Attached, Off-street
    Features
    • Exterior features: Other, Brick
    Lot
    • Size: 1 Acres
    Details
    • Parcel number: 105E01131000

    Construction

    Type & style
    • Home type: SingleFamily
    Materials
    • brick
    • Foundation: Concrete
    • Roof: Other
    Condition
    • Year built: 2004

    Community & HOA

    HOA
    • Has HOA: Yes
    • HOA fee: $35 monthly
    Location
    • Region: Mcdonough

    Financial & listing details

    • Price per square foot: $114/sqft
    • Tax assessed value: $490,510
    • Annual tax amount: $1,467

    Price history

    DateEventPrice
    1/7/2022Listing removed--
    Source: Owner Report a problem
    1/2/2022Price change$570,000+1.8%$136/sqft
    Source: Owner Report a problem
    12/13/2021Pending sale$560,000+6.7%$134/sqft
    Source: Owner Report a problem
    10/30/2021Price change$525,000-6.3%$126/sqft
    Source: GAMLS #9072978 Report a problem
    10/25/2021Price change$560,000+6.7%$134/sqft
    Source: Owner Report a problem
    10/22/2021Listed for sale$525,000+110%$126/sqft
    Source: Owner Report a problem
    5/29/2014Sold$250,000$60/sqft
    Source: Public Record Report a problem
    1/24/2014Listed for sale$250,000-17.6%$60/sqft
    Source: Leslie Edwards Realty #7210891 Report a problem
    8/30/2004Sold$303,300$73/sqft
    Source: Public Record Report a problem

    Public tax history

    YearProperty taxesTax assessment
    2025$1,467 $196,204 +13%
    2024$1,467 +37.7%$173,600 -2.3%
    2023$1,065 -13.8%$177,680 +18%
    2022$1,236 +1.2%$150,560 +26.4%
    2021$1,221 -1.6%$119,080 +0.5%
    2020$1,242 -2.3%$118,440 +11.1%
    2019$1,271 +0.8%$106,640 +4.7%
    2018$1,261 -0.2%$101,840 +16.8%
    2016$1,263 +1.8%$87,200 -3.9%
    2015$1,240 $90,760 +12.8%
    2014-- $80,480
    2013-- --
    2012-- --
    2011-- --
    2010-- --
    2009-- --
    2008$4,035 -7.9%--
    2007$4,379 +2.4%$115,480
    2005$4,276 $115,480
    2004$4,276 +772.2%$115,480 +724.9%
    2003$490 $14,000
    Find assessor info on the county website

    Neighborhood: 30252

    Nearby schools

    GreatSchools rating
    Schools provided by the listing agent
    • District: McDonough

    Source: The MLS. This data may not be complete. We recommend contacting the local school district to confirm school assignments for this home.

    Get a cash offer in 3 minutes
    Find out how much your home could sell for in as little as 3 minutes with a no-obligation cash offer.
    Estimated market value
    $478,600
    Get a cash offer in 3 minutes
    Find out how much your home could sell for in as little as 3 minutes with a no-obligation cash offer.
    Estimated market value
    $478,600