Welcome to your new home, where relaxation awaits! The landscaped front yard sets the stage for this charming property. Picture yourself spending peaceful moments on the large rocking chair front porch, enjoying the outdoors. As you step inside, the open foyer welcomes you with hardwood floors and intricate details such as crown molding and wainscoting, adding character and charm to the home. The formal living room and dining room offer elegant spaces for entertaining guests or hosting gatherings. The kitchen features a center island, stainless steel appliances including a gas range, and an open layout that flows into the breakfast area. The adjacent family room boasts a cozy fireplace and provides access to the rear deck, creating a seamless indoor-outdoor connection. A powder room and laundry room conveniently located on the main level add to the functionality of the home. On the upper level, you'll find the primary bedroom, a true retreat. The trey ceiling adds an elegant touch, while the separate sitting area provides a private space to unwind. The large private bath offers double vanities, a separate tub and shower, and a walk-in closet, ensuring comfort and convenience. Three additional bedrooms and a three-piece bathroom complete the upper level, providing ample space for family members or guests. The lower level of the home features two bedrooms, a bonus room that can be utilized for various purposes, a kitchenette, and a three-piece bathroom, offering flexibility and additional living space. Outdoor living is enhanced by the covered rear deck, providing a comfortable spot to relax and enjoy the wooded backyard. The fenced yard adds privacy and security. This home offers a combination of style, functionality, and versatility. Don't miss the opportunity to make it yours and enjoy a comfortable and inviting living experience.
Closed
$399,000
575 Golden Meadow Dr, McDonough, GA 30252
6beds
3,194sqft
Single Family Residence, Residential
Built in 2004
10,240 Square Feet Lot
$411,100 Zestimate®
$125/sqft
$3,045 Estimated rent
Home value
$411,100
$391,000 - $432,000
$3,045/mo
Zestimate® history
Owner options
List your home for rent
$3,045/mo
Rent Zestimate®
Find your next renter with Zillow Rental Manager. Plus, with online applications, you can quickly screen prospective tenants – for free.
$3,045/mo
Rent Zestimate®
Refinance and save
$2,986/mo
Est. payment
Refinancing to a lower rate could help reduce your monthly payments and save thousands over the life of the loan.
$2,986/mo
Est. payment
Explore your selling options
Work with a Zillow partner agent
Leverage their expertise and Zillow's premium Showcase listings to get your home seen by more buyers.
Get startedList with your own agent
Get your home in front of millions of buyers by listing it on Zillow.
Learn how to do itSell it yourself
Take full control of how buyers see your home on Zillow by listing For Sale by Owner (FSBO).
List your homeWhat's special
Fenced yardRear deckHardwood floorsCrown moldingTrey ceilingWalk-in closetLandscaped front yard
Zillow last checked:
Listing updated:
Listed by:
Brenda Greenhill,
Orchard Brokerage LLC 470-227-8897
Bought with:
Floyd Brooks, 402235
Strong Tower Realty, Inc.
Source: FMLS GA,MLS#: 7241012
Facts & features
Interior
Bedrooms & bathrooms
- Bedrooms: 6
- Bathrooms: 4
- Full bathrooms: 3
- 1/2 bathrooms: 1
Rooms
- Room types: Basement, Bathroom, Bedroom, Bonus Room, Kitchen
Primary bedroom
- Description: Upper Level Primary Bedroom
- Level: Upper
- Dimensions: 26'7" × 17'1"
Bedroom
- Description: Upper Level Secondary Bedroom
- Level: Upper
- Dimensions: 12'0" × 15'9"
Bedroom
- Description: Lower Level Secondary Bedroom
- Level: Lower
- Dimensions: 18'8" × 12'6"
Bedroom
- Description: Lower Level Secondary Bedroom
- Level: Lower
- Dimensions: 12'11" × 20'4"
Bedroom
- Description: Upper Level Secondary Bedroom
- Level: Upper
- Dimensions: 12'4" × 17'6"
Bedroom
- Description: Lower Level Secondary Bedroom
- Level: Upper
- Dimensions: 12'1" × 13'2"
Dining room
- Description: Main Level Formal Dining Room
- Level: Main
- Dimensions: 11'11" × 13'7"
Family room
- Description: Main Level Family Room
- Level: Main
- Dimensions: 17'3"× 20'9"
Kitchen
- Description: Main Level Kitchen
- Level: Main
- Dimensions: 10'" y 16'11"
Living room
- Description: Main Level Formal Living Room
- Level: Main
- Dimensions: 11'11" × 12'7'
Heating
- Forced Air, Natural Gas
Cooling
- Ceiling Fan(s), Central Air
Appliances
- Included: Dishwasher, Gas Range, Microwave
- Laundry: Laundry Room, Main Level
Features
- Crown Molding, Double Vanity, Entrance Foyer, Tray Ceiling(s), Walk-In Closet(s)
- Flooring: Carpet, Ceramic Tile, Hardwood
- Windows: None
- Basement: Finished,Finished Bath,Full,Interior Entry
- Number of fireplaces: 1
- Fireplace features: Family Room, Living Room
- Common walls with other units/homes: No Common Walls
Interior area
- Total structure area: 3,194
- Total interior livable area: 3,194 sqft
Property
Parking
- Total spaces: 2
- Parking features: Attached, Driveway, Garage, Garage Faces Front
- Attached garage spaces: 2
- Has uncovered spaces: Yes
Accessibility
- Accessibility features: None
Features
- Levels: Two
- Stories: 2
- Patio & porch: Covered, Deck, Front Porch, Patio
- Exterior features: Private Yard, Rear Stairs
- Pool features: None
- Spa features: None
- Fencing: Back Yard,Fenced,Privacy,Wood
- Has view: Yes
- View description: Other
- Waterfront features: None
- Body of water: None
Lot
- Size: 10,240 Square Feet
- Dimensions: 74x138x75x137
- Features: Back Yard, Front Yard, Private, Wooded
Details
- Additional structures: None
- Parcel number: 105E01130000
- Other equipment: None
- Horse amenities: None
Construction
Type & style
- Home type: SingleFamily
- Architectural style: Traditional
- Property subtype: Single Family Residence, Residential
Materials
- Brick Front
- Foundation: None
- Roof: Shingle
Condition
- Resale
- New construction: No
- Year built: 2004
Utilities & green energy
- Electric: Other
- Sewer: Septic Tank
- Water: Public
- Utilities for property: Cable Available, Electricity Available, Natural Gas Available, Sewer Available, Water Available
Green energy
- Energy efficient items: None
- Energy generation: None
Community & HOA
Community
- Features: None
- Security: None
- Subdivision: Mountain Brook Village
HOA
- Has HOA: Yes
- HOA fee: $500 annually
- HOA phone: 770-451-8171
Location
- Region: Mcdonough
Financial & listing details
- Price per square foot: $125/sqft
- Tax assessed value: $418,600
- Annual tax amount: $3,728
- Date on market: 7/6/2023
- Cumulative days on market: 39 days
- Listing terms: Cash,Conventional,VA Loan
- Electric utility on property: Yes
- Road surface type: Paved
Price history
| Date | Event | Price |
|---|---|---|
| 9/15/2023 | Sold | $399,000$125/sqft |
Source:  FMLS GA #7241012 Report a problem FMLS GA #7241012 Report a problem | ||
| 8/29/2023 | Pending sale | $399,000$125/sqft |
Source: FMLS GA #7241012 Report a problem | ||
| 8/22/2023 | Contingent | $399,000$125/sqft |
Source:  GAMLS #10178032 Report a problem GAMLS #10178032 Report a problem | ||
| 8/3/2023 | Price change | $399,000-3.9%$125/sqft |
Source: GAMLS #10178032 Report a problem | ||
| 7/6/2023 | Listed for sale | $415,000+22%$130/sqft |
Source: FMLS GA #7241012 Report a problem | ||
| 6/9/2023 | Sold | $340,200+24.8%$107/sqft |
Source: Public Record Report a problem | ||
| 12/10/2018 | Sold | $272,572+5.2%$85/sqft |
Source: Public Record Report a problem | ||
| 10/31/2018 | Pending sale | $259,000$81/sqft |
Source: Emptor Primus LLC #8393024 Report a problem | ||
| 9/26/2018 | Listed for sale | $259,000$81/sqft |
Source: Emptor Primus LLC #8393024 Report a problem | ||
| 9/12/2018 | Pending sale | $259,000$81/sqft |
Source: Emptor Primus LLC #8393024 Report a problem | ||
| 8/31/2018 | Price change | $259,000-0.3%$81/sqft |
Source: Emptor Primus LLC #8393024 Report a problem | ||
| 8/9/2018 | Listed for sale | $259,900$81/sqft |
Source: Emptor Primus LLC #8393024 Report a problem | ||
| 7/30/2018 | Pending sale | $259,900$81/sqft |
Source: Emptor Primus LLC #8393024 Report a problem | ||
| 7/28/2018 | Listed for sale | $259,900$81/sqft |
Source: Emptor Primus LLC #8393024 Report a problem | ||
| 7/11/2018 | Pending sale | $259,900$81/sqft |
Source: Emptor Primus LLC #8393024 Report a problem | ||
| 7/6/2018 | Listed for sale | $259,900$81/sqft |
Source: Emptor Primus LLC #8393024 Report a problem | ||
| 7/3/2018 | Pending sale | $259,900$81/sqft |
Source: Emptor Primus LLC #8393024 Report a problem | ||
| 6/6/2018 | Listed for sale | $259,900+2.1%$81/sqft |
Source: Emptor Primus LLC #8393024 Report a problem | ||
| 2/19/2018 | Listing removed | $254,500$80/sqft |
Source: BHGRE Metro Brokers #8245859 Report a problem | ||
| 10/13/2017 | Price change | $254,500-1.7%$80/sqft |
Source: BHGRE Metro Brokers #8245859 Report a problem | ||
| 8/21/2017 | Listed for sale | $259,000+5.4%$81/sqft |
Source: BHGRE Metro Brokers #8245859 Report a problem | ||
| 4/25/2005 | Sold | $245,700$77/sqft |
Source: Public Record Report a problem | ||
Public tax history
| Year | Property taxes | Tax assessment |
|---|---|---|
| 2025 | $5,904 +2.7% | $167,440 +4.9% |
| 2024 | $5,751 +39% | $159,600 -4.3% |
| 2023 | $4,137 +11% | $166,800 +15.1% |
| 2022 | $3,728 +24% | $144,880 +26.2% |
| 2021 | $3,006 +1.3% | $114,760 +2% |
| 2020 | $2,967 -27.7% | $112,520 +10.9% |
| 2019 | $4,103 +201.3% | $101,480 +10.4% |
| 2018 | $1,362 +10.6% | $91,960 +20.1% |
| 2016 | $1,232 +7.6% | $76,600 +5.1% |
| 2015 | $1,144 -3% | $72,880 +9.8% |
| 2014 | $1,180 | $66,360 |
| 2013 | -- | -- |
| 2012 | -- | -- |
| 2011 | -- | -- |
| 2010 | -- | -- |
| 2009 | -- | -- |
| 2008 | $2,851 +4.2% | -- |
| 2007 | $2,736 -22.1% | $94,880 |
| 2005 | $3,513 | $94,880 |
| 2004 | $3,513 +616.6% | $94,880 +577.7% |
| 2003 | $490 | $14,000 |
Find assessor info on the county website
Neighborhood: 30252
Nearby homes
- $481,1007 bd4 ba4.1k sqft565 Golden Meadow Dr, McDonough, GA 30252Off Market
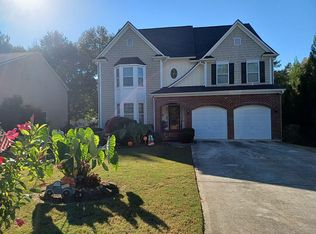
- $388,4005 bd3 ba4k sqft585 Golden Meadow Dr, McDonough, GA 30252Off Market

- $409,0007 bd4 ba4.1k sqft330 Chalmette Ct, McDonough, GA 30252Off Market
- $455,7006 bd3 ba3.3k sqft555 Golden Meadow Dr, McDonough, GA 30252Off Market
- $447,2007 bd4 ba4.1k sqft215 Grand Isle Ct, McDonough, GA 30252Off Market
- $314,6004 bd2 ba1.9k sqft580 Golden Meadow Dr, McDonough, GA 30252Off Market
- $329,3003 bd2 ba2k sqft590 Golden Meadow Dr, McDonough, GA 30252Off Market
- $414,4004 bd3 ba3.1k sqft340 Chalmette Ct, McDonough, GA 30252Off Market
Nearby schools
GreatSchools rating
- 9/10East Lake Elementary SchoolGrades: PK-5Distance: 2.6 mi
- 8/10Union Grove Middle SchoolGrades: 6-8Distance: 2.4 mi
- 7/10Union Grove High SchoolGrades: 9-12Distance: 2.4 mi
Schools provided by the listing agent
- Elementary: East Lake - Henry
- Middle: Union Grove
- High: Union Grove
Source: FMLS GA. This data may not be complete. We recommend contacting the local school district to confirm school assignments for this home.
Get a cash offer in 3 minutes
Find out how much your home could sell for in as little as 3 minutes with a no-obligation cash offer.
Estimated market value
$411,100
Get a cash offer in 3 minutes
Find out how much your home could sell for in as little as 3 minutes with a no-obligation cash offer.
Estimated market value
$411,100
- Georgia
- Henry County
- McDonough
- 30252
- 575 Golden Meadow Dr
Nearby cities
Nearby zip codes
Other McDonough Topics
