Skip main navigation
Sold for $455,000
  • $455,000

    565 Hemingway Dr, Hockessin, DE 19707

    4beds
    2,590sqft
    Single Family Residence
    Built in 1971
    7,841 Square Feet Lot
    $505,000 Zestimate®
    $176/sqft
    $2,977 Estimated rent

    Home value

    $505,000

    $480,000 - $530,000

    $2,977/mo

    Zestimate® history
    Loading
    Loading...

    Owner options

    List your home for rent

    $2,977/mo

    Rent Zestimate®

    Find your next renter with Zillow Rental Manager. Plus, with online applications, you can quickly screen prospective tenants – for free.

    Learn more

    $2,977/mo

    Rent Zestimate®

    Refinance and save

    $2,735/mo

    Est. payment

    Refinancing to a lower rate could help reduce your monthly payments and save thousands over the life of the loan.

    See today's rates

    $2,735/mo

    Est. payment

    Explore your selling options

    Work with a Zillow partner agent

    Leverage their expertise and Zillow's premium Showcase listings to get your home seen by more buyers.

    Get started

    List with your own agent

    Get your home in front of millions of buyers by listing it on Zillow.

    Learn how to do it

    Sell it yourself

    Take full control of how buyers see your home on Zillow by listing For Sale by Owner (FSBO).

    List your home

    What's special

    New heatingHardwood floorsNew bathroomsCeramic tile floorsNew roofDelcastle golf clubBeautiful carousel park
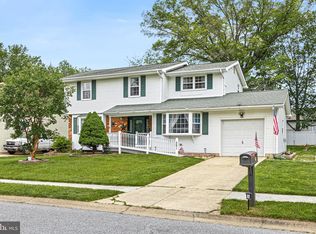
    Nestled in the Hickory Hill neighborhood of Hockessin, this 4-bedroom, 1.5-bath split-level home is a contemporary gem, perfect for a new owner seeking a move-in-ready space. The open concept living and dining area floods with natural light, creating a welcoming atmosphere. The kitchen boasts a comprehensive renovation, featuring quartz countertops, ceramic tile floors, a stunning tile backsplash, and hardwood floors. Similarly, the bathrooms have undergone a thorough renewal, showcasing a meticulous blend of professionalism and style. The carefully chosen color palette seamlessly blends tones, creating a soothing and aesthetically pleasing ambiance. From fixtures to tiles, each element contributes to the overall atmosphere. Outside, a charming stone-paved pathway, paired with professionally landscaped surroundings, enhances the curb appeal, setting a warm and inviting tone as you step onto the covered front porch. Freshly laid sidewalks, a new driveway, and a patio contribute to a welcoming exterior. Landscaping by Jack Kelly's Landscaping completes the makeover, offering a comfortable and stylish living experience from the beginning. The large unfinished basement provides ample storage. The property showcases recent enhancements, including a new roof, windows, new heating and A/C system, an open kitchen floor plan, new bathrooms, and sleek hardwood flooring throughout. Conveniently located near major routes such as Rt. 41, Rt. 52, Rt. 48, and Rt. 7, this residence is just minutes away from cultural attractions like the Winterthur Museum and the Mt. Cuba Center. For outdoor enthusiasts, Beautiful Carousel Park, DelCastle Recreational Park, DelCastle Golf Club, and White Clay Creek State Park are easily accessible. This location not only provides a home but also a gateway to a vibrant community and diverse recreational opportunities.

    Zillow last checked:

    Listing updated:

    Listed by:

    VETA MCCARTHER 302-747-4382,

    VRA Realty

    Bought with:

    VETA MCCARTHER, RS354682

    VRA Realty

    Source: Bright MLS,MLS#: DENC2054344MLS Logo

    Facts & features

    Interior

    Bedrooms & bathrooms
    • Bedrooms: 4
    • Bathrooms: 2
    • Full bathrooms: 1
    • 1/2 bathrooms: 1
    • Main level bathrooms: 1
    • Main level bedrooms: 1
    Basement
    • Area: 640
    Heating
    • Forced Air, Natural Gas
    Cooling
    • Central Air, Electric
    Appliances
    • Included: Gas Water Heater
    Features
    • Basement: Concrete
    • Number of fireplaces: 1
    Interior area
    • Total structure area: 2,590
    • Total interior livable area: 2,590 sqft
    • Finished area above ground: 1,950
    • Finished area below ground: 640

    Property

    Parking
    • Total spaces: 1
    • Parking features: Garage Faces Front, Attached
    • Attached garage spaces: 1
    Accessibility
    • Accessibility features: None
    Features
    • Levels: Two
    • Stories: 2
    • Pool features: None
    • Frontage length: Road Frontage: 70
    Lot
    • Size: 7,841 sqft
    • Dimensions: 70.00 x 115.00
    Details
    • Additional structures: Above Grade, Below Grade
    • Parcel number: 08007.40092
    • Zoning: NC6.5
    • Special conditions: Standard

    Construction

    Type & style
    • Home type: SingleFamily
    • Architectural style: A-Frame
    • Property subtype: Single Family Residence
    Materials
    • Concrete
    • Foundation: Concrete Perimeter
    Condition
    • Excellent
    • New construction: No
    • Year built: 1971

    Utilities & green energy

    • Sewer: Public Sewer
    • Water: Public

    Community & neighborhood

    Location
    • Region: Hockessin
    • Subdivision: Hickory Hills

    Other

    Other facts
    • Listing agreement: Exclusive Right To Sell
    • Ownership: Fee Simple

    Price history

    DateEventPrice
    3/28/2024Sold$455,000-2.2%$176/sqft
    Source: Bright MLS #DENC2054344 Report a problem
    3/13/2024Pending sale$465,000$180/sqft
    Source: Bright MLS #DENC2054344 Report a problem
    3/7/2024Price change$465,000-3.1%$180/sqft
    Source: Bright MLS #DENC2054344 Report a problem
    1/23/2024Price change$480,000-2.6%$185/sqft
    Source: Bright MLS #DENC2054344 Report a problem
    1/2/2024Listed for sale$493,000$190/sqft
    Source: Bright MLS #DENC2054344 Report a problem
    12/4/2023Listing removed--
    Source: Owner Report a problem
    11/16/2023Price change$493,000-1%$190/sqft
    Source: Bright MLS #DENC2049230 Report a problem
    9/13/2023Listed for sale$498,000+68.8%$192/sqft
    Source: Bright MLS #DENC2049230 Report a problem
    6/23/2023Sold$295,000$114/sqft
    Source: Public Record Report a problem

    Public tax history

    YearProperty taxesTax assessment
    2025-- $325,100 +380.2%
    2024$2,594 +44.1%$67,700
    2023$1,800 -0.7%$67,700
    2022$1,813 -5.1%$67,700
    2021$1,910 -17.3%$67,700
    2020$2,311 +0.1%$67,700
    2019$2,308 +2.8%$67,700
    2017$2,244 +5.1%$67,700
    2016$2,134 $67,700
    2015$2,134 +6.4%$67,700
    2014$2,006 $67,700
    2013-- $67,700
    2012-- $67,700
    2011-- $67,700
    2010-- $67,700
    2009-- $67,700
    2008-- $67,700
    2007-- $67,700
    2006-- $67,700
    2005-- $67,700
    2004-- $67,700
    2003-- $67,700
    2002-- $67,700
    2001-- $67,700

    Find assessor info on the county website

    Neighborhood: 19707

    Nearby schools

    GreatSchools rating
    Schools provided by the listing agent
    • District: Red Clay Consolidated

    Source: Bright MLS. This data may not be complete. We recommend contacting the local school district to confirm school assignments for this home.

    Get a cash offer in 3 minutes
    Find out how much your home could sell for in as little as 3 minutes with a no-obligation cash offer.
    Estimated market value
    $505,000
    Get a cash offer in 3 minutes
    Find out how much your home could sell for in as little as 3 minutes with a no-obligation cash offer.
    Estimated market value
    $505,000