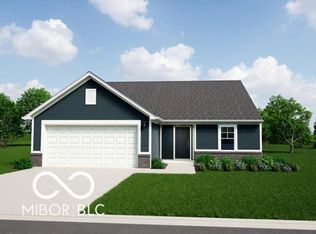
Photos are of the same floor plan; finishes and features may vary. Projected for completion in late July 2026, this thoughtfully designed Arbor home in Langdon Crossing offers a spacious two story layout with modern comfort, functional design, and the peace of mind of new construction with a builder warranty. The main level features a bright, open-concept layout where the kitchen, cafe, and great room flow seamlessly together to create an inviting space for both everyday living and entertaining. A sunroom just off the main living area adds additional flexible space filled with natural light, perfect for relaxing or gathering. The kitchen is ideally positioned with a large island, ample cabinet space and pantry, and easy access to both the dining area and great room, enhancing functionality and connection throughout the main level. A welcoming foyer, powder room, and convenient access to the garage complete the first floor. Upstairs, you'll find three bedrooms, two full baths, a spacious loft, and a conveniently located laundry room. The primary suite offers a comfortable retreat with an en-suite bath, dual vanity, 60" shower, and walk-in closet, while two additional bedrooms provide flexibility for family, guests, or a home office. The loft adds valuable extra living space ideal for relaxing, entertaining, or a secondary gathering area. Located in Arcadia, Indiana, within Langdon Crossing, residents enjoy a community designed for both connection and convenience with amenities including a playground and walking trails. Enjoy easy access to State Road 32, making commuting to surrounding areas simple and efficient. Just 15 minutes away, Morse Reservoir offers boating, water recreation, and scenic outdoor enjoyment. The area features small-town charm with nearby parks, nature preserves, community events, and a seasonal splash pad, while local dining and everyday conveniences are just minutes from home. Call today to learn more.
Sold
Zillow last checked:
Listing updated:
Source: MIBOR as distributed by MLS GRID,MLS#: 22102927
Price history
| Date | Event | Price |
|---|---|---|
| 8/19/2026 | Sold | $347,995$185/sqft |
Source:  MIBOR as distributed by MLS GRID #22102927 Report a problem MIBOR as distributed by MLS GRID #22102927 Report a problem | ||
| 6/29/2026 | Pending sale | $347,995$185/sqft |
Source: MIBOR as distributed by MLS GRID #22102927 Report a problem | ||
| 5/20/2026 | Listed for sale | $347,995+25.2%$185/sqft |
Source: MIBOR as distributed by MLS GRID #22102927 Report a problem | ||
| 2/26/2026 | Listing removed | $277,995$148/sqft |
Source:  Arbor Homes Report a problem Arbor Homes Report a problem | ||
| 2/6/2026 | Listed for sale | $277,995$148/sqft |
Source: Arbor Homes Report a problem | ||



Get a cash offer in 3 minutes
Find out how much your home could sell for in as little as 3 minutes with a no-obligation cash offer.
Estimated market value
$345,100
