Skip main navigation
Closed
  • $660,000

    565 Prescott Ln, Gurnee, IL 60031

    4beds
    3,600sqft
    Single Family Residence
    Built in 2000
    0.26 Acres Lot
    $662,200 Zestimate®
    $183/sqft
    $3,989 Estimated rent

    Home value

    $662,200

    Estimated sales range

    Not available

    $3,989/mo

    Zestimate® history
    Loading
    Loading...

    Owner options

    List your home for rent

    $3,989/mo

    Rent Zestimate®

    Find your next renter with Zillow Rental Manager. Plus, with online applications, you can quickly screen prospective tenants – for free.

    Learn more

    $3,989/mo

    Rent Zestimate®

    Refinance and save

    $4,955/mo

    Est. payment

    Refinancing to a lower rate could help reduce your monthly payments and save thousands over the life of the loan.

    See today's rates

    $4,955/mo

    Est. payment

    Explore your selling options

    Work with a Zillow partner agent

    Leverage their expertise and Zillow's premium Showcase listings to get your home seen by more buyers.

    Get started

    List with your own agent

    Get your home in front of millions of buyers by listing it on Zillow.

    Learn how to do it

    Sell it yourself

    Take full control of how buyers see your home on Zillow by listing For Sale by Owner (FSBO).

    List your home

    What's special

    Fully fenced in yardZoned heating and airDoor to the basementGleaming hardwood floorsDouble door pantryGorgeous window treatmentsBrick paver patio
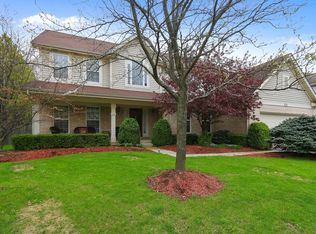
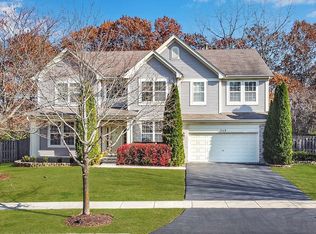
    Gorgeous home in pristine condition has over 3600 SF and has been extremely well maintained, with full bath in full finished basement. Gleaming hardwood floors, Uber crown molding thru out. 2 story family room & foyer allowing natural light to pour in. 3 car garage with utility door to backyard, a door to the basement and one into the mud room. plenty of storage is found here. Currently, there is a ramp leading into the door that goes into the mud room but will be removed if buyer asks. Main floor den with double glass door entry, gas start fireplace in 2 story family room with custom mantel and molding. Fully fenced in yard with brick paver patio, knee wall, 8-sided gazebo which is 14x14 with a turret making outdoor dining and entertaining majestic. Newer HVAC, full house generator, front load washer/dryer and all stainless-steel appliances in kitchen with breakfast bar on island with storage. Loads of 42 inch cabinets, a double door pantry, 2 windows above kitchen sink offering views of backyard and plenty of lower cabinets under solid surface counters. Sliders lead to brick paver patio and huge yard. Opportunity here for a garden, your favorite furry pet or just room to roam. Finished basement has loads of space for rec room, workout space, media and also offers loads of designated storage areas. Loft can be 4th bedroom or you could make the den a perfect main floor bedroom. Zoned heating and air, ceiling fans, multiple walk in closets gorgeous window treatments. Nothing to do but move in! Located in the Timberwoods Community, close to all major transportation, shopping, Warren High School, libraries and all elementary schools. Walk to Timberwoods park only 576 feet from your front door.

    Zillow last checked:

    Listing updated:

    Listing courtesy of:

    Peggy Cobrin 847-275-4503,

    Coldwell Banker Realty

    Bought with:

    Karen Schroeder

    Berkshire Hathaway HomeServices Chicago

    Source: MRED as distributed by MLS GRID,MLS#: 12562926MLS Logo

    Facts & features

    Interior

    Bedrooms & bathrooms
    • Bedrooms: 4
    • Bathrooms: 4
    • Full bathrooms: 3
    • 1/2 bathrooms: 1
    Primary bedroom
    • Features: Flooring (Carpet), Bathroom (Full)
    • Level: Second
    • Area: 459 Square Feet
    • Dimensions: 17X27
    Bedroom 2
    • Features: Flooring (Carpet)
    • Level: Second
    • Area: 216 Square Feet
    • Dimensions: 12X18
    Bedroom 3
    • Features: Flooring (Carpet)
    • Level: Second
    • Area: 182 Square Feet
    • Dimensions: 13X14
    Bedroom 4
    • Level: Second
    • Area: 204 Square Feet
    • Dimensions: 12X17
    Den
    • Level: Main
    • Area: 144 Square Feet
    • Dimensions: 12X12
    Dining room
    • Features: Flooring (Hardwood)
    • Level: Main
    • Area: 150 Square Feet
    • Dimensions: 15X10
    Eating area
    • Features: Flooring (Ceramic Tile)
    • Level: Main
    • Area: 162 Square Feet
    • Dimensions: 9X18
    Family room
    • Features: Flooring (Hardwood)
    • Level: Main
    • Area: 462 Square Feet
    • Dimensions: 22X21
    Other
    • Features: Flooring (Tile)
    • Level: Second
    • Area: 1240 Square Feet
    • Dimensions: 31X40
    Foyer
    • Features: Flooring (Hardwood)
    • Level: Main
    • Area: 91 Square Feet
    • Dimensions: 7X13
    Kitchen
    • Features: Kitchen (Eating Area-Breakfast Bar, Eating Area-Table Space, Island, Pantry-Closet, SolidSurfaceCounter), Flooring (Ceramic Tile)
    • Level: Main
    • Area: 180 Square Feet
    • Dimensions: 18X10
    Laundry
    • Features: Flooring (Hardwood)
    • Level: Main
    • Area: 77 Square Feet
    • Dimensions: 7X11
    Living room
    • Features: Flooring (Hardwood)
    • Level: Main
    • Area: 225 Square Feet
    • Dimensions: 15X15
    Loft
    • Features: Flooring (Carpet)
    • Level: Second
    • Area: 204 Square Feet
    • Dimensions: 12X17
    Screened porch
    • Level: Main
    • Area: 256 Square Feet
    • Dimensions: 16X16
    Storage
    • Features: Flooring (Other)
    • Level: Basement
    • Area: 264 Square Feet
    • Dimensions: 11X24
    Other
    • Features: Flooring (Hardwood)
    • Level: Main
    • Area: 77 Square Feet
    • Dimensions: 7X11
    Walk in closet
    • Features: Flooring (Carpet)
    • Level: Second
    • Area: 63 Square Feet
    • Dimensions: 7X9
    Walk in closet
    • Features: Flooring (Carpet)
    • Level: Second
    • Area: 54 Square Feet
    • Dimensions: 6X9
    Heating
    • Natural Gas
    Cooling
    • Central Air, Zoned
    Appliances
    • Included: Double Oven, Microwave, Dishwasher, High End Refrigerator, Washer, Dryer, Disposal, Stainless Steel Appliance(s), Cooktop, Gas Cooktop, Humidifier, Gas Water Heater
    • Laundry: In Unit, Sink
    Features
    • Vaulted Ceiling(s), 1st Floor Bedroom, Walk-In Closet(s), Open Floorplan, Special Millwork
    • Flooring: Hardwood, Carpet
    • Doors: French Doors, 6 Panel Door(s), Sliding Glass Door(s), Storm Door(s)
    • Windows: Screens, Window Treatments, Shades
    • Basement: Finished,Full
    • Number of fireplaces: 1
    • Fireplace features: Gas Log, Gas Starter, Family Room
    Interior area
    • Total structure area: 0
    • Total interior livable area: 3,600 sqft

    Property

    Parking
    • Total spaces: 3
    • Parking features: Asphalt, Brick Driveway, Garage Door Opener, Tandem, Yes, Garage Owned, Attached, Garage
    • Attached garage spaces: 3
    • Has uncovered spaces: Yes
    Accessibility
    • Accessibility features: Main Level Entry, Other Main Level Modifications, Ramp - Main Level, Wheelchair Adaptable, Wheelchair Ramp(s), Disability Access
    Features
    • Stories: 2
    • Patio & porch: Patio
    • Fencing: Fenced,Wood
    Lot
    • Size: 0.26 Acres
    • Dimensions: 132X82
    • Features: Landscaped, Mature Trees
    Details
    • Additional structures: Gazebo
    • Parcel number: 07192090180000
    • Special conditions: None
    • Other equipment: Ceiling Fan(s), Sump Pump, Generator

    Construction

    Type & style
    • Home type: SingleFamily
    • Architectural style: Colonial
    • Property subtype: Single Family Residence
    Materials
    • Brick
    • Foundation: Concrete Perimeter
    • Roof: Asphalt
    Condition
    • New construction: No
    • Year built: 2000
    Details
    • Builder model: Maple

    Utilities & green energy

    • Sewer: Storm Sewer
    • Water: Public

    Community & neighborhood

    Security
    • Security features: Carbon Monoxide Detector(s)
    Community
    • Community features: Park, Lake, Curbs, Sidewalks, Street Lights, Street Paved
    Location
    • Region: Gurnee
    • Subdivision: Timberwoods

    HOA & financial

    HOA
    • Services included: None

    Other

    Other facts
    • Listing terms: Cash
    • Ownership: Fee Simple

    Price history

    DateEventPrice
    5/28/2026Sold$660,000-5.6%$183/sqft
    Source: MRED as distributed by MLS GRID #12562926 Report a problem
    5/22/2026Pending sale$699,000$194/sqft
    Source: MRED as distributed by MLS GRID #12562926 Report a problem
    5/20/2026Listing removed$699,000$194/sqft
    Source: MRED as distributed by MLS GRID #12562926 Report a problem
    5/14/2026Pending sale$699,000$194/sqft
    Source: MRED as distributed by MLS GRID #12562926 Report a problem
    5/4/2026Contingent$699,000$194/sqft
    Source: MRED as distributed by MLS GRID #12562926 Report a problem
    3/19/2026Price change$699,000-6.7%$194/sqft
    Source: MRED as distributed by MLS GRID #12562926 Report a problem
    2/27/2026Listed for sale$749,000+80.3%$208/sqft
    Source: MRED as distributed by MLS GRID #12562926 Report a problem
    3/2/2001Sold$415,500$115/sqft
    Source: Public Record Report a problem

    Public tax history

    YearProperty taxesTax assessment
    2023$13,070 +0.7%$160,489 +7.7%
    2022$12,984 +10.8%$149,001 +3.3%
    2021$11,722 +3.4%$144,204 +6.8%
    2020$11,335 +3%$135,016 +3%
    2019$11,007 -9.9%$131,097 -11.2%
    2018$12,220 $147,618 +3%
    2017$12,220 +3.7%$143,388 +4.7%
    2016$11,782 +8.4%$137,004 +5.4%
    2015$10,872 +3%$129,936 +9.8%
    2014$10,557 +4.5%$118,307 -0.8%
    2012$10,105 -4.7%$119,213 -15.3%
    2011$10,604 +0.2%$140,681 -7.8%
    2010$10,587 +2.9%$152,650 -5%
    2009$10,287 +1%$160,766 -2%
    2008$10,189 +13.1%$163,989 -0.1%
    2006$9,006 -2.8%$164,093
    2005$9,266 -7%--
    2004$9,967 +4%--
    2003$9,586 +4.1%--
    2002$9,206 --
    2001-- $117,175

    Find assessor info on the county website

    Neighborhood: 60031

    Nearby schools

    GreatSchools rating
    Schools provided by the listing agent
    • Elementary: Woodland Elementary School
    • Middle: Woodland Jr High School
    • High: Warren Township High School
    • District: 50

    Source: MRED as distributed by MLS GRID. This data may not be complete. We recommend contacting the local school district to confirm school assignments for this home.

    Get a cash offer in 3 minutes
    Find out how much your home could sell for in as little as 3 minutes with a no-obligation cash offer.
    Estimated market value
    $662,200
    Get a cash offer in 3 minutes
    Find out how much your home could sell for in as little as 3 minutes with a no-obligation cash offer.
    Estimated market value
    $662,200