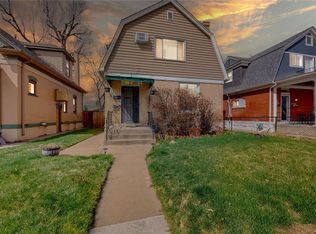
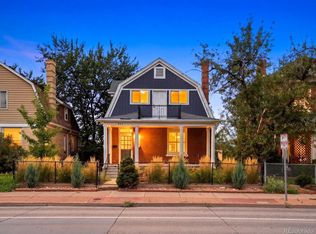
Welcome to 565 S Lincoln Street, where timeless Wash Park charm meets the ultimate Denver lifestyle. This beautifully updated Victorian blends original character with thoughtful modern improvements, creating a home that's every bit as special as its location. Grab your morning coffee from Wash Perk, spend sunny afternoons at Wash Park, head to South Broadway for dinner and shopping, then wrap up the evening with rooftop drinks at BurnDown. This is city living at its best.
Inside, you'll find all the character you hope for in a classic Wash Park home. Original stained glass windows, beautiful woodwork and built-ins, gorgeous hardwood floors, and a timeless clawfoot tub are perfectly paired with thoughtful updates throughout. The kitchen was tastefully renovated in 2022, offering modern functionality while preserving the home's historic charm, and new hardwood floors installed the same year add warmth and style throughout the home.
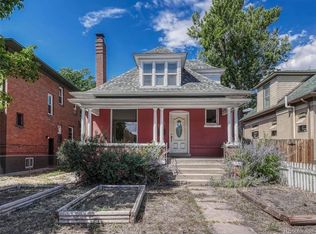
Love to garden? You're already one step ahead. The professionally designed front yard features native plants and established garden beds with more than $10,000 invested in landscaping. It's ready for you to enjoy from day one!
The backyard is home to a beautiful mature Silver Maple that provides incredible shade and gives the space so much character. It's the perfect spot to unwind after a day in the city or create your own outdoor retreat. And then there's the three-car tandem garage. If you've been house hunting in Wash Park, you know just how rare that is.
Major updates include a new A/C in 2024, a new garage door in 2025, full attic insulation completed in 2025, and a high-efficiency furnace. You'll also appreciate the quick and easy access to I-25, connecting you to Downtown, Cherry Creek, DTC, and beyond in just minutes.
Historic charm, thoughtful updates, and a location that's hard to beat. At 565 S Lincoln Street, you're not just buying a home, you're living in the heart of the city.
Sold for $650,000
Zillow last checked:
Listing updated:
Bought with:
Brandon Gray, 100081275
Grayspace Brokers, pc
Source: REcolorado as distributed by MLS GRID,MLS#: 5095291
Price history
| Date | Event | Price |
|---|---|---|
| 10/1/2026 | Sold | $650,000-2.3%$561/sqft |
Source:  REcolorado as distributed by MLS GRID #5095291 Report a problem REcolorado as distributed by MLS GRID #5095291 Report a problem | ||
| 9/12/2026 | Pending sale | $665,000$574/sqft |
Source: REcolorado as distributed by MLS GRID #5095291 Report a problem | ||
| 8/29/2026 | Price change | $665,000-4.3%$574/sqft |
Source: REcolorado as distributed by MLS GRID #5095291 Report a problem | ||
| 8/10/2026 | Price change | $695,000-1.4%$600/sqft |
Source: REcolorado as distributed by MLS GRID #5095291 Report a problem | ||
| 8/1/2026 | Price change | $705,000-1.4%$608/sqft |
Source: REcolorado as distributed by MLS GRID #5095291 Report a problem | ||
| 7/18/2026 | Listed for sale | $715,000+26.5%$617/sqft |
Source: REcolorado as distributed by MLS GRID #5095291 Report a problem | ||
| 2/12/2021 | Sold | $565,000+154.5%$487/sqft |
Source: Public Record Report a problem | ||
| 9/24/2008 | Sold | $222,000-36.6%$192/sqft |
Source: Public Record Report a problem | ||
| 2/18/2005 | Sold | $350,000+27.7%$302/sqft |
Source: Public Record Report a problem | ||
| 12/15/2004 | Sold | $274,000$236/sqft |
Source: Public Record Report a problem | ||
Get a cash offer in 3 minutes
Find out how much your home could sell for in as little as 3 minutes with a no-obligation cash offer.
Estimated market value
$649,600
