555 S Lincoln puts you in the middle of everything that makes this pocket of Denver special. This is where the best of city living comes with the space and privacy of a single-family home. Start your morning with coffee and a pastry at Rebel Bread, get your afternoon steps/run in at Wash Park, meet friends for dinner or drinks along South Broadway, and leave the car at home. With restaurants, coffee shops, fitness studios, shopping and light rail all nearby, this is a location designed for a lifestyle on foot. Inside, the home pairs classic Denver charm with fresh, inviting spaces to live, work and entertain. Whether you're commuting downtown for work or to catch a concert of sports event, heading to Cherry Creek, or heading to play in the mountains, you're centrally positioned for it all. For buyers who have been waiting for an opportunity to own a detached home near Wash Park without the typical Wash Park price tag, this is the one.
Accepting backups
$650,000
555 S Lincoln Street, Denver, CO 80209
3beds
2,016sqft
Single Family Residence
Built in 1898
4,687 Square Feet Lot
$-- Zestimate®
$322/sqft
$-- HOA
What's special
- 37 days
- 346
- 20
Zillow last checked:
Listing updated:
Listed by:
Rhianon Schuman 505-870-5716 rhianon.schuman@compass.com,
Compass - Denver
Source: REcolorado as distributed by MLS GRID,MLS#: 4694863
Facts & features
Interior
Bedrooms & bathrooms
- Bedrooms: 3
- Bathrooms: 3
- Full bathrooms: 3
- Main level bathrooms: 1
- Main level bedrooms: 1
Bedroom
- Features: Primary Suite
- Level: Upper
Bedroom
- Level: Upper
Bedroom
- Level: Main
Bathroom
- Features: En Suite Bathroom
- Level: Main
Bathroom
- Features: En Suite Bathroom, Primary Suite
- Level: Upper
Bathroom
- Level: Upper
Kitchen
- Level: Main
Laundry
- Level: Basement
Living room
- Level: Main
Sun room
- Level: Main
Utility room
- Level: Basement
Heating
- Forced Air, Natural Gas
Cooling
- Central Air
Appliances
- Included: Dishwasher, Disposal, Dryer, Microwave, Oven, Range, Refrigerator, Washer
- Laundry: In Unit
Features
- Granite Counters, Primary Suite, Walk-In Closet(s)
- Flooring: Carpet, Tile, Wood
- Windows: Window Treatments
- Basement: Interior Entry,Partial,Unfinished
Interior area
- Total structure area: 2,016
- Total interior livable area: 2,016 sqft
- Finished area above ground: 1,536
- Finished area below ground: 0
Video & virtual tour
Property
Parking
- Total spaces: 3
- Parking features: Garage
- Garage spaces: 2
- Details: Off Street Spaces: 1
Features
- Levels: Two
- Stories: 2
- Patio & porch: Covered, Front Porch, Patio
- Exterior features: Balcony, Garden, Private Yard
- Fencing: Full
- Has view: Yes
- View description: City
Lot
- Size: 4,687 Square Feet
- Features: Landscaped, Level, Near Public Transit, Sprinklers In Front, Sprinklers In Rear
- Residential vegetation: Grassed, Xeriscaping
Details
- Parcel number: 515124018
- Zoning: U-TU-B2
- Special conditions: Standard
Construction
Type & style
- Home type: SingleFamily
- Architectural style: Traditional
- Property subtype: Single Family Residence
Materials
- Brick, Frame, Wood Siding
- Foundation: Concrete Perimeter
- Roof: Composition
Condition
- Updated/Remodeled
- Year built: 1898
Utilities & green energy
- Sewer: Public Sewer
- Water: Public
- Utilities for property: Cable Available, Electricity Connected, Natural Gas Connected
Community & HOA
Community
- Security: Smoke Detector(s)
- Subdivision: Washington Park West
HOA
- Has HOA: No
Location
- Region: Denver
Financial & listing details
- Price per square foot: $322/sqft
- Tax assessed value: $716,600
- Annual tax amount: $3,317
- Date on market: 9/10/2026
- Listing terms: Cash,Conventional,FHA,VA Loan
- Exclusions: Sellers Personal Property And Staging Items.
- Ownership: Estate
- Electric utility on property: Yes
- Road surface type: Paved
Estimated market value
Not available
Estimated sales range
Not available
Not available
Price history
| Date | Event | Price |
|---|---|---|
| 9/19/2026 | Pending sale | $650,000$322/sqft |
Source:  REcolorado as distributed by MLS GRID #4694863 Report a problem REcolorado as distributed by MLS GRID #4694863 Report a problem | ||
| 9/10/2026 | Listed for sale | $650,000+132.6%$322/sqft |
Source: REcolorado as distributed by MLS GRID #4694863 Report a problem | ||
| 8/1/2011 | Sold | $279,500-3.5%$139/sqft |
Source: Public Record Report a problem | ||
| 5/14/2011 | Listed for sale | $289,500+70.3%$144/sqft |
Source: Denver Realty Group #997379 Report a problem | ||
| 3/29/2011 | Sold | $170,000-29.1%$84/sqft |
Source: Public Record Report a problem | ||
| 3/22/2011 | Price change | $239,900+20%$119/sqft |
Source: Walker Realty Group #953270 Report a problem | ||
| 3/6/2011 | Price change | $199,900-16.7%$99/sqft |
Source: Walker Realty Group, LLC #953270 Report a problem | ||
| 2/24/2011 | Price change | $239,900+20%$119/sqft |
Source: Walker Realty Group #953270 Report a problem | ||
| 2/11/2011 | Price change | $199,900-7%$99/sqft |
Source: Walker Realty Group, LLC #953270 Report a problem | ||
| 1/27/2011 | Price change | $214,900-2.3%$107/sqft |
Source: Walker Realty Group, LLC #953270 Report a problem | ||
| 1/10/2011 | Price change | $219,900-2.3%$109/sqft |
Source: Walker Realty Group, LLC #953270 Report a problem | ||
| 1/8/2011 | Price change | $225,000-6.2%$112/sqft |
Source: Walker Realty Group, LLC #953270 Report a problem | ||
| 1/6/2011 | Price change | $239,900+6.6%$119/sqft |
Source: Walker Realty Group #953270 Report a problem | ||
| 12/24/2010 | Price change | $225,000-6.2%$112/sqft |
Source: Walker Realty Group, LLC #953270 Report a problem | ||
| 12/10/2010 | Listed for sale | $239,900-12.1%$119/sqft |
Source: Walker Realty Group, LLC #953270 Report a problem | ||
| 4/2/2010 | Listed for sale | $273,000+160%$135/sqft |
Source: Keller Williams Real Estate, LLC #867563 Report a problem | ||
| 12/14/1998 | Sold | $105,000$52/sqft |
Source: Public Record Report a problem | ||
Public tax history
| Year | Property taxes | Tax assessment |
|---|---|---|
| 2025 | $3,317 +2.2% | $50,520 +20.6% |
| 2024 | $3,245 +12.7% | $41,880 -6.9% |
| 2023 | $2,880 +3.6% | $45,000 +24.3% |
| 2022 | $2,780 +5.3% | $36,210 -2.8% |
| 2021 | $2,641 +2.9% | $37,260 +4.7% |
| 2020 | $2,567 +2.5% | $35,593 -0.7% |
| 2019 | $2,504 | $35,841 +10.7% |
| 2018 | $2,504 +0.3% | $32,370 |
| 2017 | $2,497 +12.4% | $32,370 +13.9% |
| 2016 | $2,221 +14.3% | $28,430 |
| 2015 | $1,943 0% | $28,430 +21.5% |
| 2014 | $1,944 +12.7% | $23,400 |
| 2013 | $1,725 +17.9% | $23,400 +14% |
| 2012 | $1,463 +5.1% | $20,520 |
| 2011 | $1,392 +2.2% | $20,520 -1.8% |
| 2010 | $1,361 +4.2% | $20,900 |
| 2009 | $1,306 -0.2% | $20,900 +6.9% |
| 2008 | $1,309 +22.2% | $19,560 |
| 2007 | $1,071 +1.1% | $19,560 +22.3% |
| 2006 | $1,059 +0% | $16,000 |
| 2005 | $1,059 | $16,000 |
Find assessor info on the county website
Monthly payment
Est. payment
Payment breakdown
Explore the cost of this home by adjusting the details. Changes won't be saved.Climate risks
Neighborhood: Washington Park West
Nearby schools
Schools provided by the listing agent
- Elementary: Lincoln
- Middle: Grant
- High: South
- District: Denver 1
Source: REcolorado as distributed by MLS GRID. This data may not be complete. We recommend contacting the local school district to confirm school assignments for this home.

Similar homes
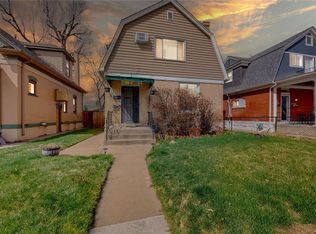
- $675,0004 bd2 ba2.1k sqft350 S Lincoln Street, Denver, CO 80209For Sale
 MLS ID #7852895, Jessica Basnet, RE/MAX Synergy. REcolorado as distributed by MLS GRID
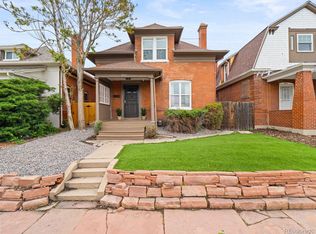
 - $730,0003 bd2 ba1.7k sqft281 S Emerson Street, Denver, CO 80209For Sale
 MLS ID #5137404, Stephanie Giaccio, LoKation Real Estate. REcolorado as distributed by MLS GRID
 - $734,0003 bd2 ba1.3k sqft1420 S Cherry Street, Denver, CO 80222For Sale
 MLS ID #6261990, Brooke VanHavermaat, Guide Real Estate. REcolorado as distributed by MLS GRID
 - $673,0003 bd3 ba1.3k sqft3550 N Vine Street, Denver, CO 80205For Sale
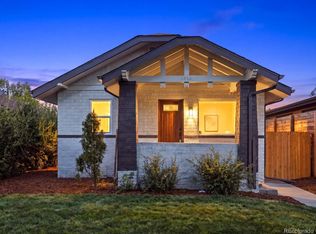 MLS ID #7273848, Zac Nelson, Compass - Denver. REcolorado as distributed by MLS GRID
 - $659,9003 bd2 ba1.7k sqft1448 Niagara Street, Denver, CO 80220For SaleMLS ID #8059597, Christie Vincent, Keller Williams DTC. REcolorado as distributed by MLS GRID
- $625,0005 bd3 ba2k sqft1821 S Wolcott Court, Denver, CO 80219For SaleMLS ID #3211778, Zoe Ho, H&CO Real Estate LLC. REcolorado as distributed by MLS GRID
- $650,0004 bd2 ba2.8k sqft7255 W 8th Avenue, Lakewood, CO 80214For SaleMLS ID #5327243, Marla Doughty, Compass - Denver. REcolorado as distributed by MLS GRID
- $850,0003 bd3 ba2.1k sqft1671 S Grant Street, Denver, CO 80210For SaleMLS ID #6953732, Megan Kemp, Keller Williams Realty Downtown LLC. REcolorado as distributed by MLS GRID
- $675,0003 bd2 ba1.5k sqft2924 Zenobia Street, Denver, CO 80212For SaleMLS ID #2897254, Chelsea Steen, Your Castle Real Estate Inc. REcolorado as distributed by MLS GRID
- $585,0003 bd3 ba2.1k sqft1834 W 66th Avenue, Denver, CO 80221New ConstructionMLS ID #9216253, Zach Florence, Florence Realty Co.. REcolorado as distributed by MLS GRID
- $700,0004 bd2 ba2.2k sqft2732 W 37th Avenue, Denver, CO 80211For SaleMLS ID #1609631, Joshua Coleman, Compass - Denver. REcolorado as distributed by MLS GRID
- $725,0003 bd2 ba1.7k sqft3065 Holly Street, Denver, CO 80207For SaleMLS ID #7001742, Sabrina Zunker, Z Property. REcolorado as distributed by MLS GRID
- $659,9004 bd3 ba2.4k sqft8923 W Warren Drive, Lakewood, CO 80227For SaleMLS ID #4551701, Brooke Capone, Guide Real Estate. REcolorado as distributed by MLS GRID
- $609,0003 bd3 ba2.7k sqft7073 E Warren Drive, Denver, CO 80224For SaleMLS ID #9408839, Adam Ferguson, Coldwell Banker Realty 24. REcolorado as distributed by MLS GRID
- $685,0003 bd2 ba2k sqft995 Zinnia Street, Golden, CO 80401For SaleMLS ID #8222094, EmpowerHome Team Colorado, Keller Williams Realty Northern Colorado. REcolorado as distributed by MLS GRID
- $629,9003 bd3 ba2.8k sqft8009 E Vassar Drive, Denver, CO 80231For SaleMLS ID #8120684, Robin Gerlach, Compass - Denver. REcolorado as distributed by MLS GRID
- $849,0004 bd2 ba2k sqft1853 S Grant Street, Denver, CO 80210For SaleMLS ID #7975440, Jason Lewis, Your Castle Real Estate Inc. REcolorado as distributed by MLS GRID
- $645,0003 bd4 ba2.3k sqft5779 Boston Street, Denver, CO 80238For SaleMLS ID #2458757, Madalene Cowger, eXp Realty, LLC. REcolorado as distributed by MLS GRID
- $639,9003 bd3 ba2.3k sqft3356 S Nelson Street, Lakewood, CO 80227For SaleMLS ID #7218729, Stephanie Seibert, Peak Real Estate Partners LLC. REcolorado as distributed by MLS GRID
- $675,0005 bd3 ba2.5k sqft6562 E Cornell Avenue, Denver, CO 80224For SaleMLS ID #1917754, Bob Serotta, Kentwood Real Estate DTC, LLC. REcolorado as distributed by MLS GRID
