Welcome to this charming 4-bed, 2-bath home featuring a spacious living area, kitchen, and outdoor screened back porch with plenty of space. Step outside to enjoy the huge backyard with a 16x32 in-ground pool, perfect for relaxing or entertaining! The property also includes a workshop and additional storage building, offering plenty of space for hobbies and storage.
For sale
$269,900
565 S Pine Dr, Jasper, AL 35504
4beds
2baths
1,640sqft
Single Family Residence
Built in 1984
0.6 Acres Lot
$264,200 Zestimate®
$165/sqft
$-- HOA
What's special
Additional storage buildingHuge backyard
- 14 days
- 407
- 62
Zillow last checked:
Listing updated:
Listed by:
Ashley Grounds 205-725-0891,
RealtySouth The Harbin Company
Source: Walker County Area MLS,MLS#: 26-2180
Facts & features
Interior
Bedrooms & bathrooms
- Bedrooms: 4
- Bathrooms: 2
Heating
- Heat Pump
Cooling
- Central Air
Appliances
- Included: Dishwasher, Microwave, Electric Oven, Refrigerator, Electric Water Heater
Features
- Flooring: Partial Carpet, Tile, Vinyl, Wood
- Basement: Crawl Space
- Has fireplace: No
Interior area
- Total structure area: 1,640
- Total interior livable area: 1,640 sqft
Property
Parking
- Parking features: Parking Pad
- Has uncovered spaces: Yes
Features
- Stories: 1
- Patio & porch: Covered Patio, Screened
- Exterior features: Rain Gutters
- Has private pool: Yes
- Pool features: In Ground
- Fencing: Fenced
- Waterfront features: No - None
Lot
- Size: 0.6 Acres
Details
- Additional structures: Outbuilding
- Parcel number: 16030500011080030
- Zoning: _
Construction
Type & style
- Home type: SingleFamily
- Architectural style: Traditional
- Property subtype: Single Family Residence
Materials
- Block, Frame, Block Siding, Vinyl Siding, Drywall
- Roof: Shingle
Condition
- Existing Structure
- New construction: No
- Year built: 1984
Utilities & green energy
- Electric: Alabama Power
- Sewer: Septic Tank
- Water: Boldo
Community & HOA
Community
- Subdivision: None
Location
- Region: Jasper
Financial & listing details
- Price per square foot: $165/sqft
- Tax assessed value: $248,900
- Date on market: 11/2/2026
Estimated market value
$264,200
$251,000 - $277,000
$1,312/mo
Price history
| Date | Event | Price |
|---|---|---|
| 11/2/2026 | Listed for sale | $269,900+16.3%$165/sqft |
Source: Walker County Area MLS #26-2180 Report a problem | ||
| 9/22/2022 | Sold | $232,000+5.9%$141/sqft |
Source: Walker County Area MLS #22-1463 Report a problem | ||
| 7/13/2022 | Contingent | $219,000$134/sqft |
Source: Walker County Area MLS #22-1463 Report a problem | ||
| 7/8/2022 | Listed for sale | $219,000+63.4%$134/sqft |
Source: Walker County Area MLS #22-1463 Report a problem | ||
| 8/23/2016 | Sold | $134,000$82/sqft |
Source: Walker County Area MLS #16-778 Report a problem | ||
Public tax history
| Year | Property taxes | Tax assessment |
|---|---|---|
| 2025 | -- | $24,720 +6.9% |
| 2024 | $546 +8.2% | $23,120 +7.5% |
| 2023 | $504 +83.5% | $21,500 +72% |
| 2022 | $275 +2.9% | $12,500 +2.5% |
| 2021 | $267 +7.2% | $12,200 +6.1% |
| 2019 | $249 +16.2% | $11,500 +13.4% |
| 2018 | $215 | $10,140 |
| 2017 | $215 -2.1% | $10,140 -1.7% |
| 2016 | $219 +5.4% | $10,320 +4.5% |
| 2015 | $208 +0.7% | $9,880 +0.6% |
| 2014 | $206 | $9,820 |
| 2013 | $206 | $9,820 |
| 2012 | $206 | $9,820 |
| 2011 | $206 -3.3% | $9,820 -2.8% |
| 2010 | $214 | $10,100 |
| 2009 | $214 +6.3% | $10,100 +5.2% |
| 2008 | $201 | $9,600 |
| 2007 | $201 +44.1% | $9,600 +23.1% |
| 2006 | $139 | $7,800 |
| 2005 | $139 | $7,800 |
| 2004 | $139 | $7,800 |
| 2003 | $139 +24.9% | $7,800 -2.3% |
| 2002 | $112 | $7,980 +20.5% |
| 2001 | $112 | $6,620 |
| 2000 | $112 | $6,620 |
Find assessor info on the county website
Monthly payment
Est. payment
Payment breakdown
Explore the cost of this home by adjusting the details. Changes won't be saved.Climate risks
Neighborhood: 35504
Nearby schools
Schools provided by the listing agent
- Elementary: County
- Middle: County
- High: County
Source: Walker County Area MLS. This data may not be complete. We recommend contacting the local school district to confirm school assignments for this home.

Similar homes
- $299,9003 bd2 ba1.9k sqft1807 Golf Course Rd, Jasper, AL 35504For Sale
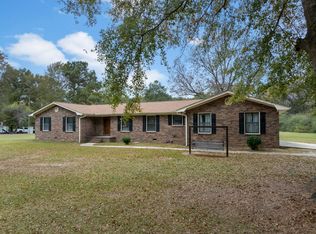 MLS ID #26-2194, Keith Davis, Joseph Carter Realty - Smith Lake/Jasper. Walker County Area MLS
- $--3 bd3 ba2.4k sqft1183 Golf Course Rd, Jasper, AL 35504Auction
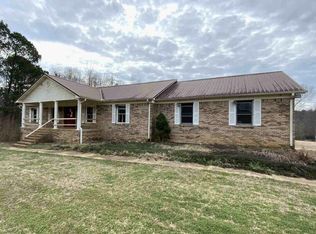 ServiceLink Auction
- $238,0003 bd2 ba1.4k sqft92 Evans Cir, Jasper, AL 35501For Sale
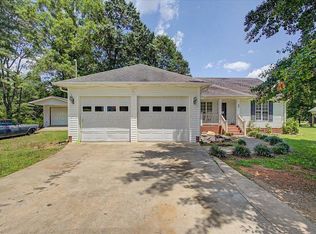 MLS ID #26-1523, Nicole Martin, RealtySouth The Harbin Company. Walker County Area MLS
- $--3 bd2 ba1.9k sqft1705 Sandra Lee Dr, Jasper, AL 35504Auction
 Auction.com 2
- $250,0004 bd3 ba2.4k sqft300 W Ridgewood Rd, Jasper, AL 35504For Sale
 MLS ID #21464852, Danny Johnson, DJR Realty LLC. GALMLS
- $255,0003 bd2 ba1.9k sqft1002 Orchard Rd, Jasper, AL 35501For SaleMLS ID #21469028, Mike Morton, AMC Realty. GALMLS
- $330,0003 bd3 ba1.7k sqft2206 Northfield Dr, Jasper, AL 35504For SaleMLS ID #21462011, Kelly Bozeman, RealtySouth-Northern Office. GALMLS
