IT’S ALL DONE & PERFECT! Experience the pinnacle of Gulf Coast living at The Sanctuary, nestled behind the gates of the renowned Longboat Key Club & Resort and steps from the beach. This exquisitely remodeled 3-bedroom, 3-bath residence offers breathtaking views of the Gulf and panoramic views of the Longboat Key golf course from the expansive wrap-around terrace that’s complete with PGT impact sliding doors. The newly renovated interior features luxury materials to include large porcelain tile floors throughout, beautiful ledge stone accent wall with a striking 72” linear fireplace in the expansive great room, motorized solar screen window coverings and/or custom roman shades throughout and high-end appliances. The primary suite is a serene, spa-like experience featuring stunning views of the Gulf and direct access to the expansive terrace providing a seamless connection to the outdoors. The bathroom offers a custom double sink vanity, a deep soaking tub and a separate dressing vanity and linen closet with floor-to-ceiling azure tile surrounding both the tub and the shower. The elegant design creates a soothing, indulgent atmosphere perfect for unwinding. The large walk-in closets has an abundance of space & storage. The second ensuite is equally as stunning with high-end features including a double vanity, spacious walk-in shower adorned with wave shaped tiles perfectly complimenting the chic, beach-inspired design and a built-in mirrored make-up vanity. The third bedroom is also enjoyed as a den. The clever, seamless “sliding door” creates smart privacy to quickly transform the den into a cozy bedroom offering both short and long-term guests a comfortable retreat. This residence offers breathtaking views & sunsets every evening over the Gulf. It has a separate garage entry & 2 “Townie bikes” to convey. Relax in the luxury & privacy of 24/7 gated security, heated pool/spa with cabanas, beach chaises & umbrellas, Fitness center, 4 Har-Tru tennis courts, Resident only clubhouse for social events. It’s all here to host large family gatherings or intimate parties. IT’S ALL DONE & PERFECT!
Sold for $1,940,000
$1,940,000
565 Sanctuary Dr APT A203, Longboat Key, FL 34228
3beds
2,375sqft
Condominium
Built in 1989
-- sqft lot
$1,910,500 Zestimate®
$817/sqft
$7,753 Estimated rent
Home value
$1,910,500
$1.74M - $2.10M
$7,753/mo
Zestimate® history
Owner options
List your home for rent
$7,753/mo
Rent Zestimate®
Find your next renter with Zillow Rental Manager. Plus, with online applications, you can quickly screen prospective tenants – for free.
$7,753/mo
Rent Zestimate®
Refinance and save
$15,512/mo
Est. payment
Refinancing to a lower rate could help reduce your monthly payments and save thousands over the life of the loan.
$15,512/mo
Est. payment
Explore your selling options
Work with a Zillow partner agent
Leverage their expertise and Zillow's premium Showcase listings to get your home seen by more buyers.
Get startedList with your own agent
Get your home in front of millions of buyers by listing it on Zillow.
Learn how to do itSell it yourself
Take full control of how buyers see your home on Zillow by listing For Sale by Owner (FSBO).
List your homeWhat's special
Luxury materialsExpansive wrap-around terraceFloor-to-ceiling azure tileCustom roman shadesWave shaped tilesLarge porcelain tile floorsPgt impact sliding doors
Zillow last checked:
Listing updated:
Listed by:
Kathy Callahan 941-900-8088,
MICHAEL SAUNDERS & COMPANY 941-383-7591,
Todd Callahan 941-224-0624,
MICHAEL SAUNDERS & COMPANY
Bought with:
Roger Pettingell, 0499842
COLDWELL BANKER REALTY
Source: Stellar MLS,MLS#: A4633772 Originating MLS: Sarasota - Manatee
Originating MLS: Sarasota - Manatee
Facts & features
Interior
Bedrooms & bathrooms
- Bedrooms: 3
- Bathrooms: 3
- Full bathrooms: 2
- 1/2 bathrooms: 1
Rooms
- Room types: Great Room, Utility Room
Primary bedroom
- Features: Ceiling Fan(s), En Suite Bathroom, Walk-In Closet(s)
- Level: First
- Area: 252 Square Feet
- Dimensions: 18x14
Bedroom 2
- Features: Ceiling Fan(s), Built-in Closet
- Level: First
- Area: 204 Square Feet
- Dimensions: 17x12
Bedroom 3
- Features: Built-in Closet
- Level: First
- Area: 180 Square Feet
- Dimensions: 15x12
Primary bathroom
- Features: Exhaust Fan, Stone Counters, Tub with Separate Shower Stall
- Level: First
- Area: 144 Square Feet
- Dimensions: 18x8
Balcony porch lanai
- Level: First
- Area: 720 Square Feet
- Dimensions: 72x10
Foyer
- Level: First
- Area: 120 Square Feet
- Dimensions: 15x8
Great room
- Features: Ceiling Fan(s)
- Level: First
- Area: 558 Square Feet
- Dimensions: 31x18
Kitchen
- Level: First
- Area: 264 Square Feet
- Dimensions: 22x12
Laundry
- Level: First
- Area: 48 Square Feet
- Dimensions: 8x6
Heating
- Central, Electric, Zoned
Cooling
- Central Air, Zoned
Appliances
- Included: Oven, Convection Oven, Cooktop, Dishwasher, Disposal, Dryer, Electric Water Heater, Exhaust Fan, Freezer, Microwave, Refrigerator, Washer, Wine Refrigerator
- Laundry: Electric Dryer Hookup, Inside, Laundry Room, Washer Hookup
Features
- Ceiling Fan(s), Eating Space In Kitchen, Living Room/Dining Room Combo, Open Floorplan, Primary Bedroom Main Floor, Solid Surface Counters, Split Bedroom, Stone Counters, Thermostat, Walk-In Closet(s)
- Flooring: Porcelain Tile
- Doors: Outdoor Grill, Sliding Doors
- Windows: Aluminum Frames, Blinds, Double Pane Windows, Storm Window(s), Low Emissivity Windows, Tinted Windows, Window Treatments
- Has fireplace: Yes
- Fireplace features: Decorative, Electric, Family Room
- Common walls with other units/homes: Corner Unit
Interior area
- Total structure area: 3,125
- Total interior livable area: 2,375 sqft
Property
Parking
- Total spaces: 1
- Parking features: Assigned, Covered, Garage Door Opener, Ground Level, Guest, Under Building
- Attached garage spaces: 1
Features
- Levels: One
- Stories: 1
- Patio & porch: Covered, Patio, Wrap Around
- Exterior features: Balcony, Garden, Irrigation System, Outdoor Grill, Rain Gutters, Sidewalk, Tennis Court(s)
- Pool features: Child Safety Fence, Chlorine Free, Deck, Gunite, Heated, In Ground, Lap, Lighting, Outside Bath Access, Tile
- Has spa: Yes
- Spa features: Heated, In Ground
- Fencing: Fenced,Other
- Has view: Yes
- View description: City, Golf Course, Water, Beach, Gulf/Ocean - Partial
- Has water view: Yes
- Water view: Water,Beach,Gulf/Ocean - Partial
- Waterfront features: Gulf/Ocean Front, Waterfront, Gulf/Ocean, Beach Access, Gulf/Ocean Access
- Body of water: GULF OF MEXICO
Lot
- Features: Cleared, CoastalConstruction Control Line, City Lot, In County, Landscaped, Near Golf Course, Private, Sidewalk
- Residential vegetation: Mature Landscaping, Trees/Landscaped
Details
- Additional structures: Cabana, Gazebo, Outdoor Kitchen, Tennis Court(s)
- Parcel number: 0011081008
- Zoning: MUC2
- Special conditions: None
Construction
Type & style
- Home type: Condo
- Architectural style: Custom
- Property subtype: Condominium
Materials
- Concrete, Stucco
- Foundation: Pillar/Post/Pier, Slab, Stem Wall
- Roof: Built-Up,Membrane
Condition
- New construction: No
- Year built: 1989
Utilities & green energy
- Sewer: Public Sewer
- Water: Public
- Utilities for property: BB/HS Internet Available, Cable Connected, Electricity Connected, Phone Available, Public, Sewer Connected, Street Lights, Underground Utilities, Water Connected
Community & HOA
Community
- Features: Gulf/Ocean Front, Water Access, Waterfront, Buyer Approval Required, Clubhouse, Community Mailbox, Fitness Center, Gated Community - Guard, Pool, Sidewalks, Special Community Restrictions, Tennis Court(s)
- Security: Fire Alarm, Fire Sprinkler System, Gated Community, Security Gate, Security Lights, Smoke Detector(s)
- Pet fee: $0 monthly
- Subdivision: SANCTUARY II
HOA
- Has HOA: No
- Amenities included: Cable TV, Clubhouse, Elevator(s), Fitness Center, Gated, Lobby Key Required, Maintenance, Pool, Recreation Facilities, Sauna, Security, Spa/Hot Tub, Storage, Tennis Court(s), Trail(s)
- Services included: 24-Hour Guard, Cable TV, Common Area Taxes, Community Pool, Reserve Fund, Insurance, Maintenance Structure, Maintenance Grounds, Maintenance Repairs, Manager, Pest Control, Pool Maintenance, Private Road, Security, Sewer, Trash, Water
- HOA fee: $3,171 monthly
- HOA name: Pat Shea
- HOA phone: 941-383-6021
Location
- Region: Longboat Key
Financial & listing details
- Price per square foot: $817/sqft
- Tax assessed value: $1,709,300
- Annual tax amount: $19,086
- Date on market: 1/6/2025
- Cumulative days on market: 301 days
- Listing terms: Cash,Conventional
- Ownership: Condominium
- Total actual rent: 0
- Electric utility on property: Yes
- Road surface type: Paved
Price history
| Date | Event | Price |
|---|---|---|
| 12/19/2025 | Sold | $1,940,000-2.9%$817/sqft |
Source:  Stellar MLS #A4633772 Report a problem Stellar MLS #A4633772 Report a problem | ||
| 11/24/2025 | Pending sale | $1,998,000$841/sqft |
Source: Stellar MLS #A4633772 Report a problem | ||
| 9/18/2025 | Listed for sale | $1,998,000-7.1%$841/sqft |
Source: Stellar MLS #A4633772 Report a problem | ||
| 8/29/2025 | Listing removed | $2,150,000$905/sqft |
Source: Stellar MLS #A4633772 Report a problem | ||
| 6/16/2025 | Price change | $2,150,000-5.1%$905/sqft |
Source: Stellar MLS #A4633772 Report a problem | ||
| 5/2/2025 | Price change | $2,265,000-9.3%$954/sqft |
Source: Stellar MLS #A4633772 Report a problem | ||
| 3/20/2025 | Price change | $2,498,000-3.8%$1,052/sqft |
Source: Stellar MLS #A4633772 Report a problem | ||
| 2/20/2025 | Price change | $2,598,000-2%$1,094/sqft |
Source: Stellar MLS #A4633772 Report a problem | ||
| 1/6/2025 | Listed for sale | $2,650,000+194.8%$1,116/sqft |
Source: Stellar MLS #A4633772 Report a problem | ||
| 5/11/2021 | Listing removed | -- |
Source: Stellar MLS #A4481722 Report a problem | ||
| 2/3/2021 | Sold | $898,888-1.2%$378/sqft |
Source: Public Record Report a problem | ||
| 12/15/2020 | Pending sale | $910,000$383/sqft |
Source: Michael Saunders & Company - Licensed Real Estate Broker #A4481722 Report a problem | ||
| 10/23/2020 | Listed for sale | $910,000-8.5%$383/sqft |
Source: MICHAEL SAUNDERS & COMPANY #A4481722 Report a problem | ||
| 6/2/2016 | Listing removed | $995,000$419/sqft |
Source: INVESTMENTS IN SARASOTA #A4134501 Report a problem | ||
| 3/29/2016 | Listed for sale | $995,000$419/sqft |
Source: INVESTMENTS IN SARASOTA #A4134501 Report a problem | ||
| 10/16/2009 | Listing removed | $995,000$419/sqft |
Source: NRT Florida #A3913092 Report a problem | ||
| 9/6/2009 | Listed for sale | $995,000$419/sqft |
Source: NRT Florida #A3913092 Report a problem | ||
| 7/15/2009 | Listing removed | $995,000$419/sqft |
Source: NRT Florida #A3907336 Report a problem | ||
| 5/16/2009 | Listed for sale | $995,000$419/sqft |
Source: NRT Florida #A3907336 Report a problem | ||
Public tax history
| Year | Property taxes | Tax assessment |
|---|---|---|
| 2025 | $20,417 +7% | $1,388,143 +10% |
| 2024 | $19,086 +14.7% | $1,261,948 +13.7% |
| 2023 | $16,633 +19.7% | $1,109,680 +10% |
| 2022 | $13,898 +49.2% | $1,008,800 +57.3% |
| 2021 | $9,315 +2.6% | $641,300 +5.3% |
| 2020 | $9,077 +5.7% | $609,000 +3.1% |
| 2019 | $8,584 | $590,800 +4.3% |
| 2018 | $8,584 +3.6% | $566,300 |
| 2017 | $8,287 -4.9% | $566,300 |
| 2016 | $8,713 | $566,300 +1.5% |
| 2015 | $8,713 +6.1% | $558,000 -8.7% |
| 2014 | $8,213 -10.4% | $611,400 |
| 2013 | $9,171 +2.6% | $611,400 +0.3% |
| 2012 | $8,939 -4.2% | $609,400 -5.6% |
| 2011 | $9,328 -5.8% | $645,700 -3.1% |
| 2010 | $9,900 -6.1% | $666,700 -11.6% |
| 2009 | $10,543 | $754,000 +0.2% |
| 2008 | $10,543 -10.5% | $752,600 -10.6% |
| 2007 | $11,779 | $842,100 -3% |
| 2006 | -- | $868,100 +11% |
| 2005 | -- | $782,060 +7.2% |
| 2004 | $11,827 -3.3% | $729,300 +2% |
| 2003 | $12,231 -18.2% | $715,000 -13.7% |
| 2002 | $14,949 +41.1% | $828,600 +35% |
| 2001 | $10,595 +12.4% | $613,779 +15% |
| 2000 | $9,423 | $533,721 |
Find assessor info on the county website
Neighborhood: 34228
Nearby homes
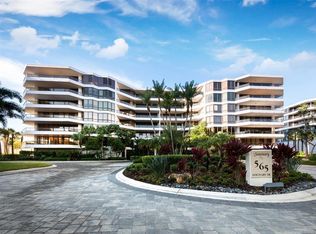
- $1,799,0003 bd3 ba2.3k sqft565 Sanctuary Dr APT B106, Longboat Key, FL 34228For Sale
- $2,100,0003 bd3 ba2.3k sqft565 Sanctuary Dr APT B506, Longboat Key, FL 34228Sold

- $2,808,1003 bd3 ba3.1k sqft565 Sanctuary Dr APT A101, Longboat Key, FL 34228Off Market
- $2,979,7003 bd4 ba3.3k sqft565 Sanctuary Dr APT A102, Longboat Key, FL 34228Off Market

- $1,537,1003 bd2 ba2.3k sqft565 Sanctuary Dr APT A103, Longboat Key, FL 34228Off Market
- $2,718,8003 bd3 ba3.1k sqft565 Sanctuary Dr APT A201, Longboat Key, FL 34228Off Market
- $2,897,3003 bd3 ba2.5k sqft565 Sanctuary Dr APT A202, Longboat Key, FL 34228Off Market
- $3,257,0003 bd4 ba3.1k sqft565 Sanctuary Dr APT B204, Longboat Key, FL 34228Off Market
Nearby schools
GreatSchools rating
- 10/10Southside Elementary SchoolGrades: K-5Distance: 4.3 mi
- 5/10Booker Middle SchoolGrades: 6-8Distance: 4.9 mi
- 3/10Booker High SchoolGrades: 9-12Distance: 4.1 mi
Schools provided by the listing agent
- Elementary: Southside Elementary
- Middle: Booker Middle
- High: Booker High
Source: Stellar MLS. This data may not be complete. We recommend contacting the local school district to confirm school assignments for this home.
Get a cash offer in 3 minutes
Find out how much your home could sell for in as little as 3 minutes with a no-obligation cash offer.
Estimated market value
$1,910,500
Get a cash offer in 3 minutes
Find out how much your home could sell for in as little as 3 minutes with a no-obligation cash offer.
Estimated market value
$1,910,500
- Florida
- Sarasota County
- Longboat Key
- 34228
- 565 Sanctuary Dr Apartment A203
Nearby cities
Nearby zip codes
Other Longboat Key Topics
