Positioned on the south side and fifth floor of Building 2 at Sanctuary at Longboat Key Club, Residence B506 offers a refined coastal lifestyle with sweeping views of the Gulf of Mexico, Sarasota Bay, and the Harbourside Golf Course. This corner residence spans approximately 2,375 square feet of interior living space, 700 square-foot balcony, and showcases a thoughtful three-bedroom, three-bath layout where every bedroom is en-suite. The residence was enhanced with impact-rated windows and sliding glass doors in 2011, creating a quieter, more energy-efficient interior while framing expansive water and golf course vistas. The kitchen, updated in 2017, features custom cabinetry, a center island, farmhouse sink, tile backsplash, and a breakfast nook surrounded by bay windows—an inviting space for casual dining with morning light. The primary suite is designed as a private retreat, complete with custom built-ins and a spa-inspired bath featuring quartz countertops, under-cabinet lighting, oversized tile flooring, dual vanities, soaking tub, glass-enclosed shower, and a private water closet. Guest suite two enjoys walls of oversized windows capturing sunny bay and golf course views, along with a built-in planning desk that discreetly tucks away and a quartz-finished bath with a dedicated vanity station. The third bedroom has been converted to a full en-suite with a custom Murphy bed, offering flexible use as a guest suite or home office. Additional highlights include crown molding, wood and tile flooring, generous storage, and two under-building parking spaces. Sanctuary residents enjoy gated security, on-site management, resort-style amenities, and direct access to the private Longboat Key Club lifestyle. Ideally located behind the guard gates of Longboat Key Club, the Sanctuary places residents minutes from the island’s pristine beaches, Bay Isles Beach Club, championship golf, tennis facilities, marinas, and the boutiques and dining of St. Armands Circle. Downtown Sarasota’s cultural attractions—including the Ringling Museum, Van Wezel Performing Arts Hall, Selby Gardens, and Marina Jack—are just a short drive away, offering the perfect balance of coastal serenity and vibrant city life.
Sold for $2,100,000
$2,100,000
565 Sanctuary Dr APT B506, Longboat Key, FL 34228
3beds
2,375sqft
Condominium
Built in 1989
-- sqft lot
$2,081,600 Zestimate®
$884/sqft
$7,753 Estimated rent
Home value
$2,081,600
$1.89M - $2.29M
$7,753/mo
Zestimate® history
Owner options
List your home for rent
$7,753/mo
Rent Zestimate®
Find your next renter with Zillow Rental Manager. Plus, with online applications, you can quickly screen prospective tenants – for free.
$7,753/mo
Rent Zestimate®
Refinance and save
$16,529/mo
Est. payment
Refinancing to a lower rate could help reduce your monthly payments and save thousands over the life of the loan.
$16,529/mo
Est. payment
Explore your selling options
Work with a Zillow partner agent
Leverage their expertise and Zillow's premium Showcase listings to get your home seen by more buyers.
Get startedList with your own agent
Get your home in front of millions of buyers by listing it on Zillow.
Learn how to do itSell it yourself
Take full control of how buyers see your home on Zillow by listing For Sale by Owner (FSBO).
List your homeWhat's special
Center islandCorner residenceGenerous storageSoaking tubOversized tile flooringWood and tile flooringGlass-enclosed shower
Zillow last checked:
Listing updated:
Listed by:
Roger Pettingell 941-387-1840,
COLDWELL BANKER REALTY 941-383-6411
Bought with:
Roger Pettingell, 0499842
COLDWELL BANKER REALTY
Source: Stellar MLS,MLS#: A4676664 Originating MLS: Sarasota - Manatee
Originating MLS: Sarasota - Manatee
Facts & features
Interior
Bedrooms & bathrooms
- Bedrooms: 3
- Bathrooms: 3
- Full bathrooms: 3
Rooms
- Room types: Great Room, Utility Room, Storage Rooms
Primary bedroom
- Features: Ceiling Fan(s), En Suite Bathroom, Walk-In Closet(s)
- Level: First
- Area: 252 Square Feet
- Dimensions: 18x14
Bedroom 2
- Features: Built-In Shelving, Ceiling Fan(s), Built-in Features, En Suite Bathroom, Makeup/Vanity Space, Single Vanity, Tub With Shower, Built-in Closet
- Level: First
- Area: 204 Square Feet
- Dimensions: 17x12
Bedroom 3
- Features: Built-In Shelving, Ceiling Fan(s), En Suite Bathroom, Shower No Tub, Single Vanity, Built-in Closet
- Level: First
- Area: 180 Square Feet
- Dimensions: 15x12
Primary bathroom
- Features: Built-In Shelving, Built-In Shower Bench, Dual Sinks, En Suite Bathroom, Makeup/Vanity Space, Split Vanities, Stone Counters, Tub with Separate Shower Stall, Water Closet/Priv Toilet
- Level: First
Dinette
- Level: First
Foyer
- Level: First
Great room
- Features: Built-In Shelving, Ceiling Fan(s)
- Level: First
- Area: 558 Square Feet
- Dimensions: 31x18
Kitchen
- Features: Built-In Shelving, Kitchen Island, Pantry
- Level: First
- Area: 264 Square Feet
- Dimensions: 22x12
Laundry
- Features: Built-In Shelving
- Level: First
Heating
- Central, Electric, Zoned
Cooling
- Central Air, Zoned
Appliances
- Included: Bar Fridge, Oven, Cooktop, Dishwasher, Disposal, Dryer, Electric Water Heater, Microwave, Refrigerator, Washer, Wine Refrigerator
- Laundry: Electric Dryer Hookup, Inside, Laundry Room
Features
- Built-in Features, Ceiling Fan(s), Crown Molding, Eating Space In Kitchen, Elevator, High Ceilings, Living Room/Dining Room Combo, Open Floorplan, Stone Counters, Walk-In Closet(s)
- Flooring: Carpet, Tile, Hardwood
- Doors: Sliding Doors
- Windows: Shades, Storm Window(s), Window Treatments, Hurricane Shutters/Windows
- Has fireplace: No
- Common walls with other units/homes: Corner Unit,End Unit
Interior area
- Total structure area: 3,125
- Total interior livable area: 2,375 sqft
Property
Parking
- Total spaces: 2
- Parking features: Covered, Deeded, Garage Door Opener, Guest, Under Building
- Attached garage spaces: 2
Features
- Levels: One
- Stories: 1
- Patio & porch: Covered, Rear Porch, Wrap Around
- Exterior features: Balcony, Irrigation System, Lighting, Sidewalk, Storage, Tennis Court(s)
- Pool features: Deck, Gunite, Heated, In Ground, Lighting, Outside Bath Access
- Has spa: Yes
- Spa features: Heated, In Ground
- Has view: Yes
- View description: Golf Course, Pool, Water, Bay/Harbor - Full, Beach, Gulf/Ocean - Full
- Has water view: Yes
- Water view: Water,Bay/Harbor - Full,Beach,Gulf/Ocean - Full
- Waterfront features: Gulf/Ocean Front, Waterfront, Beach, Gulf/Ocean, Beach - Access Deeded, Gulf/Ocean Access
Lot
- Size: 0.6 Acres
- Features: FloodZone, In County, Landscaped, Near Golf Course, Near Marina, Oversized Lot, Sidewalk
- Residential vegetation: Mature Landscaping, Trees/Landscaped
Details
- Additional structures: Cabana, Gazebo, Storage, Tennis Court(s)
- Parcel number: 0011081029
- Zoning: MUC2
- Special conditions: None
Construction
Type & style
- Home type: Condo
- Architectural style: Custom,Elevated
- Property subtype: Condominium
Materials
- Concrete
- Foundation: Pillar/Post/Pier
- Roof: Concrete
Condition
- New construction: No
- Year built: 1989
Details
- Builder model: B
Utilities & green energy
- Sewer: Public Sewer
- Water: Public
- Utilities for property: Cable Available, Electricity Connected, Phone Available, Public, Sewer Connected, Underground Utilities, Water Connected
Community & HOA
Community
- Features: Gulf/Ocean Front, Water Access, Waterfront, Association Recreation - Owned, Buyer Approval Required, Clubhouse, Community Mailbox, Deed Restrictions, Fitness Center, Gated Community - Guard, Golf, Pool, Sidewalks, Special Community Restrictions, Tennis Court(s)
- Security: Fire Sprinkler System, Gated Community, Security Gate, Smoke Detector(s)
- Pet fee: $0 monthly
- Subdivision: SANCTUARY II
HOA
- Has HOA: Yes
- Amenities included: Cable TV, Clubhouse, Elevator(s), Fitness Center, Gated, Lobby Key Required, Maintenance, Pool, Recreation Facilities, Security, Spa/Hot Tub, Storage, Tennis Court(s), Vehicle Restrictions
- Services included: 24-Hour Guard, Cable TV, Community Pool, Reserve Fund, Insurance, Maintenance Structure, Maintenance Grounds, Manager, Pest Control, Pool Maintenance, Private Road, Recreational Facilities, Security, Sewer, Trash, Water
- HOA fee: $3,171 monthly
- HOA name: SANCTUARY II CONDO ASSOCIATION
- HOA phone: 941-383-6021
- Second HOA name: LONGBOAT KEY CLUB
- Second HOA phone: 000-000-0000
Location
- Region: Longboat Key
Financial & listing details
- Price per square foot: $884/sqft
- Tax assessed value: $2,375,300
- Annual tax amount: $12,029
- Date on market: 1/2/2026
- Cumulative days on market: 9 days
- Ownership: Condominium
- Total actual rent: 0
- Electric utility on property: Yes
- Road surface type: Brick, Paved
Price history
| Date | Event | Price |
|---|---|---|
| 3/11/2026 | Sold | $2,100,000-4.3%$884/sqft |
Source:  Stellar MLS #A4676664 Report a problem Stellar MLS #A4676664 Report a problem | ||
| 1/13/2026 | Pending sale | $2,195,000$924/sqft |
Source: Stellar MLS #A4676664 Report a problem | ||
| 1/2/2026 | Listed for sale | $2,195,000+68.8%$924/sqft |
Source: Stellar MLS #A4676664 Report a problem | ||
| 3/19/2008 | Sold | $1,300,000+35.4%$547/sqft |
Source: Public Record Report a problem | ||
| 8/3/2001 | Sold | $960,000+3.8%$404/sqft |
Source: Public Record Report a problem | ||
| 6/1/2000 | Sold | $925,000$389/sqft |
Source: Public Record Report a problem | ||
Public tax history
| Year | Property taxes | Tax assessment |
|---|---|---|
| 2025 | $31,854 +161.1% | $2,375,300 +155.6% |
| 2024 | $12,199 +1.7% | $929,232 +3% |
| 2023 | $11,990 +1.6% | $902,167 +3% |
| 2022 | $11,802 +17.3% | $875,890 +22.8% |
| 2021 | $10,065 -3.1% | $713,000 -0.6% |
| 2020 | $10,386 -3.2% | $717,200 -5.4% |
| 2019 | $10,732 | $758,292 +1.9% |
| 2018 | $10,732 +1.3% | $744,153 +5% |
| 2017 | $10,599 +4.1% | $708,887 -12.6% |
| 2016 | $10,180 | $811,200 +1.5% |
| 2015 | $10,180 +0% | $799,300 +18.6% |
| 2014 | $10,178 +6.5% | $673,900 |
| 2013 | $9,558 +2.9% | $673,900 +0.6% |
| 2012 | $9,289 -11.5% | $669,900 -12.2% |
| 2011 | $10,496 -15.2% | $763,300 -12.3% |
| 2010 | $12,375 -12% | $870,100 -11.6% |
| 2009 | $14,064 | $984,000 -2% |
| 2008 | $14,064 -11.2% | $1,003,900 -11.3% |
| 2007 | $15,831 | $1,131,800 -3% |
| 2006 | -- | $1,166,800 +11% |
| 2005 | -- | $1,051,200 +9.6% |
| 2004 | $15,549 -3.3% | $958,800 +2% |
| 2003 | $16,080 +0.6% | $940,000 +6.1% |
| 2002 | $15,981 +41.1% | $885,800 +35% |
| 2001 | $11,327 +26.9% | $656,156 +23.7% |
| 2000 | $8,923 | $530,374 |
Find assessor info on the county website
Neighborhood: 34228
Nearby homes
- $1,799,0003 bd3 ba2.3k sqft565 Sanctuary Dr APT B106, Longboat Key, FL 34228For Sale
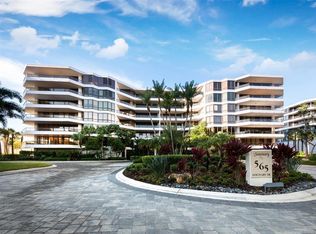
- $1,940,0003 bd3 ba2.3k sqft565 Sanctuary Dr APT A203, Longboat Key, FL 34228Sold

- $2,808,1003 bd3 ba3.1k sqft565 Sanctuary Dr APT A101, Longboat Key, FL 34228Off Market
- $2,979,7003 bd4 ba3.3k sqft565 Sanctuary Dr APT A102, Longboat Key, FL 34228Off Market

- $1,537,1003 bd2 ba2.3k sqft565 Sanctuary Dr APT A103, Longboat Key, FL 34228Off Market
- $2,718,8003 bd3 ba3.1k sqft565 Sanctuary Dr APT A201, Longboat Key, FL 34228Off Market
- $2,897,3003 bd3 ba2.5k sqft565 Sanctuary Dr APT A202, Longboat Key, FL 34228Off Market
- $3,257,0003 bd4 ba3.1k sqft565 Sanctuary Dr APT B204, Longboat Key, FL 34228Off Market
Nearby schools
GreatSchools rating
- 10/10Southside Elementary SchoolGrades: K-5Distance: 4.3 mi
- 5/10Booker Middle SchoolGrades: 6-8Distance: 4.9 mi
- 3/10Booker High SchoolGrades: 9-12Distance: 4.1 mi
Get a cash offer in 3 minutes
Find out how much your home could sell for in as little as 3 minutes with a no-obligation cash offer.
Estimated market value
$2,081,600
Get a cash offer in 3 minutes
Find out how much your home could sell for in as little as 3 minutes with a no-obligation cash offer.
Estimated market value
$2,081,600
- Florida
- Sarasota County
- Longboat Key
- 34228
- 565 Sanctuary Dr Apartment B506
Nearby cities
Nearby zip codes
Other Longboat Key Topics
