Skip main navigation
Active
  • $220,000

    565 Shorepines Ct, Coos Bay, OR 97420

    2beds
    1,056sqft
    Residential, Manufactured Home
    Built in 2024
    -- sqft lot
    $-- Zestimate®
    $208/sqft
    $-- HOA

    What's special

    Wonderful greenhouseLovely deckCustom upgradesWalk-in showerPerfect spot for relaxationSpacious primary bedroomAdditional windows
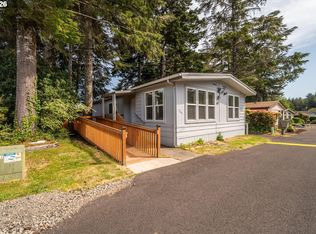
    Discover your 55+ dream home. Nestled on a serene cul-de-sac in Shorepines Bay Village, this 2024 manufactured home offers the perfect blend of elegance and comfort. The spacious living area is designed with custom upgrades, including elegant tray ceilings, additional windows, and lighting that add a touch of sophistication. For those who love to cook, the chef's dream kitchen is sure to impress with its exquisite cabinetry, making meal preparation a pleasure. A spacious primary bedroom that features a walk-in shower and a soaking tub, creating your very own private oasis. Outside, you'll find a wonderful greenhouse and a lovely deck that offers the perfect spot for relaxation and enjoying the outdoors. Call your agent today!
    263 days
    |
    555
    |
    29
    |

    Zillow last checked:

    Listing updated:

    Listed by:

    Randi Jennings 541-290-1416,

    River Cities Realty Inc

    Source: RMLS (OR),MLS#: 633653061MLS Logo

      Facts & features

      Interior

      Bedrooms & bathrooms
      • Bedrooms: 2
      • Bathrooms: 2
      • Full bathrooms: 2
      • Main level bathrooms: 2
      Rooms
      • Room types: Utility Room, Bedroom 2, Dining Room, Family Room, Kitchen, Living Room, Primary Bedroom
      Primary bedroom
      • Features: Bathroom, Ceiling Fan, Wallto Wall Carpet
      • Level: Main
      Bedroom 2
      • Features: Wallto Wall Carpet
      • Level: Main
      Kitchen
      • Features: Dishwasher, Eat Bar, Microwave, Free Standing Range
      • Level: Main
      Living room
      • Features: Wallto Wall Carpet
      • Level: Main
      Heating
      • Heat Pump
      Cooling
      • Heat Pump
      Appliances
      • Included: Dishwasher, Free-Standing Range, Microwave, Electric Water Heater
      • Laundry: Laundry Room
      Features
      • Eat Bar, Bathroom, Ceiling Fan(s)
      • Flooring: Wall to Wall Carpet
      • Basement: Crawl Space
      Interior area
      • Total structure area: 1,056
      • Total interior livable area: 1,056 sqft

      Property

      Parking
      • Total spaces: 1
      • Parking features: Covered, Driveway, Carport
      • Garage spaces: 1
      • Has carport: Yes
      • Has uncovered spaces: Yes
      Features
      • Levels: One
      • Stories: 1
      • Patio & porch: Deck
      • Has view: Yes
      • View description: Territorial, Trees/Woods
      • Park: Shorepines Bay Village
      Lot
      • Features: Cul-De-Sac, Level, Trees, SqFt 0K to 2999
      Details
      • Additional structures: Greenhouse
      • Additional parcels included: 99921597
      • Parcel number: 133083
      • On leased land: Yes
      • Lease amount: $607

      Construction

      Type & style
      • Home type: MobileManufactured
      • Property subtype: Residential, Manufactured Home
      Materials
      • Cement Siding
      • Foundation: Pillar/Post/Pier, Skirting
      • Roof: Composition
      Condition
      • Resale
      • New construction: No
      • Year built: 2024

      Utilities & green energy

      • Sewer: Public Sewer
      • Water: Public

      Community & HOA

      Community
      • Senior community: Yes
      • Subdivision: Shorepines Bay Village
      HOA
      • Has HOA: No
      Location
      • Region: Coos Bay

      Financial & listing details

      • Price per square foot: $208/sqft
      • Tax assessed value: $13,900
      • Annual tax amount: $2,057
      • Date on market: 10/23/2025
      • Listing terms: Cash,Conventional
      • Road surface type: Paved

        Estimated market value

        Not available

        Estimated sales range

        Not available

        Not available

        Price history

        DateEventPrice
        12/17/2025Price change$220,000-0.9%$208/sqft
        Source: RMLS (OR) #633653061 Report a problem
        10/24/2025Listed for sale$222,000+79%$210/sqft
        Source: RMLS (OR) #633653061 Report a problem
        3/19/2020Listing removed$124,000$117/sqft
        Source: CENTURY 21 Best Realty, Inc. #20220371 Report a problem
        2/25/2020Pending sale$124,000$117/sqft
        Source: CENTURY 21 Best Realty, Inc. #20220371 Report a problem
        2/18/2020Price change$124,000-3.9%$117/sqft
        Source: CENTURY 21 Best Realty, Inc. #20220371 Report a problem
        2/5/2020Listed for sale$129,000+138.9%$122/sqft
        Source: CENTURY 21 Best Realty, Inc. #20220371 Report a problem
        8/12/2014Sold$54,000$51/sqft
        Source: Agent Provided Report a problem

        Public tax history

        YearProperty taxesTax assessment
        2019$240 -0.1%$13,900
        2018$240 -99.7%$13,900 -6.1%
        2017$92,546 $14,810 +6.7%
        2016$92,546 +9526.8%$13,880 -76.6%
        2015$961 -99%$59,250 -99%
        2014$92,546 $5,829,980
        Find assessor info on the county website

        Monthly payment

        Estimated monthly payment$1,822
        All calculations are estimates and provided by Zillow, Inc. for informational purposes only. Actual amounts may vary.
        HOA fees may include property taxes on listings classified as Co-Ops. Contact the listing agent and/or owner for fee details.
        Mortgage interest rates are dependent on a number of factors, including credit score, down payment, and repayment length. Interest rate data provided by Zillow Group Marketplace, Inc. as of 1/1/1970 from various mortgage lenders with which we have lead or other similar arrangements; the Estimated Payment is an average of those rates.
        See how much you could borrow to make a competitive offer.

        Climate risks

        Neighborhood: 97420

        Getting around

        22 / 100
        Car-Dependent
        13 / 100
        Somewhat Bikeable

        Nearby schools

        GreatSchools rating
        Schools provided by the listing agent
        • Elementary: Madison
        • Middle: Sunset
        • High: Marshfield

        Source: RMLS (OR). This data may not be complete. We recommend contacting the local school district to confirm school assignments for this home.

        A local agent can set up tours, give advice and negotiate with sellers.

        Browse local experts

        Similar homes